We've tightened what earns a Pursue. A home now needs a published valuation, a strategy that still makes money after real running costs and lender stress tests, and no listing problems that would stop a mortgage. You'll see fewer Pursues, and each one has been checked harder.
See how verdicts work4-bedroom detached house · SG19 2HT
For saleListed 206 days
Opportunity summary
See Archie’s verdict, returns by strategy and what to check before viewing.
About
The property retains a strong sense of its heritage, with exposed timbers, solid internal doors and several original features evident throughout.
These are balanced by thoughtful updates, particularly within the kitchen and bathrooms, resulting in a house that feels both established and functional.
The accommodation is arranged across two floors, with a natural flow between the principal reception spaces and a layout that offers both open and more private areas.
The overall feel is one of a comfortable, well-maintained home with a clear emphasis on everyday usability.
Ground Floor The ground floor is centred around a series of well-proportioned reception rooms, each offering a distinct purpose while maintaining a cohesive feel.
The sitting room is a particularly characterful space, defined by exposed beams and a substantial brick fireplace with a wood-burning stove.
This creates a natural focal point, while the proportions of the room allow for a variety of furniture arrangements.
Dual aspect windows provide good natural light, balancing the warmth of the timber and brickwork.
Adjacent to this, the dining room continues the period detailing, with exposed timbers and a comfortable layout suited to both everyday use and more formal occasions.
The room connects easily to the kitchen, reinforcing the practical flow of the house. The kitchen itself has been thoughtfully updated and forms a key part of the home.
It is fitted with a range of shaker-style cabinetry, complemented by timber work surfaces and integrated appliances. A central island provides additional preparation space as well as informal seating.
A range-style cooker is set within a recessed unit, with tiled splashback and surrounding cabinetry, creating a clean and well-resolved focal point.
Windows overlook the garden, bringing in natural light. Leading from the kitchen is a separate utility room, providing further storage, work surfaces and space for appliances.
A further reception room provides additional flexibility, ideal as a study or playroom.
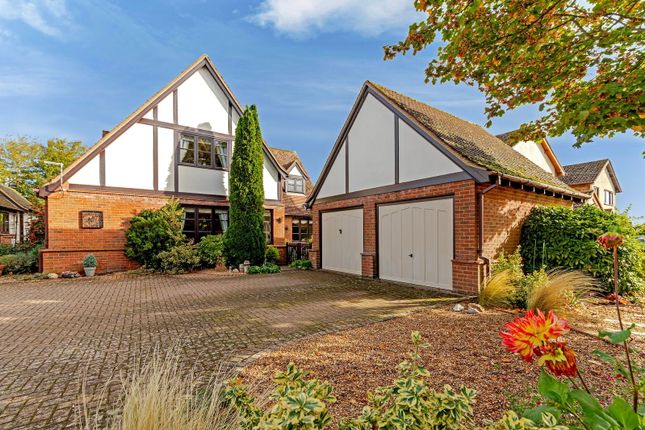
Externally the detached Garage has been converted to a home office, this could easily converted back to a garage if desired.
Bedrooms The first floor continues the character of the house, with exposed timbers running throughout and a well-balanced layout that offers both space and practicality.
The principal bedroom is a notably generous room, positioned to enjoy good natural light and a sense of privacy.
The proportions allow for a defined sleeping area as well as additional furniture or seating, creating a comfortable and versatile space.
The en suite is well-appointed and finished in a complementary style, featuring a walk-in shower with tiled surround and a vanity unit with countertop basin.
A large window allows for excellent natural light, enhancing the sense of space while framing pleasant outlooks.
There are three further bedrooms, all of good size and each with individual character, enhanced by exposed beams and varied ceiling lines.
These rooms are well-suited to family living, with flexibility for guest accommodation or home working where required.
The family bathroom is finished to a high standard, thoughtfully designed to serve both practicality and comfort.
It features a freestanding bath, a separate walk-in shower, and a well-appointed vanity unit.
The space combines clean, contemporary fittings with subtle traditional detailing, creating a balanced and timeless aesthetic in keeping with the character of the house.
A central landing connects the rooms, with natural light and visible timberwork reinforcing the character of the upper floor.
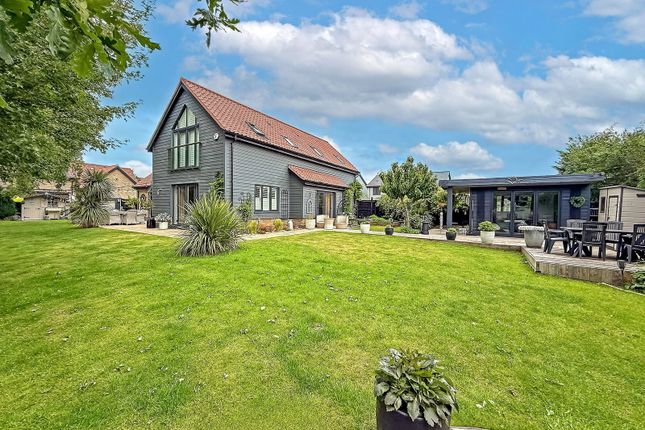
Gardens The property is set within established grounds of approximately half an acre, providing a well-balanced combination of formal garden, productive space and defined outdoor entertaining areas.
To the front, mature hedging screens the property from the lane, with a gravel driveway providing ample parking and access to the outbuildings and detached garage.
The approach creates a sense of arrival while maintaining privacy. The principal garden lies to the front and is a particularly strong feature of the property.
Extending to over 150 feet in length, it is predominantly laid to lawn and enclosed by established hedging, interspersed with mature trees and planting that provide both structure and seasonal interest.
The scale of the space offers a genuine sense of openness, while remaining manageable and well contained.
Immediately adjoining the house is a paved courtyard terrace, positioned between the main house and outbuildings.
This creates a more enclosed and sheltered setting, ideal for outdoor dining and entertaining.
A substantial timber gazebo provides a focal point to this area, offering covered seating and enhancing its usability throughout the year.
Beyond the main lawn, the garden incorporates a young orchard, vegetable beds and a chicken run, broadening the overall lifestyle appeal of the property.
The grounds are thoughtfully arranged, offering a combination of open space, privacy and functionality, well suited to both family use and those seeking a more rural setting.
Location Park Farm is situated within the village of Gamlingay, a well-regarded location that offers a strong sense of community alongside a range of local amenities.
The village provides everyday facilities including shops, schooling and leisure options, while more extensive amenities can be found in nearby towns.
The area is well connected by road, with access to surrounding centres and transport links, making it suitable for both local living and commuting.
The surrounding countryside offers a range of walking and outdoor opportunities, reinforcing the appeal of the location for those seeking a balance between accessibility and a more rural setting.
The Property is a five-minute drive to Sandy station with direct train links to St Pancras International, and a twenty-five-minute drive to Cambridge. EPC Rating: E
Value & comps
No previous sales on record.
Returns
Set an offer; the calculator follows it.
We're still gathering serviced-accommodation data for this area.
Archie refurb estimate: a Pro feature
0.0% below asking
This is not financial or investment advice. Prop AI Deals is not authorised by the Financial Conduct Authority (FCA) to provide investment advice.
All investment calculators, property analyses, and AI-generated insights are for informational purposes only. Property investment carries risk and may result in financial loss. All calculations should be independently verified and you should consult with FCA-authorised financial advisers before making any investment decisions.
Past performance does not guarantee future results. Tax implications vary by individual circumstances.
Deal
Properties like this can earn 2–3x BTL yields when converted to HMO, with retrofit costs around £10k/room. Sign in to see the full tier, yield projection, and cost breakdown.
Commercial properties like this can earn 30-50% higher yields when converted to residential under Class MA / Q / P / PA, with prior approval costing ~GBP 96/unit. Sign in to see the recommended route, yield uplift, and cost breakdown.
BRRR-suited properties can recycle 80-100% of investor capital on refi, leaving a high-yielding rental with most of the money out. Sign in to see the refurb cost stack, ARV projection, and refinance maths.
Detached + large garden = sub-division play. Pro tier unlocks the tier badge, plot size, uplift estimate, and regional land benchmark.
Short-lease flats trade at deep discount, but extending under the 1993 Act often costs far less than the discount. Pro tier unlocks the tier badge, premium breakdown, long-lease ARV and arbitrage maths.
See projected short-stay revenue vs a vanilla BTL for this property.
See real sub-let margins (HMO room rates & SA nightly rates) vs the landlord rent.
Area
Agent & docs
FAQ
About Park Farm, Gamlingay, SG19
Explore nearby