3-bedroom house · DN20 0JJ
Sold STCListed 176 days
Opportunity summary
See Archie’s verdict, returns by strategy and what to check before viewing.
About
Inside, enjoy a bright dual-aspect lounge, dining room, a well-equipped breakfast kitchen, and three generous bedrooms with a practical wet room.
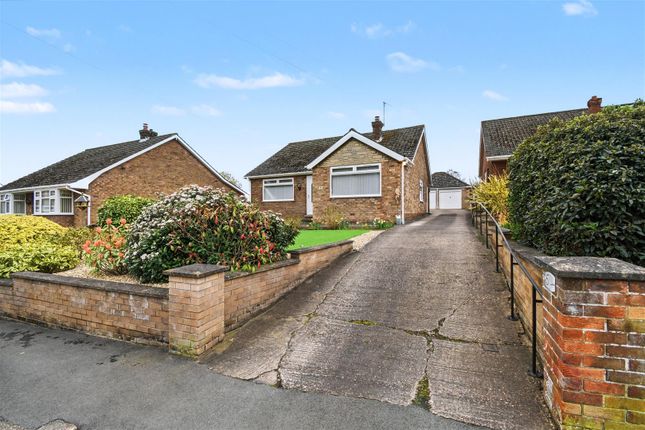
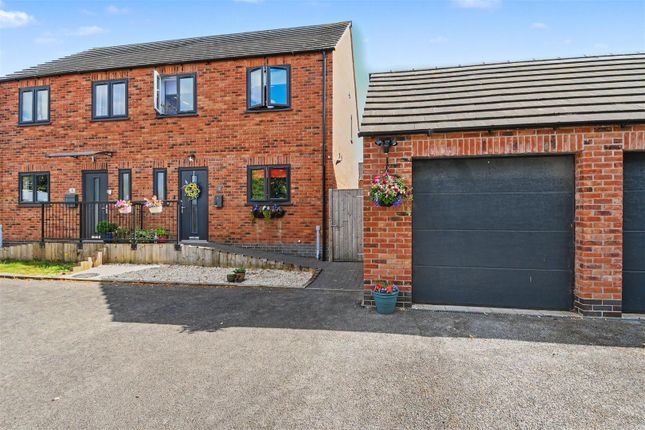
Outside, the property boasts a detached garage, ample driveway parking, and potential to expand into the loft (subject to permissions) – perfect for those looking to create their dream home.
Hallway Enter the property via the uPVC front door into a glazed entrance porch that leads into the hallway that benefits from a central heating radiator and a pendant light and carpeted flooring.
Lounge 3.94m x 3.96m Enjoying a uPVC double-glazed window to the front and side elevation, this good-size lounge is the heart of the home and offers a feature fireplace with a wooden surround and an inset electric fire, dado rail, coving, a pendant light fitting and carpeted flooring, features a central heating radiator and an archway leading to the dining room.
Dining Room 3.94m x 3.96m A side aspect room that boasts views over open farmland, dado rail, coving, a pendant light and carpeted flooring and an archway leading to the lounge.
Kitchen 2.72m x 3.33m Including a rear uPVC double glazed window overlooking the conservatory.
The kitchen includes a range of beech effect fronted low level and wall-mounted units with brushed steel pull handles, a complimentary work top surface incorporating a one and a half sink unit, space for a free standing cooker, an integrated fridge freezer, wall mounted Ideal Bosch combination boiler with adjoining thermostat, a single ceiling light and a rear uPVC double glazed door allows access to the conservatory.
Conservatory 3.33m x 3.53m A bright and inviting conservatory offering a wonderful sense of space and tranquillity, enjoying delightful views over the rear garden, adjoining woodland, and open farmland beyond.
Flooded with natural light, this versatile living area provides an ideal setting for relaxation or entertaining, with elegant French doors opening directly onto the garden, seamlessly blending indoor and outdoor living.
The conservatory also benefits from convenient access into the kitchen, enhancing the flow of the home.
Bedroom One 3.66m x 3.68m This spacious double bedroom is located to the rear of the property, having a uPVC double glazed window, fitted wardrobes, a pendant light fitting to the ceiling, coving, a central heating radiator and carpeted flooring.
Bedroom Two 3.25m x 3.66m This double bedroom overlooks the front elevation of the property and features a uPVC double-glazed window and benefits from a ceiling pendant light fitting, coving, a central heating radiator and carpeted flooring.
Bedroom Three 2.54m x 3.66m Featuring a uPVC double-glazed window to the side elevation, the room is complemented by a ceiling light fitting, a central heating radiator and carpeted flooring.
Shower Room 1.93m x 2.72m The stylish wet room is fitted with a white three-piece suite comprising a vanity unit that houses the low-level WC hand basin and offers a walk-in shower cubicle with Mermaid boarding.
A uPVC double-glazed window provides natural light, and benefits from a chrome towel radiator, and is finished with vinyl flooring. There is also access to the loft space.
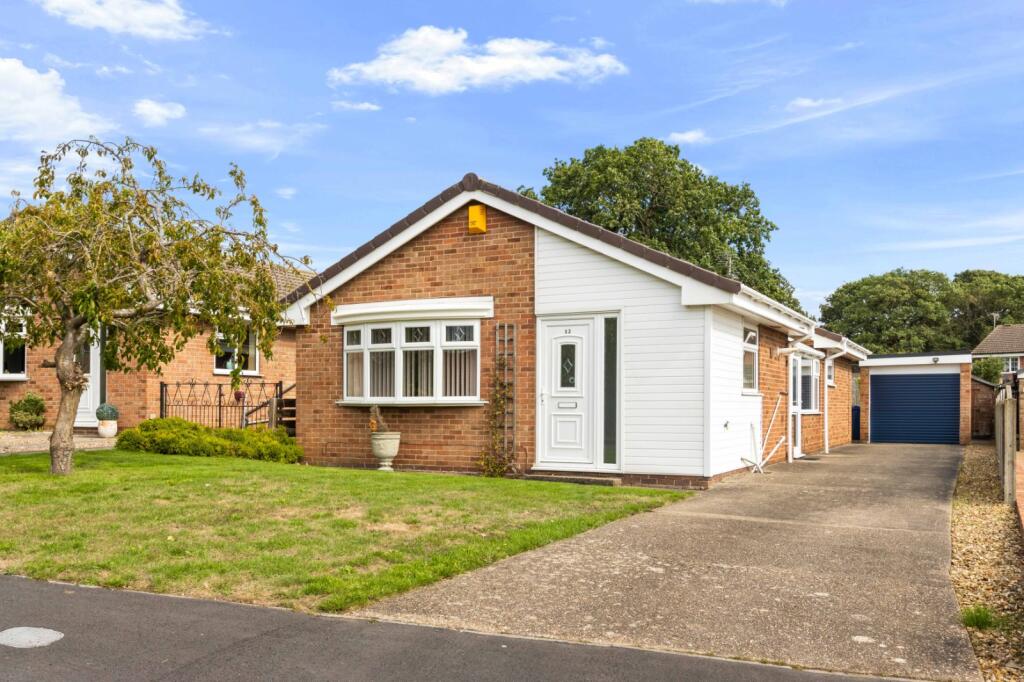
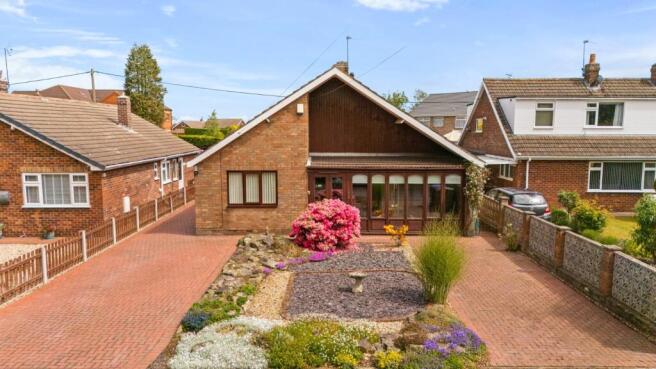
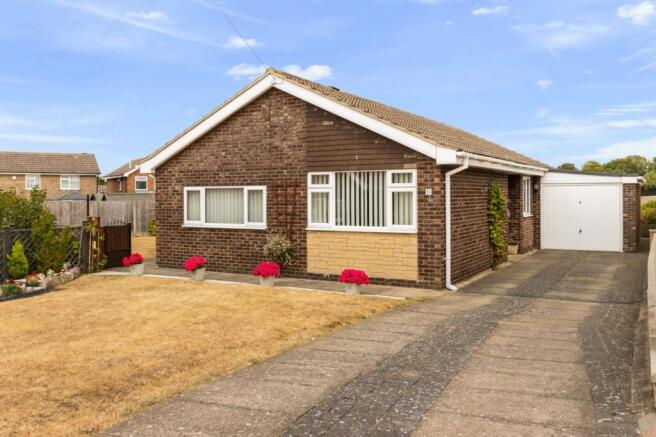
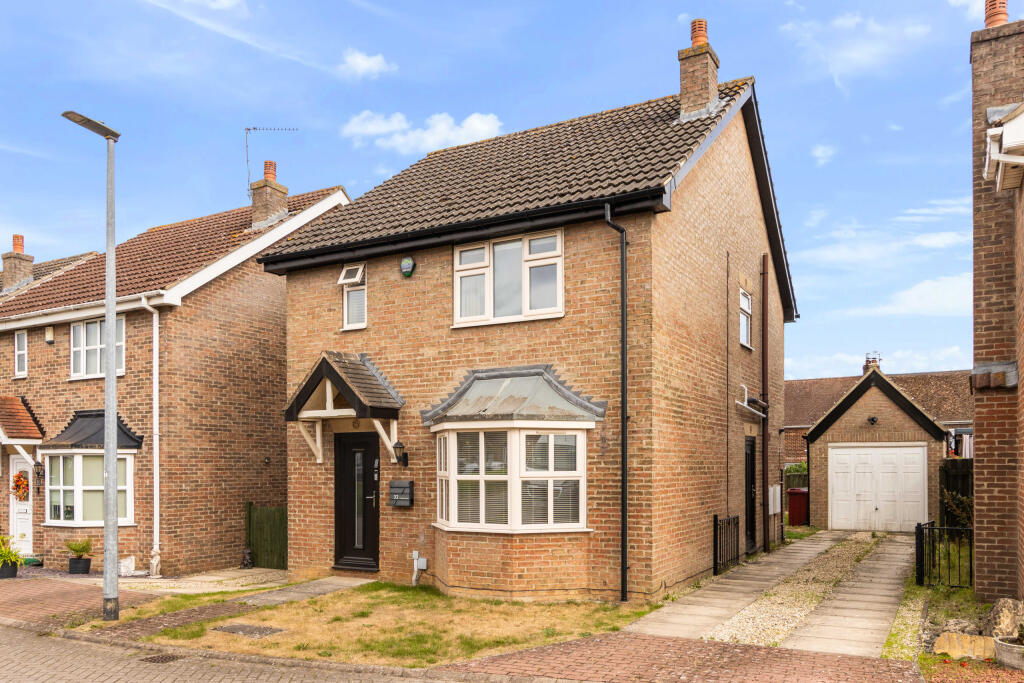
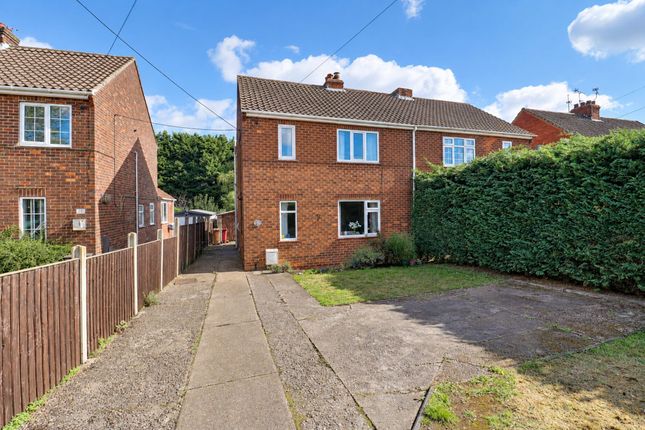
Outside This charming property enjoys a welcoming front garden with a dwarf brick wall and a spacious block-paved driveway, providing off-road parking for two vehicles and leads to a detached garage with an electric up-and-over door, power, and lighting.
A pathway guides you to the inviting entrance porch, with side access offering entry to the wrap-around garden, which boasts delightful woodland and farmland views.
The rear garden is a true retreat, predominantly laid to lawn and framed by beautifully maintained planted borders.
A patio seating area provides the perfect spot for outdoor dining or relaxing, while a timber shed offers practical storage.
Timber fencing at the garden’s rear ensures privacy, making this a delightful space for family life and entertaining.
Garage 2.72m x 5.41m The brick-built garage benefits from power, lighting, a window and an electric up-and-over door.
Fixtures & Fittings All built-in appliances, light fittings and fixed floor coverings are to be included within the sale of the property.
AGENTS NOTE Please be advised that this property sits on an unregistered title, meaning it has not yet been recorded in the Land Registry under modern documentation standards.
Value & comps
No previous sales on record.
Returns
Set an offer; the calculator follows it.
We're still gathering serviced-accommodation data for this area.
Archie refurb estimate: a Pro feature
0.0% below asking
This is not financial or investment advice. Prop AI Deals is not authorised by the Financial Conduct Authority (FCA) to provide investment advice.
All investment calculators, property analyses, and AI-generated insights are for informational purposes only. Property investment carries risk and may result in financial loss. All calculations should be independently verified and you should consult with FCA-authorised financial advisors before making any investment decisions.
Past performance does not guarantee future results. Tax implications vary by individual circumstances.
Deal
Properties like this can earn 2–3x BTL yields when converted to HMO, with retrofit costs around £10k/room. Sign in to see the full tier, yield projection, and cost breakdown.
Commercial properties like this can earn 30-50% higher yields when converted to residential under Class MA / Q / P / PA, with prior approval costing ~GBP 96/unit. Sign in to see the recommended route, yield uplift, and cost breakdown.
BRRR-suited properties can recycle 80-100% of investor capital on refi, leaving a high-yielding rental with most of the money out. Sign in to see the refurb cost stack, ARV projection, and refinance maths.
Detached + large garden = sub-division play. Pro tier unlocks the tier badge, plot size, uplift estimate, and regional land benchmark.
Short-lease flats trade at deep discount, but extending under the 1993 Act often costs far less than the discount. Pro tier unlocks the tier badge, premium breakdown, long-lease ARV and arbitrage maths.
See projected short-stay revenue vs a vanilla BTL for this property.
See real sub-let margins (HMO room rates & SA nightly rates) vs the landlord rent.
Area
Agent & docs
FAQ
About Chapter Walk, Broughton, Brigg, Lincolnshire
Explore nearby