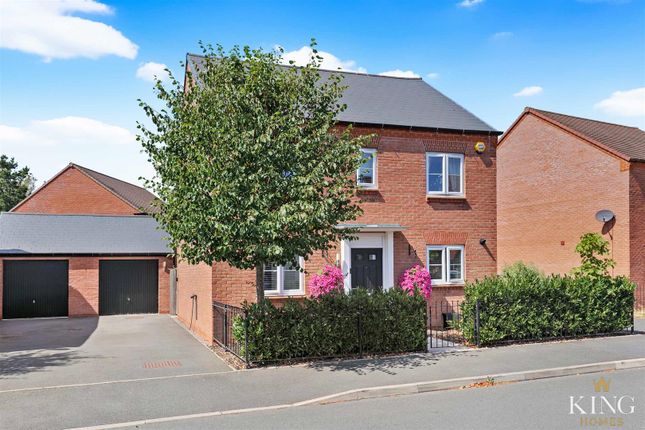
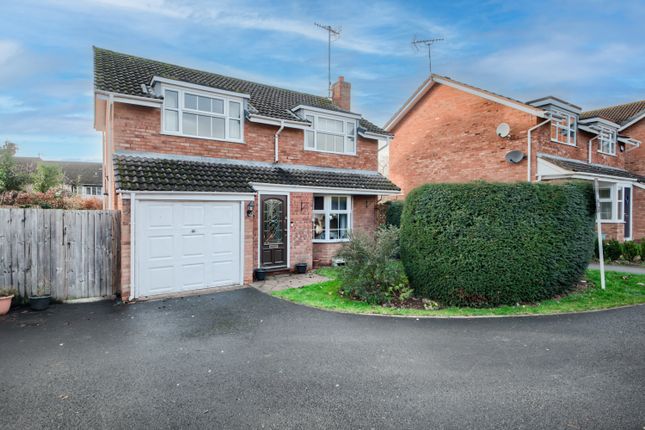
We've tightened what earns a Pursue. A home now needs a published valuation, a strategy that still makes money after real running costs and lender stress tests, and no listing problems that would stop a mortgage. You'll see fewer Pursues, and each one has been checked harder.
See how verdicts work4-bedroom house · B50 4ND
For saleReduced £14.9k (−2.1%) on 9 SepListed 106 days
Opportunity summary
See Archie’s verdict, returns by strategy and what to check before viewing.
About
This beautifully presented four-bedroom barn conversion effortlessly blends character and contemporary style, offering spacious and versatile accommodation in a delightful village setting.
Fully double glazed throughout, the property boasts three generous reception rooms, a study, a well-appointed kitchen, a charming garden room, and a summer house, providing exceptional space for both family living and entertaining.
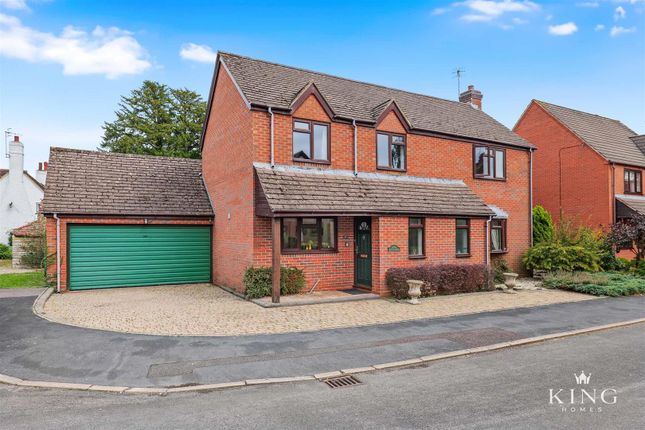
Outside, the landscaped, low-maintenance gardens create an attractive and private outdoor retreat, complemented by a driveway and garage store.
Situated in the sought-after village of Barton, with its welcoming village pub, the property is conveniently located just a short distance from the excellent amenities of Welford-on-Avon and Bidford-on-Avon.
Honeybourne railway station, offering direct links to Worcester, Oxford and London, is less than five miles away, making this an ideal home for commuters and those seeking a peaceful countryside lifestyle.
Council Tax Band G | Energy Performance Rating E Entrance Hall - Feature double doors with secure locking, two double glazed windows to front aspect, double panel radiator, storage cupboard under the stairs, telephone point and stairs to first floor.
Leads to Downstairs WC.
Downstairs Wc - Obscure double glazed window to front aspect, vanity unit housing wash hand basin, dual flush low level WC with tiled splashback, part tiled walls, vinyl floor and single panel radiator.
Sitting Room - 5.92m x 4.01m (19'5" x 13'2") - Double glazed windows in wooden sealed units to front and rear aspect, gas feature fire which has been capped off, feature fire place, window seat with storage beneath, bespoke hand made double wooden cupboards either side, TV point, telephone point, fitted carpet, two wall lights and exposed beams.
Dining Room - 3.78m x 3.28m (12'5" x 10'9") - Triple bi-fold doors to rear aspect, single panel radiator and fitted carpet.
Kitchen/Breakfast Room - 4.27m x 3.45m (14'0" x 11'4") - Double glazed window in wooden sealed unit and door to rear aspect.
A range of matching painted French oak wall and base units with work top over, one and a half bowl sink with drainer and mixer taps.
Four ring gas hob with retractable extractor fan hood over, integrated double oven, space for fridge/freezer, washing machine and dishwasher.
Worcester Bosch wall mounted boiler, part tiled walls, tiled floor, modern panelled radiator and spotlights.
Study - 2.59m x 2.34m (8'6" x 7'8") - Double glazed window in wooden sealed unit to front aspect, fitted carpet and single panel radiator.
Galleried Landing - Double glazed feature windows to front aspect, seating area, airing cupboard housing immersion water tank, exposed beams and vaulted ceiling.
Master Bedroom - 4.27m x 3.23m (14'0" x 10'7") - Double glazed windows in wooden sealed units to front and rear aspect, vaulted ceilings with exposed timbers, fitted double floor to ceiling wardrobes, single panel radiator, fitted carpet and leads to Ensuite.
Ensuite - Corner shower cubicle with rainfall shower head, dual flush low level WC, wash hand basin in unit with low level cupboards, spotlights, heated towel rail and part tiled walls.
Bedroom Two - 3.66m x 2.97m (12'0" x 9'9") - Double glazed window in wooden sealed unit to front aspect, double panel radiator, fitted carpet, recessed storage space with rail, vaulted ceiling and exposed timbers.
Bedroom Three - 3.56m x 2.79m (11'8" x 9'2") - Double glazed window to rear aspect, single panel radiator, fitted carpet, recessed storage space with rail, vaulted ceiling and exposed timbers.
Bedroom Four - 3.76m x 2.64m (12'4" x 8'8") - Four double glazed mid level feature windows in wooden sealed units to rear aspect, double panel radiator, telephone point, fitted carpet, recessed storage space with rail, vaulted ceiling and exposed timbers.
Bathroom - Obscure double glazed window to front aspect, bath with tiled panels and surround, separate double walk in shower with rainfall shower head, dual flush low level WC, wash hand basin with low level cupboard unit, heated towel rail, spotlights, vaulted ceiling, exposed beams, extractor fan, part tiled walls and vinyl flooring.
Rear Aspect - East facing, enclosed walled garden, rear gated access, courtesy lighting, cold water tap, paved pathways, patio, slate chipping beds, planted beds, pergola, timber deck, timber bar, timber summer house and two power sockets.
Store - 2.77m x 2.06m (9'1" x 6'9") - Formed from part of the garage, it has been partially converted to a Store Room with door to rear, internal power, spotlights and carpet.
Glass Summer House - 2.79m x 2.26m (9'2" x 7'5") - Double glazed and fully insulated with power, carpet and seating space. Timber Bar - Internal power and removable panel to create a serving hatch.
Garage - Up and over door, internal power and rafter storage space. Brick paved driveway to front providing off road parking for one.
Tenure Freehold - We understand the property is for sale 'Freehold'. Purchasers should obtain confirmation of this through their solicitors prior to exchange of contracts.
Anti Money Laundering - We are now required by hm customs and excise to verify the identity of all purchasers and vendors as such should you wish to proceed with the purchase of this or any other property two forms of identification will be required.
Further information is available from our office.
Council Tax Band - Currently tax band 'G' this is subject to change during the conveyance if the property has been extended since 1st April 1991 Nb - Whilst we endeavour to make our sale's details accurate, if at any point there is anything of particular importance to you, please contact us and we will be pleased to check the information.
Please do so if you're travelling some distance to view the property. These particulars are not to form part of the sale contract and may be subject to errors and/or omissions.
The agents did not verify the property's structural integrity, ownership, tenure, acreage, planning/building regulations, status, square footage or the availability/operation of services and/or appliances.
The property is sold subject to any rights-of-way, public footpaths, wayleaves, covenants and any other issues or planning/building regulation matters which may affect the legal title.
Prospective purchasers must satisfy themselves as to the particulars correctness and should seek legal validation of all matters prior to expressing any formal intent to purchase.
All fixtures, fittings, chattels and other items not mentioned are specifically excluded unless otherwise agreed within the sale contract.
No person in this firm's employment has the authority to make or give any representation or warranty in any respect
Value & comps
No previous sales on record.
Returns
Set an offer; the calculator follows it.
We're still gathering serviced-accommodation data for this area.
Archie refurb estimate: a Pro feature
0.0% below asking
This is not financial or investment advice. Prop AI Deals is not authorised by the Financial Conduct Authority (FCA) to provide investment advice.
All investment calculators, property analyses, and AI-generated insights are for informational purposes only. Property investment carries risk and may result in financial loss. All calculations should be independently verified and you should consult with FCA-authorised financial advisers before making any investment decisions.
Past performance does not guarantee future results. Tax implications vary by individual circumstances.
Deal
Properties like this can earn 2–3x BTL yields when converted to HMO, with retrofit costs around £10k/room. Sign in to see the full tier, yield projection, and cost breakdown.
Commercial properties like this can earn 30-50% higher yields when converted to residential under Class MA / Q / P / PA, with prior approval costing ~GBP 96/unit. Sign in to see the recommended route, yield uplift, and cost breakdown.
BRRR-suited properties can recycle 80-100% of investor capital on refi, leaving a high-yielding rental with most of the money out. Sign in to see the refurb cost stack, ARV projection, and refinance maths.
Detached + large garden = sub-division play. Pro tier unlocks the tier badge, plot size, uplift estimate, and regional land benchmark.
Short-lease flats trade at deep discount, but extending under the 1993 Act often costs far less than the discount. Pro tier unlocks the tier badge, premium breakdown, long-lease ARV and arbitrage maths.
See projected short-stay revenue vs a vanilla BTL for this property.
See real sub-let margins (HMO room rates & SA nightly rates) vs the landlord rent.
Area
Agent & docs

FAQ
About 2, Owlets End, Bidford-on-Avon
Explore nearby