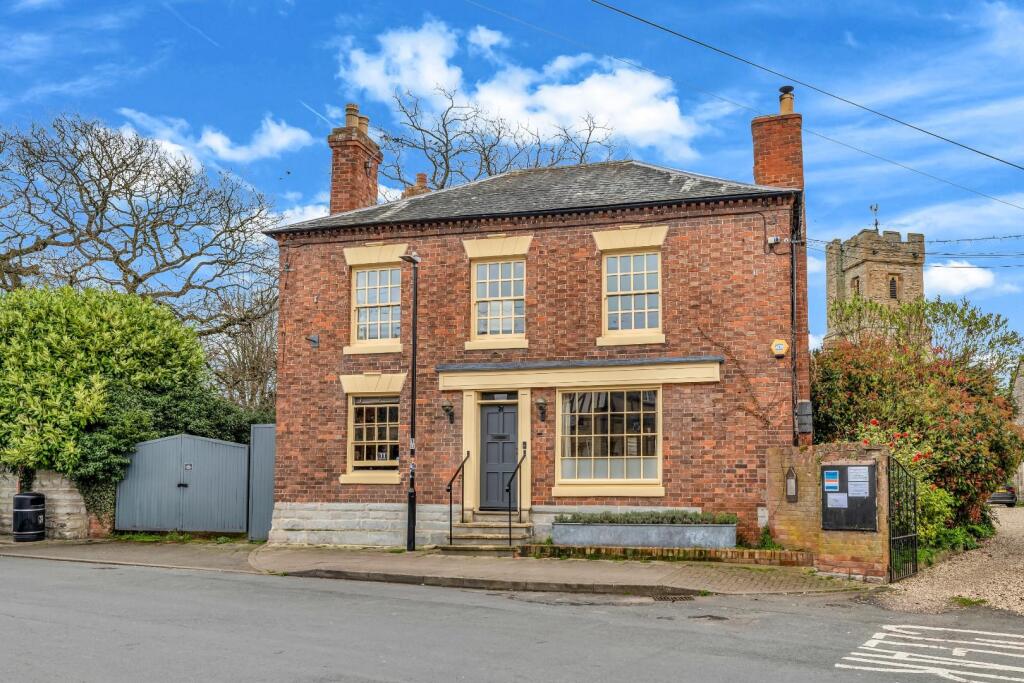
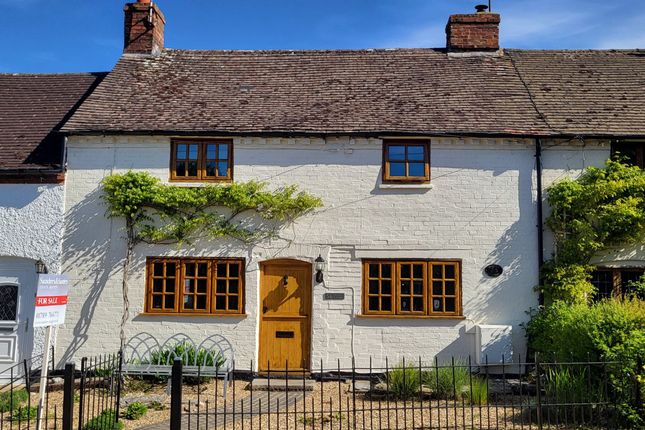
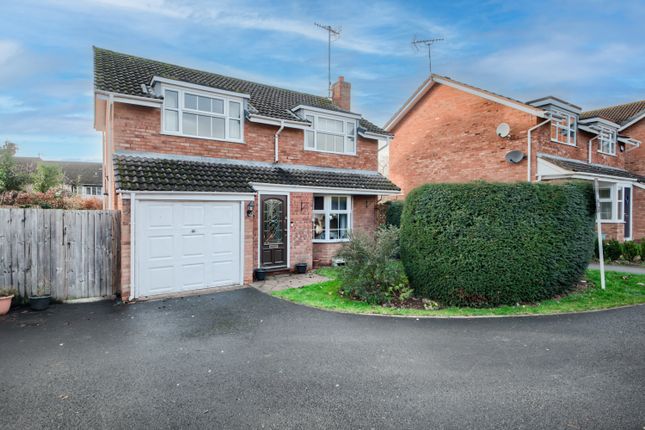
We've tightened what earns a Pursue. A home now needs a published valuation, a strategy that still makes money after real running costs and lender stress tests, and no listing problems that would stop a mortgage. You'll see fewer Pursues, and each one has been checked harder.
See how verdicts work4-bedroom house · B50 4AW
For saleReduced £25k (−4.5%) on 30 SepListed 77 days
Opportunity summary
See Archie’s verdict, returns by strategy and what to check before viewing.
About
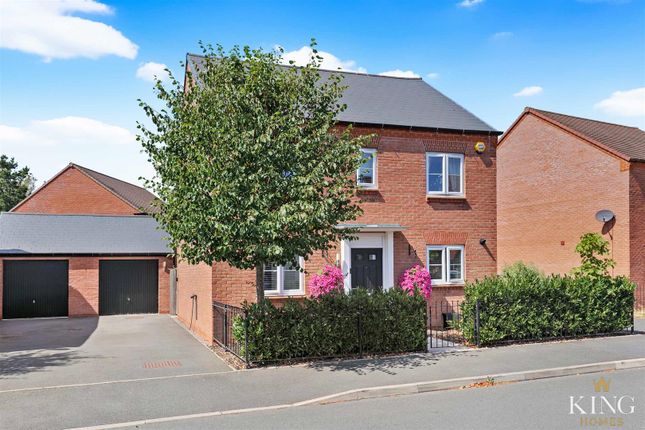
A charming double-fronted home, elegant in posture and stature, with a perfect blend of convenience and comfort.
Offering a prominent position on Victoria Road, within the highly regarded Riverside village of Bidford on Avon.
Enjoying a highly convenient location, with excellent road links to nearby Stratford-upon-Avon (approx. 7 miles), Evesham (approx. 9 miles), and Alcester (approx. 5 miles).
The M40 and M5 motorways are both within easy driving distance, providing access to Birmingham, the Cotswolds, and beyond. Rail services from nearby Honeybourne (approx.
8 miles) and Evesham offer regular connections to London Paddington and Warwick Parkway, also nearby with links to London Marylebone.
The village is well served for families, with Bidford-on-Avon C of E Primary School located just a short walk from the property.
There is a choice of highly regarded secondary schools in nearby Alcester and Stratford-upon-Avon, including grammar school options.
Offering a wide frontage and a private plot with enticing kerb appeal and a stylish finish from the exterior to the interior, this is a must-view.
Number 2, although constructed in the 21st Century, has an obvious nod towards a more period era, creating a presentation of character and making a house a real home.
The accommodation lends itself perfectly for a growing family, ticking all the boxes you could want, from top to toe, inside and out. What do we love about this home?
The hub of the home, the large breakfast kitchen, with French doors onto the private garden, the double garage and the discreet secure parking, not visible from the front, together with ample parking, the versatile two reception rooms, and the generously proportioned bedrooms with three bathrooms.
The layout is ideal for any growing family or even a blended family that wants to be together but also likes their own space and independence.
The accommodation welcomes you via a spacious hallway, via an oak open porch over the front door, creating the element of character before you even cross the threshold.
On the right as you enter the spacious hallway is a reception room with a bay window that could be used as a family room, playroom, or even a study; the current owners use it as their music room!
The sitting room is positioned on the left of the home and boasts dual aspect with French doors to the garden and decking.
A real generously proportioned space allowing more than just a relaxing sitting room. The hub of the home is the spacious dining kitchen offering ample space for relaxing and more formal dining.
Boasting French doors, which bring the outside inside, naturally flowing to the decked seating area. The kitchen offers a range of wall and base units with roll-edge work surfaces.
Integrated is a dishwasher, a Range oven, fridge, and freezer. For added convenience, the utility room is ready for all your laundry needs, with space for the washing machine and tumble dryer.
For added convenience, there is a door to the side offering access for muddy boots and paws! Completing the ground floor is the guest cloakroom/W.C.
The gallery landing leads to the bedrooms and bathrooms.
The master bedroom is of a great size with two built-in double wardrobes and an en-suite shower room with double tray shower, heated towel rail, and complimentary tiling.
Bedroom two also boasts a built-in wardrobe and an en-suite shower room with a wash hand vanity unit, a double tray shower and a heated towel rail.
Bedrooms three and four are of a good size, boasting built-in wardrobes and could both take double beds.
They get to share the four-piece family bathroom with low-level w.c, wash hand basin, bath and separate shower, and a heated towel rail.
The rear garden is a mature enclosed garden with an array of shrubs, trees and bushes. Mainly laid to lawn with a decked seating area, enclosed by fencing.
There is access to the double garage via a pedestrian door at the rear and an up-and-over door to the front. There is ample parking for four cars and an EV charger.
We recommend viewing sooner rather than later. General Information-Subjective comments in these details imply the opinion of the selling Agent at the time they were prepared.
Naturally, the opinions of purchasers may differ. Agents Note: We have not tested any of the electrical, central heating, or sanitaryware appliances.
Purchasers should investigate the workings of the relevant items. Floor plans are for identification purposes only and not to scale.
All room measurements and mileage quoted in these sales particulars are approximate.
Fixtures and Fittings: All fixtures and fittings mentioned in these particulars are deemed to be included in the sale price. Others, if any, are excluded.
However, we would always advise that the purchaser confirm this at the point of offer.
In line with The Money Laundering Regulations 2007 we are duty bound to carry out due diligence on all of our clients to confirm their identity.
To complete our quality service, Emma Franklin Estate Agents is pleased to offer the following:- Free Valuation: Please contact the office to make an appointment.
Conveyancing: Fixed price rates agreed with our panel of experienced and respected Solicitors. Please contact the office for further details.
Mortgages: We can offer you free advice and guidance on the best and most cost-effective way to fund your purchase with the peace of mind that you are being supported by professional industry experts throughout your journey.
Emma Franklin Estate Agents for themselves and for the vendors of the property whose agents they are, give notice that these particulars do not constitute any part of a contract or offer, and are produced in good faith and set out as a general guide only.
The vendor does not make or give, and neither Emma Franklin Estate Agents nor any person in his employment has the authority to make or give any representation or warranty whatsoever about this property.
Value & comps
No previous sales on record.
Returns
Set an offer; the calculator follows it.
We're still gathering serviced-accommodation data for this area.
Archie refurb estimate: a Pro feature
0.0% below asking
This is not financial or investment advice. Prop AI Deals is not authorised by the Financial Conduct Authority (FCA) to provide investment advice.
All investment calculators, property analyses, and AI-generated insights are for informational purposes only. Property investment carries risk and may result in financial loss. All calculations should be independently verified and you should consult with FCA-authorised financial advisers before making any investment decisions.
Past performance does not guarantee future results. Tax implications vary by individual circumstances.
Deal
Properties like this can earn 2–3x BTL yields when converted to HMO, with retrofit costs around £10k/room. Sign in to see the full tier, yield projection, and cost breakdown.
Commercial properties like this can earn 30-50% higher yields when converted to residential under Class MA / Q / P / PA, with prior approval costing ~GBP 96/unit. Sign in to see the recommended route, yield uplift, and cost breakdown.
BRRR-suited properties can recycle 80-100% of investor capital on refi, leaving a high-yielding rental with most of the money out. Sign in to see the refurb cost stack, ARV projection, and refinance maths.
Detached + large garden = sub-division play. Pro tier unlocks the tier badge, plot size, uplift estimate, and regional land benchmark.
Short-lease flats trade at deep discount, but extending under the 1993 Act often costs far less than the discount. Pro tier unlocks the tier badge, premium breakdown, long-lease ARV and arbitrage maths.
See projected short-stay revenue vs a vanilla BTL for this property.
See real sub-let margins (HMO room rates & SA nightly rates) vs the landlord rent.
Area
Agent & docs

FAQ
About 2, Old School Mead Bidford-on-Avon, Alcester
Explore nearby