We've tightened what earns a Pursue. A home now needs a published valuation, a strategy that still makes money after real running costs and lender stress tests, and no listing problems that would stop a mortgage. You'll see fewer Pursues, and each one has been checked harder.
See how verdicts work3-bedroom semi-detached house · BS15 4XG
Sold STCListed 175 days
Opportunity summary
See Archie’s verdict, returns by strategy and what to check before viewing.
About
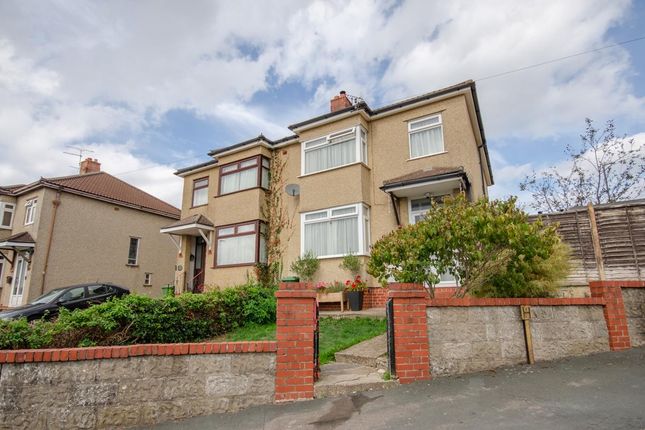
Combining original period, character features with sophisticated and contemporary finishes to create a spectacular, turnkey family home, this well-proportioned property has undergone an incredible transformation under the current owners.
During their tenure, the owners have completed a comprehensive renovation throughout the property and it's the attention to detail and variety of bespoke finishes that make it so special.
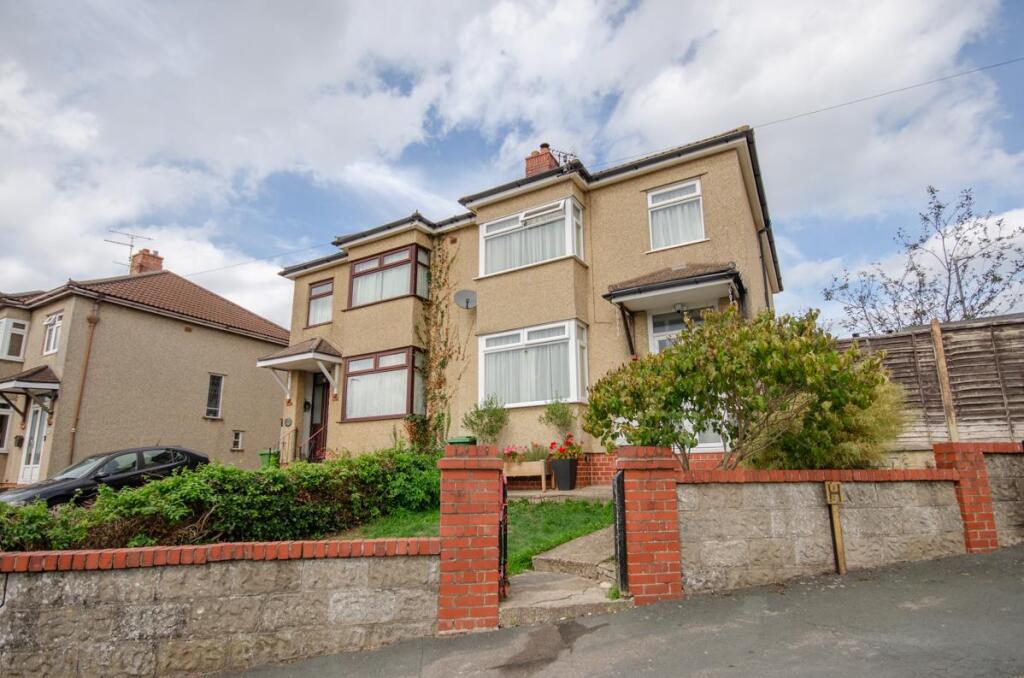
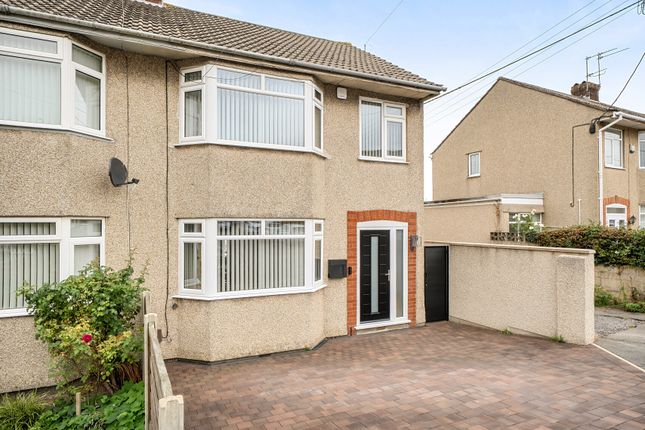
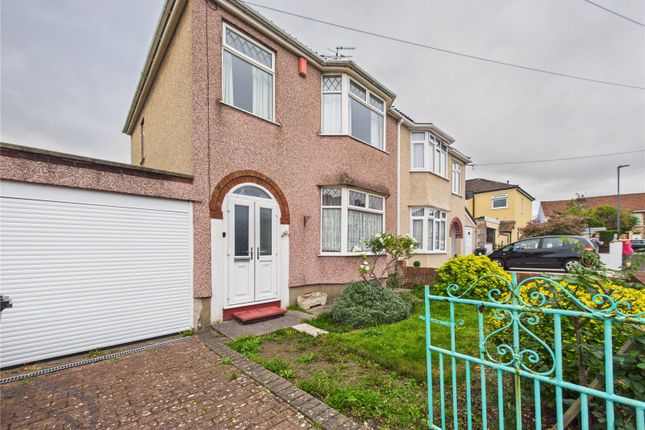
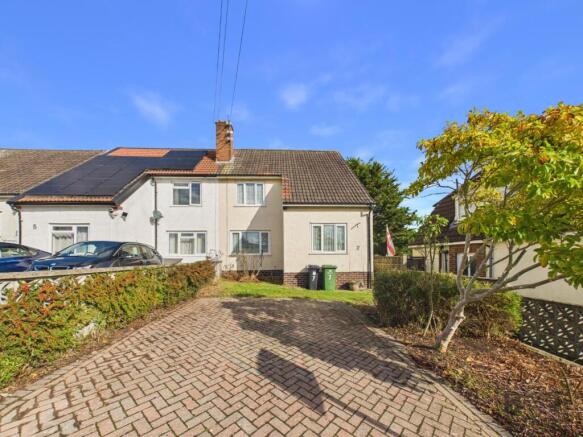
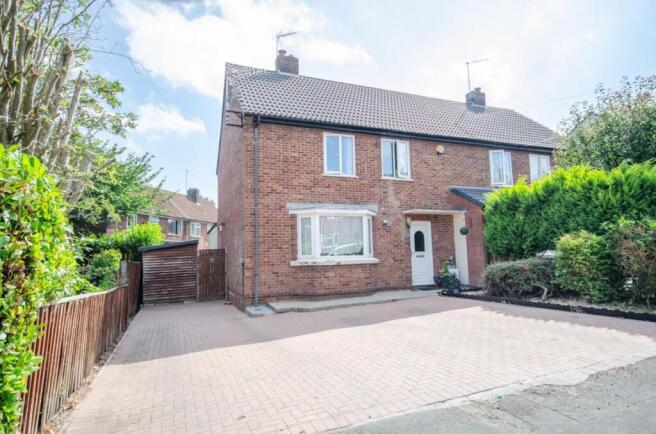
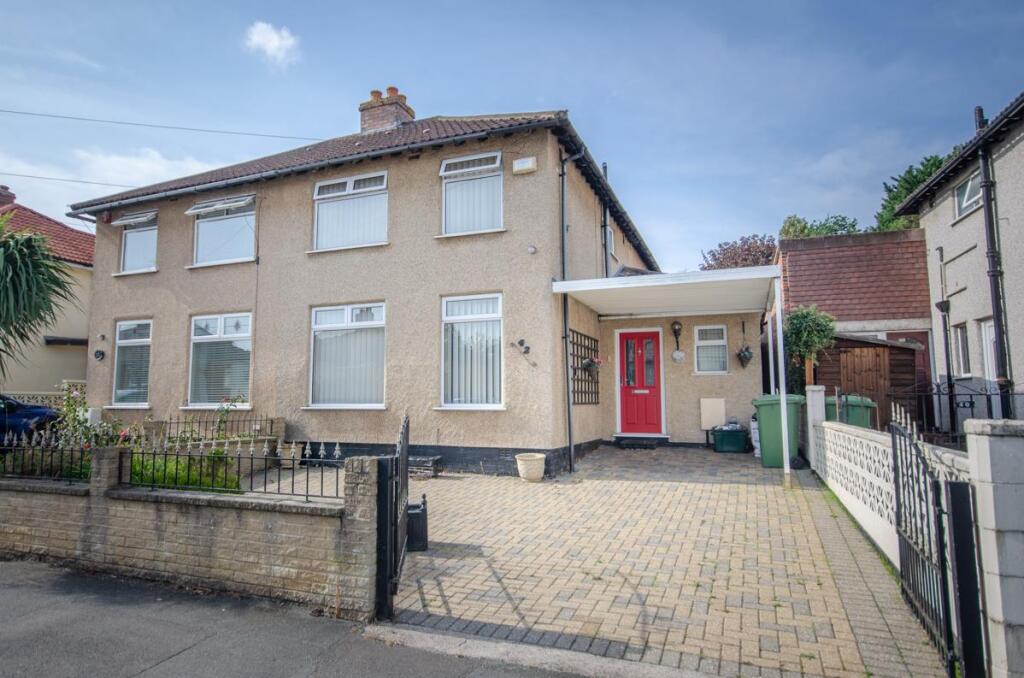
The property offers a welcoming approach, with a generous paved driveway for multiple vehicles and a low-maintenance, landscaped front garden that lead to the entrance.
Once inside, you are greeted with a spacious and inviting hallway, laid to solid engineered oak flooring, complete with handmade front door and bespoke storage units under the stairs that set the tone for this much-loved family home.
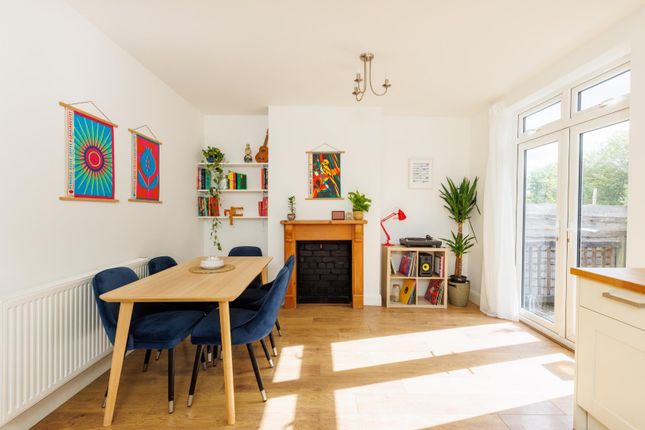
The hallway leads to both the bay fronted living room and the centrepiece of the property, the simple stunning open plan kitchen diner.
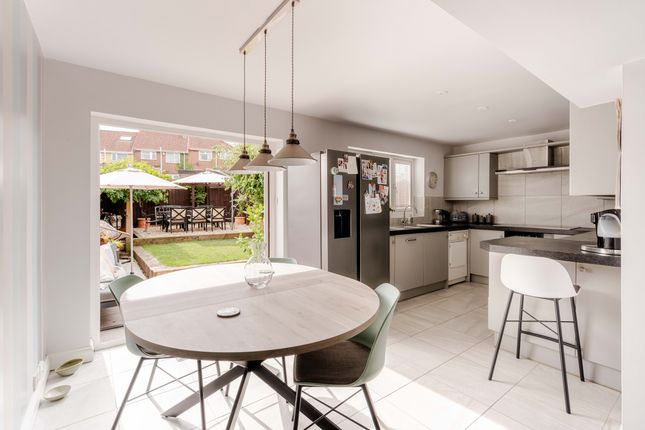
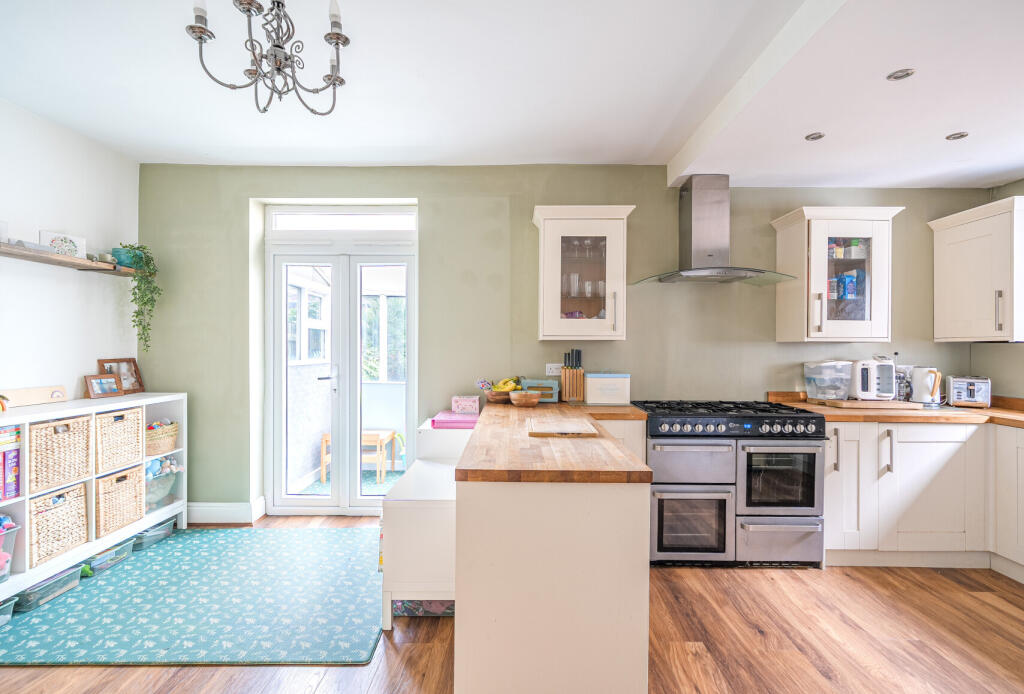
Measuring an impressive (24'8 x 16'3 ft.), the kitchen diner has been substantially extended and is bathed in natural light from the roof lantern, creating the perfect space to cook, dine and entertain.
The kitchen offers a touch of contemporary sophistication, with a variety of high specification integrated appliances, breakfast bar, manmade granite work surfaces and gorgeous porcelain flooring.
The southerly facing bi-folds doors seamlessly connect the indoors to outdoors, perfect for families and summer parties.
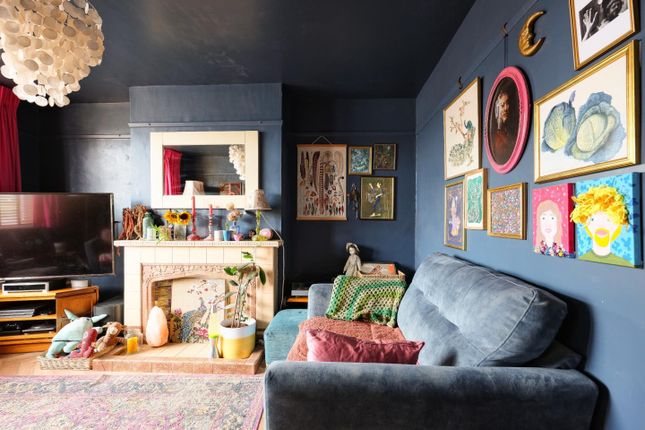
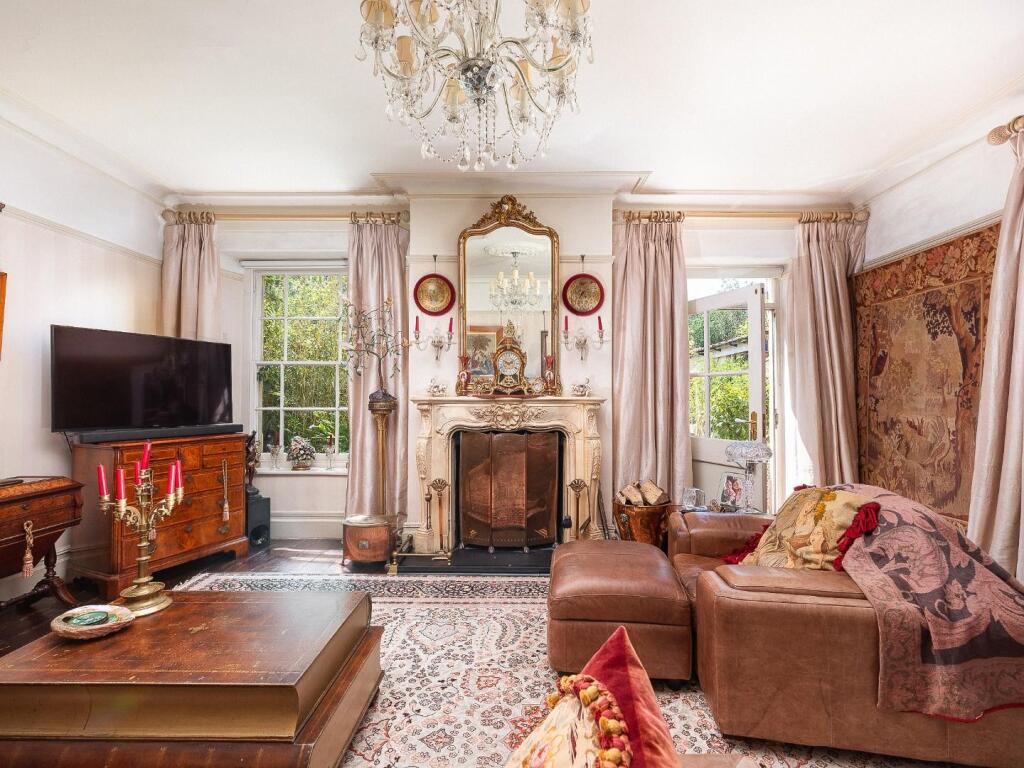
The bay fronted living room is beautifully finished, with bespoke fitted units and ceiling coving, herringbone sisal carpet and is complete with fireplace and log burner, offering the perfect spot to relax, unwind and enjoy family time.
Finally on the ground floor, you will find a large garage, measuring a generous (24'3 x 13'0 ft.) which benefits from electric, remote controlled up and over doors, ample storage space and can be accessed from both the front and back of the property.
The garage also offers scope for adaption or expansion for those looking to grow into the home, with potential for the garage to severed to create a utility room or downstairs WC.
On the first floor you will find three immaculately presented bedrooms all boasting fitted wardrobes, a family bathroom and access to the loft space.
Both bedrooms one and two are great sized doubles and bedroom three would make a fantastic office or children's bedroom.
The modern 3 piece family bathroom comprises bathtub with shower overhead, wash hand basin and low-level WC.
Finally, the landing offers access to the loft space which is both boarded and insulated, offering great potential to be converted into a third floor (subject to consents).
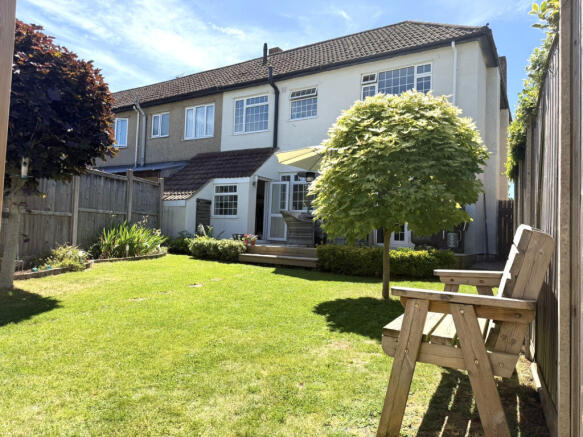
Outside the property boasts a southerly facing and exquisitely landscaped rear garden.
Mostly laid to lawn with a large patio and decked area perfect for those summer BBQs, this sunny garden benefits from a variety of small trees, plants and flowers.
A path laid to stone chippings and paving leads to a decked seating area at the end of the garden, the ideal spot for your morning coffee. A garden for all ages to enjoy.
Conveniently located near the Bristol Ring Road, this home offers excellent access to major transport links including the M32, M4/M5 corridors and the Bristol to Bath Cycle Path.
The property is also well placed for local schools such as Mangotsfield Secondary School, King’s Oak Academy and Tynings Primary School.
The open green spaces of Page Park are just a 5 minute walk away. A host of amenities are close by including a variety of coffee shops and restaurants in Staple Hill & Downend.
The ideal family location!
Kitchen Diner 24'8" x 16'3" (7.52m x 4.96m) Living Room 14'1" x 11'9" (4.30m x 3.59m) Garage 24'3" x 13'0" (7.40m x 3.97m) Bedroom One 12'0" x 10'4" (3.66m x 3.17m) Bedroom Two 11'8" x 9'1" (3.57m x 2.77m) Bedroom Three 8'6" x 6'9" (2.60m x 2.07m) Bathroom 6'6" x 5'9" (1.99m x 1.77m) Disclaimer DISCLAIMER: Whilst these particulars are believed to be correct and are given in good faith, they are not warranted, and any interested parties must satisfy themselves by inspection, or otherwise, as to the correctness of each of them.
These particulars do not constitute an offer or contract or part thereof and areas, measurements and distances are given as a guide only. Photographs depict only certain parts of the property.
Nothing within the particulars shall be deemed to be a statement as to the structural condition, nor the working order of services and appliances.
Value & comps
No previous sales on record.
Returns
Set an offer; the calculator follows it.
We're still gathering serviced-accommodation data for this area.
Archie refurb estimate: a Pro feature
0.0% below asking
This is not financial or investment advice. Prop AI Deals is not authorised by the Financial Conduct Authority (FCA) to provide investment advice.
All investment calculators, property analyses, and AI-generated insights are for informational purposes only. Property investment carries risk and may result in financial loss. All calculations should be independently verified and you should consult with FCA-authorised financial advisers before making any investment decisions.
Past performance does not guarantee future results. Tax implications vary by individual circumstances.
Deal
Properties like this can earn 2–3x BTL yields when converted to HMO, with retrofit costs around £10k/room. Sign in to see the full tier, yield projection, and cost breakdown.
Commercial properties like this can earn 30-50% higher yields when converted to residential under Class MA / Q / P / PA, with prior approval costing ~GBP 96/unit. Sign in to see the recommended route, yield uplift, and cost breakdown.
BRRR-suited properties can recycle 80-100% of investor capital on refi, leaving a high-yielding rental with most of the money out. Sign in to see the refurb cost stack, ARV projection, and refinance maths.
Detached + large garden = sub-division play. Pro tier unlocks the tier badge, plot size, uplift estimate, and regional land benchmark.
Short-lease flats trade at deep discount, but extending under the 1993 Act often costs far less than the discount. Pro tier unlocks the tier badge, premium breakdown, long-lease ARV and arbitrage maths.
See projected short-stay revenue vs a vanilla BTL for this property.
See real sub-let margins (HMO room rates & SA nightly rates) vs the landlord rent.
Area
Agent & docs

FAQ
About Jubilee Road, Bristol, BS15
Explore nearby