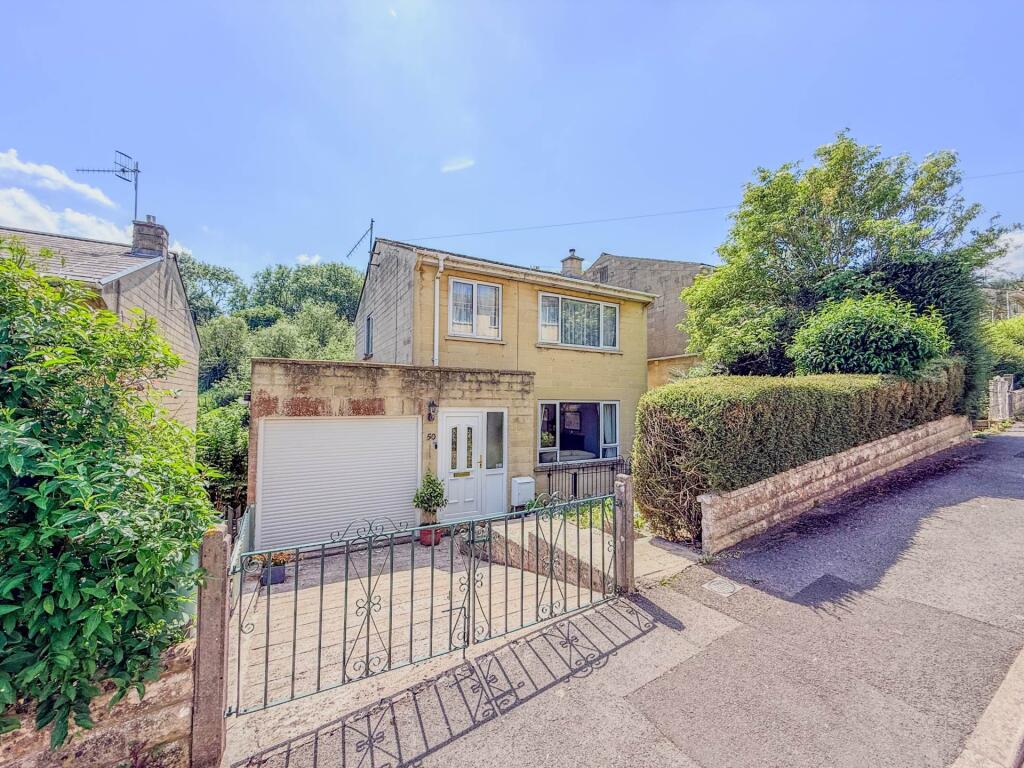
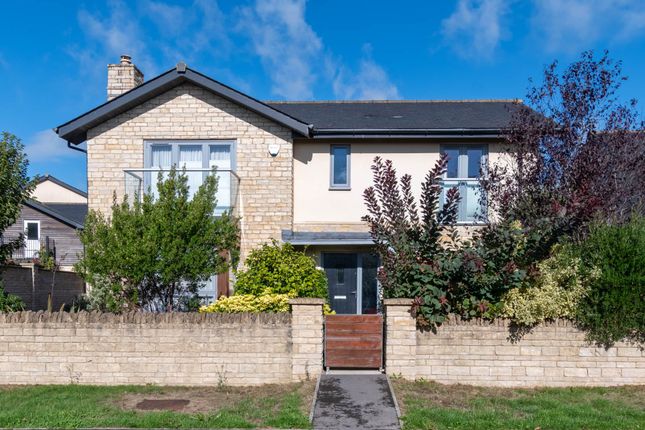
5-bedroom detached house · BA1 5TG
Sold STCReduced £175k (−8.1%) on 18 SepListed 174 days
Opportunity summary
See Archie’s verdict, returns by strategy and what to check before viewing.
About
Built in the 1970s, Lansdown Park is a quiet and secluded cul-de-sac in a woodland setting, set back from Lansdown Road.
Number 22 has been recently remodelled and extended to create an impressive and stylish home with the generous lateral living spaces sought after for modern family living.
Inside, a light-filled hallway is a welcoming entrance.
Crittall-style glazed doors and wall panels separate the accommodation, creating an open feel while allowing the spaces to maintain their warmth.
The generous, L-shaped kitchen/dining/living room has engineered Oak flooring with underfloor heating, large, fixed-casement windows and skylights and glazed sliding doors to the garden.
It's a fabulous space that allows all the family to be present in one room, with several seating areas and views onto the attractive, landscaped garden.
The well-equipped, handmade kitchen (Handmade Kitchens of Christchurch), has pale granite worktops, an oversized island/breakfast bar and large larder cupboard.
Siemens appliances are built-in, with two ovens, an induction hob and extractor fan.
The utility has floor-to-ceiling cupboards, tiled flooring and a door out to a rear courtyard; this room doubles up as a useful 'boot-room'.
The snug/study is tucked away in the corner of the ground floor - yet is connected to the kitchen, so its use is really flexible.
Crittall-style glazed doors connect the sitting room to the open plan living room (and to the hall way on the other side): It's a cosy, carpeted space with a stone fireplace and wood burner.
Upstairs, the carpeted landing runs the width of the house, leading to bedrooms on each end.
As with the ground floor, skylights in strategic places bring light into the spaces, creating warmth and atmosphere.
The principal bedroom suite has views to the garden on one side, sloped ceilings with Velux windows on the other and a slick shower room with additional storage in the eaves.
There's a family bathroom with bath and shower, and four more bedrooms with fitted storage, as well as loft space.
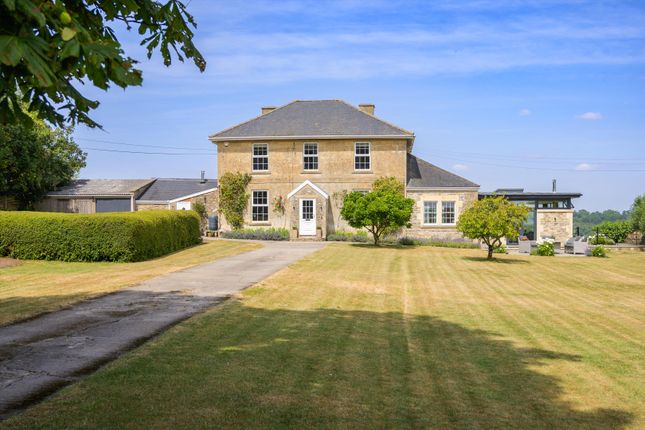
At the front, an attractive, brickwork drive extends to the side of the garage, merging with the footpath to the front porch.
Laurel hedging curves along either side of the house and a flat lawn, dotted with topiary balled shrubs.
At the rear, the immaculate hedging and topiary continues, framing the Milllboard decking that connects the outside spaces to the indoors.
On one side, a paved dining terrace features a garden kitchen, complete with BBQ and pizza oven. This, in turn, connects to the utility courtyard and through to the front, via double wooden gates.
A lawn stretches across most of the rear garden, with mature shrubs and hedging either side.
The landscaped gardens are cleverly designed, with a 'hidden' terrace at the rear, tucked away behind hedging.
Here, large, stone paving with discreet lighting, is enclosed by wooden slatted fencing, creating a private space for relaxing in the hot tub. (Hidden behind this, there are two large garden sheds).
This property - and its outdoor spaces - offer the best of modern, stylish design, as well as practical features.
Located on the upper north slopes of Bath, Lansdown Park is in a sought-after location, in a woodland setting just two miles from Bath city centre and with easy access to the M4.
The location offers the best of both city and country: Bath is a world heritage city with a wide range of historic and cultural attractions, as well as shops, restaurants, bars and entertainment facilities.
While in both the immediate and surrounding area, there is a range of sporting opportunities such as golf, cricket, horse racing and rugby, easy access to the Cotswold way and highly regarded selection of private and state schools.
Value & comps
No previous sales on record.
Returns
Set an offer; the calculator follows it.
We're still gathering serviced-accommodation data for this area.
Archie refurb estimate: a Pro feature
0.0% below asking
This is not financial or investment advice. Prop AI Deals is not authorised by the Financial Conduct Authority (FCA) to provide investment advice.
All investment calculators, property analyses, and AI-generated insights are for informational purposes only. Property investment carries risk and may result in financial loss. All calculations should be independently verified and you should consult with FCA-authorised financial advisors before making any investment decisions.
Past performance does not guarantee future results. Tax implications vary by individual circumstances.
Deal
Properties like this can earn 2–3x BTL yields when converted to HMO, with retrofit costs around £10k/room. Sign in to see the full tier, yield projection, and cost breakdown.
Commercial properties like this can earn 30-50% higher yields when converted to residential under Class MA / Q / P / PA, with prior approval costing ~GBP 96/unit. Sign in to see the recommended route, yield uplift, and cost breakdown.
BRRR-suited properties can recycle 80-100% of investor capital on refi, leaving a high-yielding rental with most of the money out. Sign in to see the refurb cost stack, ARV projection, and refinance maths.
Detached + large garden = sub-division play. Pro tier unlocks the tier badge, plot size, uplift estimate, and regional land benchmark.
Short-lease flats trade at deep discount, but extending under the 1993 Act often costs far less than the discount. Pro tier unlocks the tier badge, premium breakdown, long-lease ARV and arbitrage maths.
See projected short-stay revenue vs a vanilla BTL for this property.
See real sub-let margins (HMO room rates & SA nightly rates) vs the landlord rent.
Area
Agent & docs
FAQ
About 22, Lansdown Park, Bath
Explore nearby