We've tightened what earns a Pursue. A home now needs a published valuation, a strategy that still makes money after real running costs and lender stress tests, and no listing problems that would stop a mortgage. You'll see fewer Pursues, and each one has been checked harder.
See how verdicts work5-bedroom detached house · BA1 5TW
Listing removedReduced £195k (−11.5%) on 20 JunListed 253 days
Opportunity summary
See Archie’s verdict, returns by strategy and what to check before viewing.
About
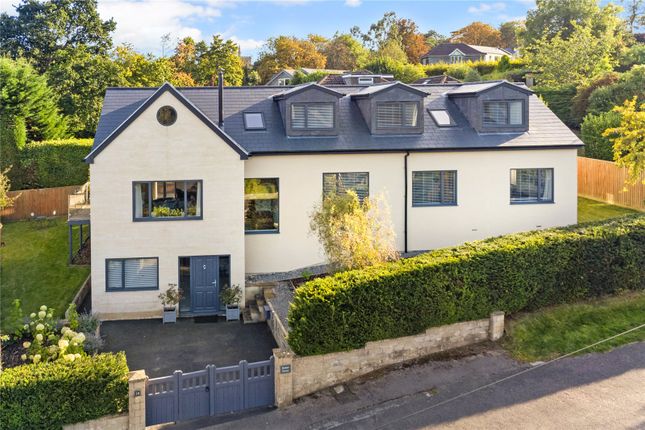
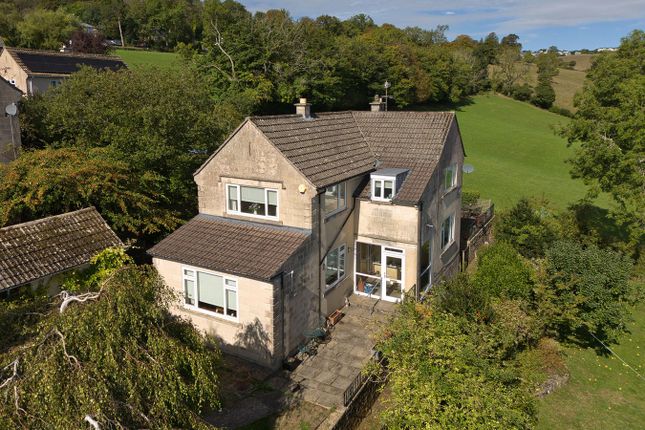
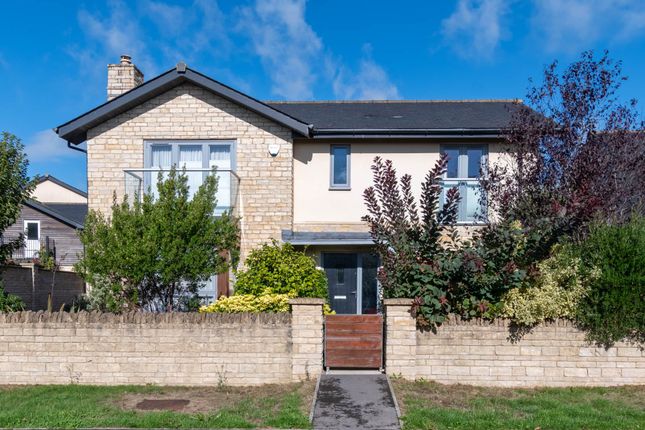
Originally built in the late 20th century and fully refurbished in recent years, Tasman House offers a stylish, practical layout ideal for modern family living.
The entrance hall sets the tone with a blend of mid‐century and contemporary design, featuring quality materials throughout.
With planning permission for erection of a side extension, outbuilding, double garage and in & out double gated driveway. 25/02241/ful.
A Crittall‐style door opens to a bright study at the front of the house, while a cloakroom, WC and snug/TV room sit off the hallway.
Glass brick detailing leads into the impressive open‐plan kitchen, dining and living space spanning the rear of the property.
Chevron oak flooring with underfloor heating and wide sliding doors create a seamless connection to the garden.
The kitchen features a minimal aesthetic with concrete‐style worktops, steel splashbacks, a breakfast bar, larder, drinks area with Quooker tap, space for an American‐style fridge/freezer, and an induction hob with integrated extractor.
A utility room provides additional storage and external access. The dining area, set within a contemporary extension, benefits from a large skylight, window seat and glazing on all sides.
Upstairs, the original 1970s staircase detailing contrasts with modern finishes including tongue‐and‐groove panelling and Missoni carpeting.
Four bedrooms lead off the landing, two with ensuites and built-in storage, along with a family bathroom. All bathrooms feature high‐quality fixtures and finishes.
The property has been comprehensively updated, including new windows, rewiring, replastering, roof insulation and a new heating system. The loft provides further storage via a pull‐down ladder.
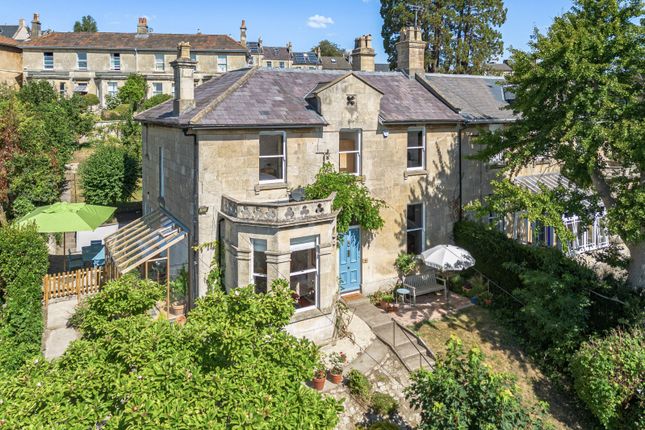
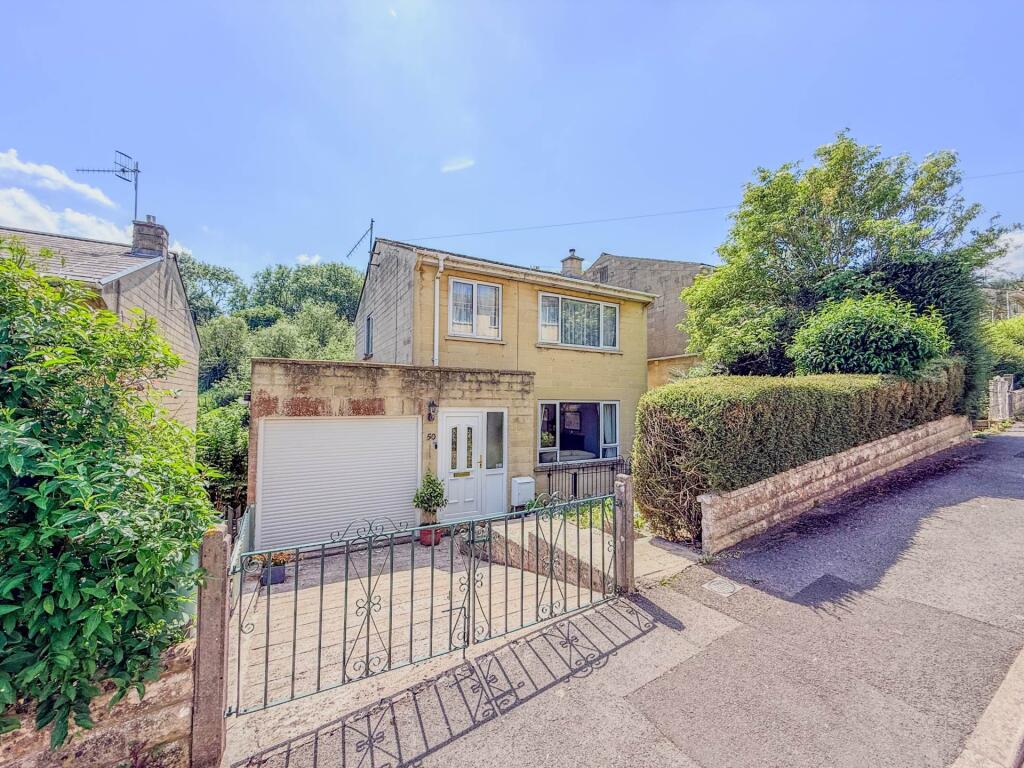
The front of the property features a resin‐bound driveway with space for several cars, an electric charging point and a double garage.
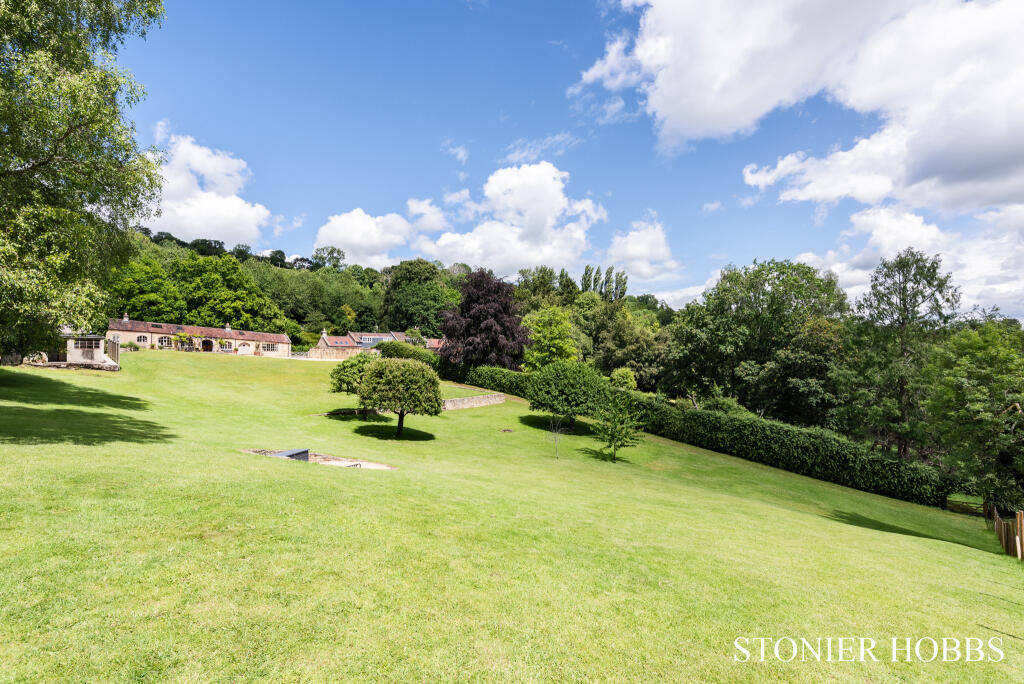
Mature hedging encloses the plot, with gravel and lawn areas adding greenery. The rear garden is mainly laid to lawn and surrounded by trees borrowed from neighbouring plots.
Full‐width composite decking links the house to the garden office-a timber‐clad, air‐conditioned workspace with glazing on two sides and a built‐in desk.
Van Diemens Lane sits on the central slopes of Lansdown, one of Bath's most desirable addresses.
The city centre is only half a mile away, providing easy access to shops, restaurants, cultural venues and transport links.
The area is well served for sport and leisure, including golf, cricket, horse racing and rugby.
Excellent state and independent schools are close by, with Kingswood and The Royal High School both located on Lansdown.
Value & comps
No previous sales on record.
Returns
Set an offer; the calculator follows it.
We're still gathering serviced-accommodation data for this area.
Archie refurb estimate: a Pro feature
0.0% below asking
This is not financial or investment advice. Prop AI Deals is not authorised by the Financial Conduct Authority (FCA) to provide investment advice.
All investment calculators, property analyses, and AI-generated insights are for informational purposes only. Property investment carries risk and may result in financial loss. All calculations should be independently verified and you should consult with FCA-authorised financial advisers before making any investment decisions.
Past performance does not guarantee future results. Tax implications vary by individual circumstances.
Deal
Properties like this can earn 2–3x BTL yields when converted to HMO, with retrofit costs around £10k/room. Sign in to see the full tier, yield projection, and cost breakdown.
Commercial properties like this can earn 30-50% higher yields when converted to residential under Class MA / Q / P / PA, with prior approval costing ~GBP 96/unit. Sign in to see the recommended route, yield uplift, and cost breakdown.
BRRR-suited properties can recycle 80-100% of investor capital on refi, leaving a high-yielding rental with most of the money out. Sign in to see the refurb cost stack, ARV projection, and refinance maths.
Detached + large garden = sub-division play. Pro tier unlocks the tier badge, plot size, uplift estimate, and regional land benchmark.
Short-lease flats trade at deep discount, but extending under the 1993 Act often costs far less than the discount. Pro tier unlocks the tier badge, premium breakdown, long-lease ARV and arbitrage maths.
See projected short-stay revenue vs a vanilla BTL for this property.
See real sub-let margins (HMO room rates & SA nightly rates) vs the landlord rent.
Area
Agent & docs
FAQ
About 32, Van Diemens Lane, Bath
Explore nearby