1-bedroom flat · WD24 4AD
For saleListed 216 days
Opportunity summary
See Archie’s verdict, returns by strategy and what to check before viewing.
About
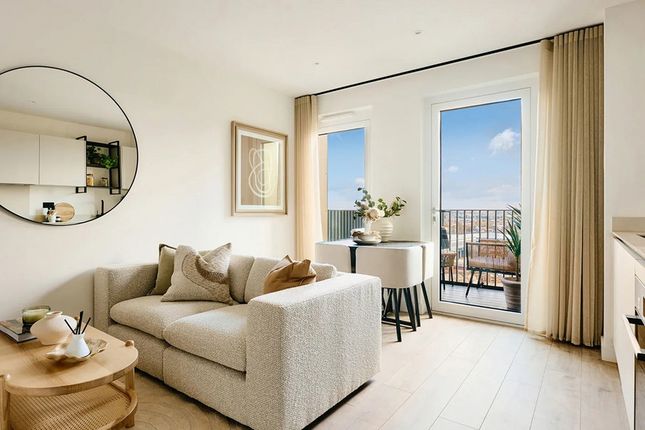
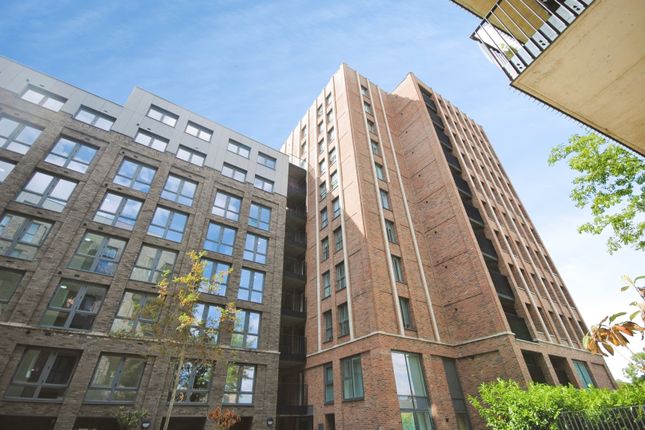
Summary Stunning studio in Dart House on the 13th-floor apartment with balcony, underfloor heating & integrated appliances.
Residents only gym, cinema room, 24hr concierge & landscaped gardens. Just 14 mins to London Euston.
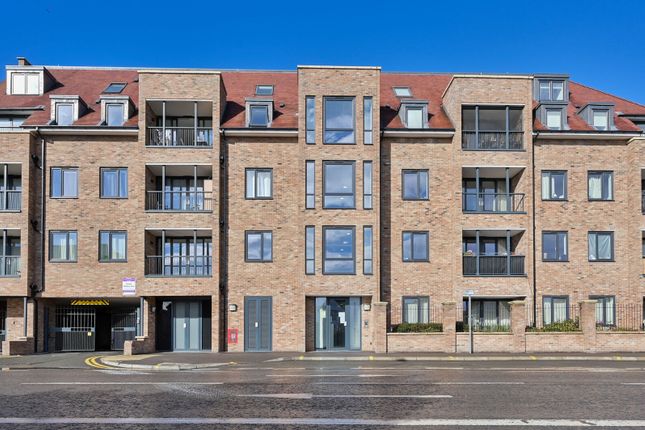
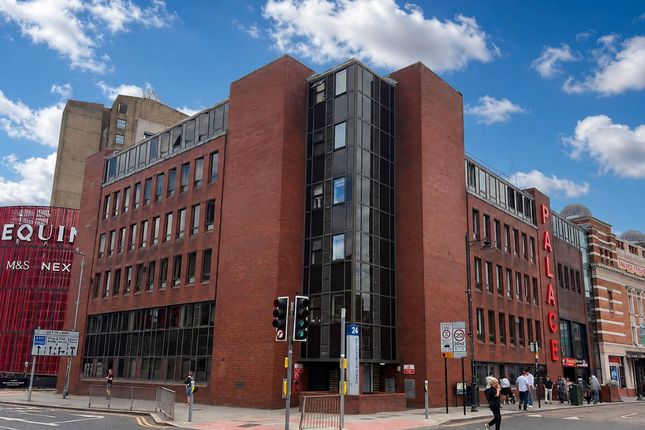
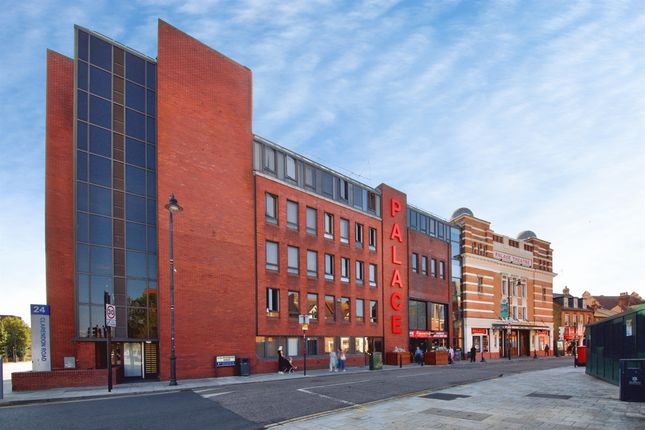
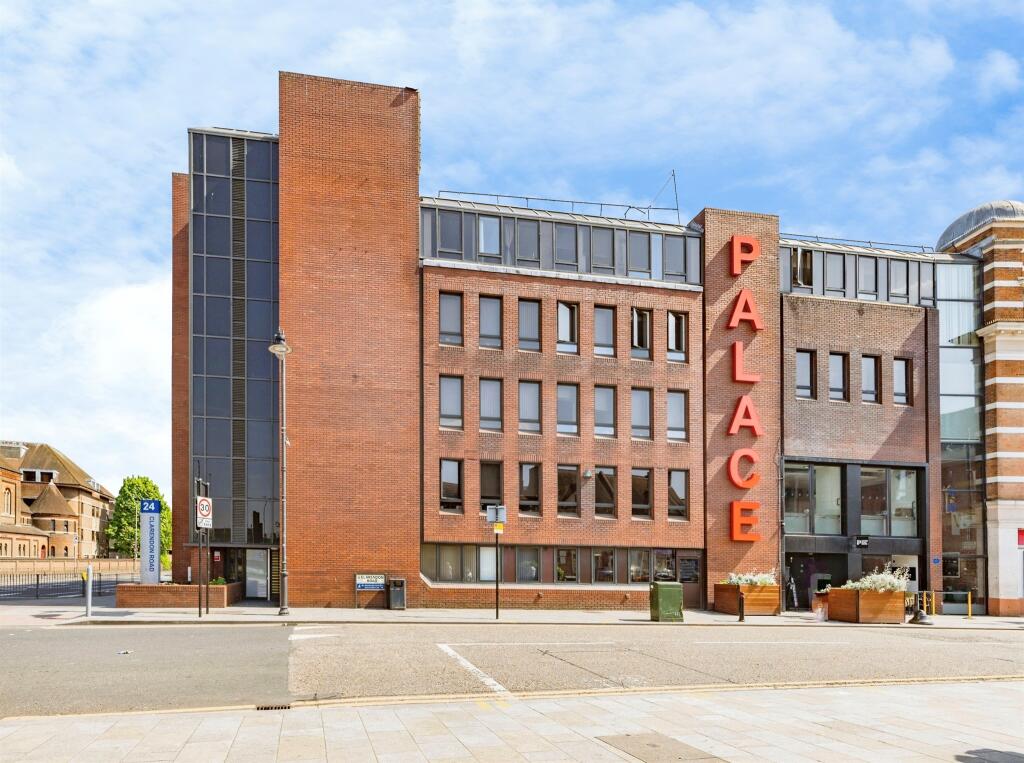
Description Discover a collection of stylish, contemporary apartments at The Eight Gardens in Watford.
Offering a range of studio, 1,2, and 3-bedroom apartments, these homes have been thoughtfully designed for modern living-whether you need a peaceful workspace or a perfect spot for entertaining.
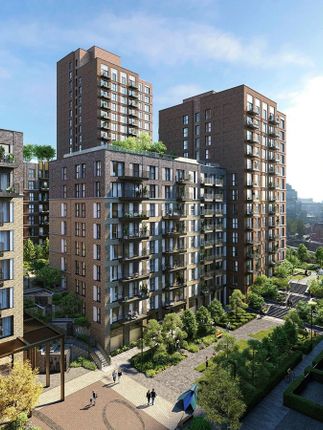
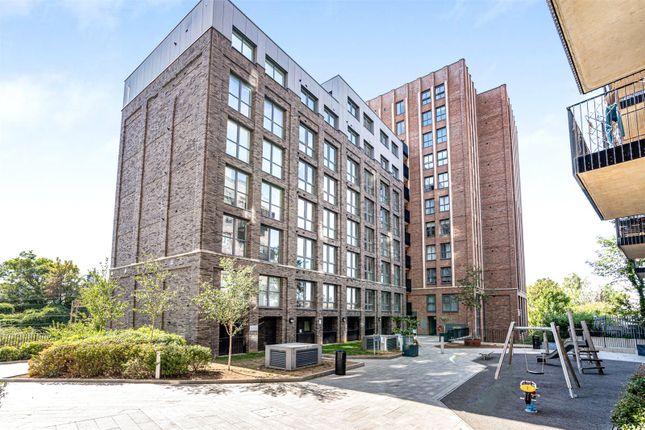
Just a 4-minute walk from Watford Junction, Union Court combines city-style living with the tranquility of beautifully landscaped surroundings.
Overlooking gardens and artwork inspired by the nearby Grand Union Canal, the development offers a unique blend of urban convenience and serene outdoor spaces.
Each apartment boasts high-quality finishes and elegant details, ready for you to enjoy.
Residents benefit from exclusive access to a private gym, business lounge, and a Car Club (available by subscription).
Secure parking, bike storage, and beautifully designed communal gardens, including a rooftop retreat, add to the appeal.
Chic And Contemporary Interior Homes are finished to an exacting standard, with high quality fixtures and fittings and stylish details creating an elegant sanctuary that is always a delight to return to.
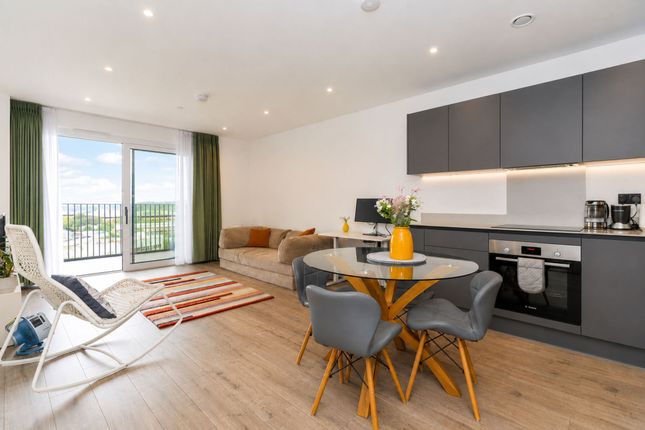
Specification Kitchen Matt finish with soft close cabinets and units Matt black feature open shelving Stone worktop and upstand Freestanding washer/dryer in utility cupboard Compartmentalised waste storage Bowl and a half under mounted sink, where applicable Matt black mixer tap Integrated single oven Integrated induction hob & extract hood Integrated fridge/freezer Integrated dishwasher to all units Bedrooms Fitted carpets to all bedrooms Fully fitted wardrobes to master bedrooms Bathrooms White steel bath with clear glass screen & niche shelving Counter top wash basin with wall mounted chrome tap Chrome overhead shower and hand-shower set in all shower and bathrooms Floor-standing WC with soft-close seat and dual flush control Mirrored vanity units with feature shelf Chrome towel warmer Feature marble effect wall tile with a stone effect floor and wall tile Shower En Suites Clear glass shower enclosure/screen with white shower tray and niche shelving Counter top wash basin with wall mounted chrome tap Chrome overhead shower and hand-shower set in all shower and bathrooms Floor-standing WC with soft-close seat and dual flush control Mirrored vanity units with feature shelf Chrome towel warmer Feature marble effect wall tile with a stone effect floor and wall tile Heating Electric underfloor heating, and electric hot water, individually metered to each apartment Telecommunications TV/Freeview points fitted in all bedrooms and living areas Wired for Virgin to Master bedrooms and living areas Wired for Sky Q to living areas High speed broadband connectivity for all units Security And Peace Of Mind Mains powered smoke/heat detectors with battery backup to apartments and communal areas 24-hour CCTV coverage to whole estate with regular security patrols 10-year warranty Video entry phone system Fire sprinkler system installed to all homes Communal Areas Lifts serving all accessible floors 12-hour concierge Business lounge for residents Residents' private gym Residents' lounge Architecturally designed hard and soft landscaping featuring courtyard with public art and rooftop garden area Car Parking Secure parking available by negotiation.
Some include car charging points Secure cycle stores Outside Space The outdoor space at The Exchnage has been beautifully designed to create areas where residents can relax, feel inspired and connect with the landscape.
Art and sculpture form focal points within four of the garden areas: Dickinson Mews Gardens, Dickinson Mews Square, Penn Square and Fauna Walk.
Each has its own distinctive identity, united by the theme of papercraft, which reflects Watford's industrial heritage.
The remaining four gardens - Dickinson Mews, Podium Garden, The Roof Gardens and Dapple Grove Gardens - feature beautiful planting and landscaping that provide interest for the senses the whole year round Disclaimer These particulars are compiled with care to give a fair description, but we cannot guarantee their accuracy and they do not constitute an offer or contract.
The specification is the anticipated specification but may be subject to change as necessary and without notice.
The developer reserves the right to change specifications, designs, floor plans and site plans at any time.
Room dimensions are subject to change and should not be used when ordering floor coverings or furnishings.
Any photographs or computer generated images are indicative of the quality and style of the specification and may not represent the actual fittings and furnishings at the development.
Specification is not intended to form part of any contract or warranty unless specifically incorporated in writing into the contract. All journey times stated are approximate, source , and .
We currently hold lease details as displayed above, should you require further information please contact the branch. Please note additional fees could be incurred for items such as leasehold packs.
1.
Money laundering regulations - Intending purchasers will be asked to produce identification documentation at a later stage and we would ask for your co-operation in order that there will be no delay in agreeing the sale.
2: These particulars do not constitute part or all of an offer or contract. 3: The measurements indicated are supplied for guidance only and as such must be considered incorrect.
4: Potential buyers are advised to recheck the measurements before committing to any expense.
5: Connells has not tested any apparatus, equipment, fixtures, fittings or services and it is the buyers interests to check the working condition of any appliances.
6: Connells has not sought to verify the legal title of the property and the buyers must obtain verification from their solicitor.
Value & comps
No previous sales on record.
Returns
Set an offer; the calculator follows it.
We're still gathering serviced-accommodation data for this area.
Archie refurb estimate: a Pro feature
0.0% below asking
This is not financial or investment advice. Prop AI Deals is not authorised by the Financial Conduct Authority (FCA) to provide investment advice.
All investment calculators, property analyses, and AI-generated insights are for informational purposes only. Property investment carries risk and may result in financial loss. All calculations should be independently verified and you should consult with FCA-authorised financial advisors before making any investment decisions.
Past performance does not guarantee future results. Tax implications vary by individual circumstances.
Deal
Properties like this can earn 2–3x BTL yields when converted to HMO, with retrofit costs around £10k/room. Sign in to see the full tier, yield projection, and cost breakdown.
Commercial properties like this can earn 30-50% higher yields when converted to residential under Class MA / Q / P / PA, with prior approval costing ~GBP 96/unit. Sign in to see the recommended route, yield uplift, and cost breakdown.
BRRR-suited properties can recycle 80-100% of investor capital on refi, leaving a high-yielding rental with most of the money out. Sign in to see the refurb cost stack, ARV projection, and refinance maths.
Detached + large garden = sub-division play. Pro tier unlocks the tier badge, plot size, uplift estimate, and regional land benchmark.
Short-lease flats trade at deep discount, but extending under the 1993 Act often costs far less than the discount. Pro tier unlocks the tier badge, premium breakdown, long-lease ARV and arbitrage maths.
See projected short-stay revenue vs a vanilla BTL for this property.
See real sub-let margins (HMO room rates & SA nightly rates) vs the landlord rent.
Area
Agent & docs
FAQ
About Plot 13.02, The Exchange, Watford, 94 - 98, Dart House The Exchange, Watford
Explore nearby