We've tightened what earns a Pursue. A home now needs a published valuation, a strategy that still makes money after real running costs and lender stress tests, and no listing problems that would stop a mortgage. You'll see fewer Pursues, and each one has been checked harder.
See how verdicts work4-bedroom house · CF32 9US
For saleReduced £20k (−3.6%) on 25 JunListed 180 days
Opportunity summary
See Archie’s verdict, returns by strategy and what to check before viewing.
About
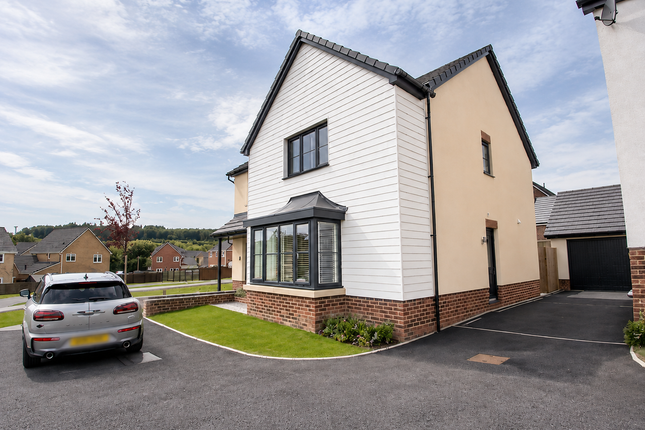
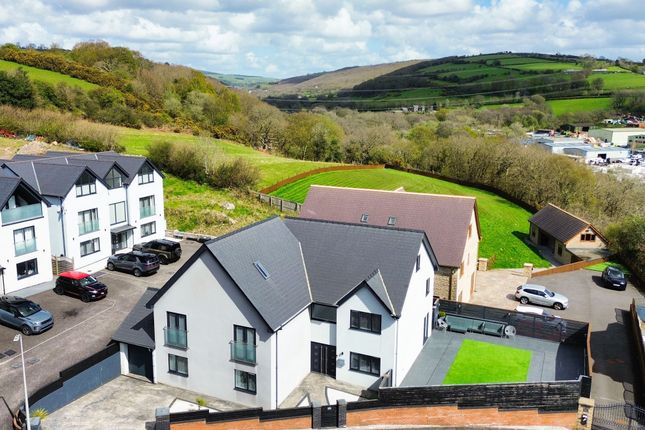
*Step into this beautiful family home offering spacious accommodation quietly positioned within a cul-de-sac position overlooking the surrounding countryside in the heart of Bryncethin.
Perfectly placed for effortless access to Junction 36 of the M4 and a selection of highly regarded schools, this home combines convenience with a sense of retreat, offering a lifestyle defined by space, comfort, & natural surroundings.
The property is also close to Bryngarw Country Park with many walking trails, cycle routes, restaurant & café.
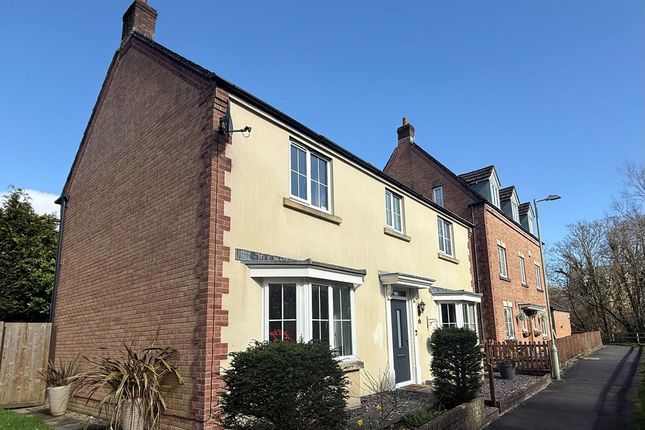
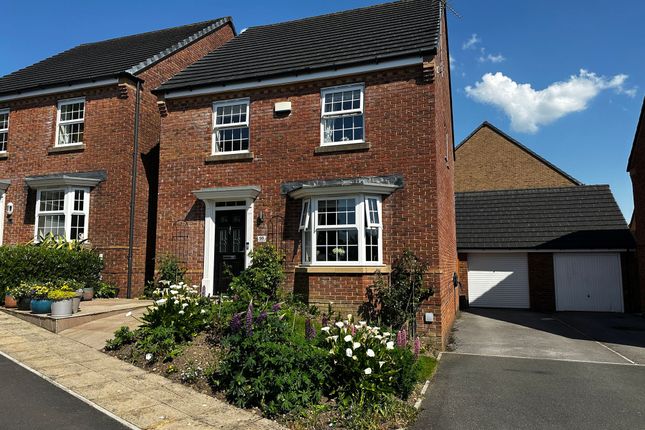
4 Double Bedroom detached property set on a large, landscaped corner plot with an impressive sweeping driveway leading up to a double garage with electric doors.
The property benefits from Quality fixtures & fittings throughout to include Sima 3 Two tone fitted kitchen with appliances & contemporary bathroom & En-suite.
The property has uPVC double glazing and gas central heating via combination boiler, all carpets, blinds to remain.
The property comprises: - ground floor: - Entrance; Porch; Spacious Hallway; Cloakroom; Spacious Lounge; Second Sitting Room; Dining Room; Kitchen breakfast room; Utility Room; Integral Garage.
First floor: - Landing; Family Bathroom; Master Bedroom with En-suite & three further bedrooms.
Outside: - Driveway & double garage at the front with a generous size garden with side and rear gardens.
Ground Floor Entrance Access the property via a two-tone quality fitted composite front door with attractive stained-glass panelling leading into:- Entrance Porch Two obscure glazed windows to the front, lvt flooring, coved and skimmed ceiling, quality fitted contemporary solid light oak & glass panelled French doors with chrome fittings leading into: - Entrance Hall Attractive lvt flooring, contemporary wall mounted radiator, skimmed ceiling, access to first floor via an oak staircase, understairs storage cupboards with ample storage, contemporary oak panel door with chrome fittings leading into: - Downstairs Cloakroom Two-piece contemporary style suite in white with chrome fittings set in a high gloss white vanity unit with high gloss shelving & splashback, half tiled walls with attractive tiling, high gloss ceramic tiling to the floor, skimmed ceiling, uPVC obscure glazed window to the side, black contemporary wall mounted radiator.
Feature quality fitted oak contemporary French doors with glass panels leading into: - Spacious Lounge (6.74m x 4.38m (22' 1" x 14' 4")) UPVC bay window to the front, feature patio doors to the rear, attractive laminated flooring, coved & skimmed ceiling, feature wall lighting, two contemporary wall mounted radiators.
Second Sitting Room (4.12m x 3.67m (13' 6" x 12' 0")) UPVC window to the rear, attractive laminated flooring, one radiator, coved & skimmed ceiling.
Dining Room (3.70m x 3.04m (12' 2" x 10' 0")) Attractive laminate flooring, uPVC window to the side, one radiator, coved & skimmed ceiling.
Back in hallway solid oak contemporary door with a glass panel leading into: - Kitchen-Breakfast Room (5.94m x 3.85m (19' 6" x 12' 8")) Quality fitted Sigma 3 kitchen in a two-tone light & dark grey with attractive chrome fixtures and fittings, attractive quartz worktop & splashback, splashback tiling, sunken ceramic double sink unit, contemporary chrome mixer taps, integrated dishwasher & wine cooler, high level steamed oven and a combination oven & microwave, space for built-in American style fridge-freezer, attractive lvt flooring, contemporary extractor fan, under unit lighting, feature coved & skimmed ceiling with chrome spotlighting, built-in wine rack, uPVC window to the rear overlooking the manicured gardens, attractive built-in table seating area, one radiator, feature uPVC French doors to the side with views of the surrounding countryside.
Utility Room (3.57m x 2.52m (11' 9" x 8' 3")) Range of base and wall units with complimentary worktop, ceramic sink with chrome mixer taps, plumbed for automatic washing machine, one radiator, uPVC window to the side with views of the surrounding countryside, fully obscure glazed door to the side, coved & skimmed ceiling, door leading into: - Integral Double Garage Double garage with electric doors, electric car hook-up, Vaillant Combination Boiler, vented for tumble dryer, uPVC window to the side.
First Floor First Floor Landing Impressive gallery style landing with uPVC window to the front, quality fitted carpet, one double radiator, coved & skimmed ceiling, white panel door with chrome fittings leading into a cupboard with ample storage, shelving & one radiator.
Family Bathroom Luxury bathroom with a quality fitted four piece bathroom suite in white to include a freestanding bath with chrome fittings, low level W.c, contemporary style sink unit set in a high gloss vanity unit with chrome fittings, corner shower unit with chrome power shower, high gloss cladding, contemporary style tiling to the walls, white contemporary wall mounted radiator, attractive lvt flooring, coved & skimmed ceiling, uPVC obscure glazed window to the rear.
Master Bedroom With En-Suite (4.50m x 4.37m (14' 9" x 14' 4")) Spacious master bedroom with a uPVC window to the rear, attractive laminate flooring, one double radiator, range of luxury light oak fitted wardrobes with glass panelling, white panel door with chrome fittings leading into: - Master En-Suite Contemporary style en-suite with the sink & W.c.
Set in a contemporary vanity unit in grey with onyx style shelving & chrome fittings, chrome multiheaded power shower, attractive high gloss panelling to the walls, feature coved and skimmed ceiling with sunken spotlighting, attractive lvt flooring, fully tiled walls, uPVC obscure glazed window to the rear.
Bedroom 2 (3.65m x 3.19m (12' 0" x 10' 6")) UPVC window to the rear, attractive laminated flooring, one radiator, coved & skimmed ceiling, one wall fitted with white wardrobes and chrome fittings.
Bedroom 3 (3.92m x 3.57m (12' 10" x 11' 9")) UPVC window to the front, attractive laminated flooring, one radiator, coved and skimmed ceiling, door with chrome fittings leading into a storage cupboard with ample storage, one wall fitted with attractive contemporary fitted wardrobes.
Bedroom 4 (2.69m x 4.08m (8' 10" x 13' 5")) UPVC window to the front, laminated flooring, one radiator, coved and skimmed ceiling.
Outside Front Sweeping driveway leading up to the double garage with electric doors & ample parking - for motorhome or caravan etc generous size garden laid to lawn and an attractive patio area.
Side Attractive patio area with views of the surrounding countryside Rear Beautiful manicured landscaped garden with a generous size patio area, garden laid to lawn, mature plants & shrubs with a summerhouse (to remain), raised patio area and two side accesses to the property.
Value & comps
No previous sales on record.
Returns
Set an offer; the calculator follows it.
Short-let licence or registration needed
We're still gathering serviced-accommodation data for this area.
Archie refurb estimate: a Pro feature
0.0% below asking
This is not financial or investment advice. Prop AI Deals is not authorised by the Financial Conduct Authority (FCA) to provide investment advice.
All investment calculators, property analyses, and AI-generated insights are for informational purposes only. Property investment carries risk and may result in financial loss. All calculations should be independently verified and you should consult with FCA-authorised financial advisers before making any investment decisions.
Past performance does not guarantee future results. Tax implications vary by individual circumstances.
Deal
Properties like this can earn 2–3x BTL yields when converted to HMO, with retrofit costs around £10k/room. Sign in to see the full tier, yield projection, and cost breakdown.
Commercial properties like this can earn 30-50% higher yields when converted to residential under Class MA / Q / P / PA, with prior approval costing ~GBP 96/unit. Sign in to see the recommended route, yield uplift, and cost breakdown.
BRRR-suited properties can recycle 80-100% of investor capital on refi, leaving a high-yielding rental with most of the money out. Sign in to see the refurb cost stack, ARV projection, and refinance maths.
Detached + large garden = sub-division play. Pro tier unlocks the tier badge, plot size, uplift estimate, and regional land benchmark.
Short-lease flats trade at deep discount, but extending under the 1993 Act often costs far less than the discount. Pro tier unlocks the tier badge, premium breakdown, long-lease ARV and arbitrage maths.
See projected short-stay revenue vs a vanilla BTL for this property.
See real sub-let margins (HMO room rates & SA nightly rates) vs the landlord rent.
Area
Agent & docs

FAQ
About 40, Highland Court, Bridgend
Explore nearby