We've tightened what earns a Pursue. A home now needs a published valuation, a strategy that still makes money after real running costs and lender stress tests, and no listing problems that would stop a mortgage. You'll see fewer Pursues, and each one has been checked harder.
See how verdicts work5-bedroom detached house · LN1 2PE
For saleListed 71 days
Opportunity summary
See Archie’s verdict, returns by strategy and what to check before viewing.
About
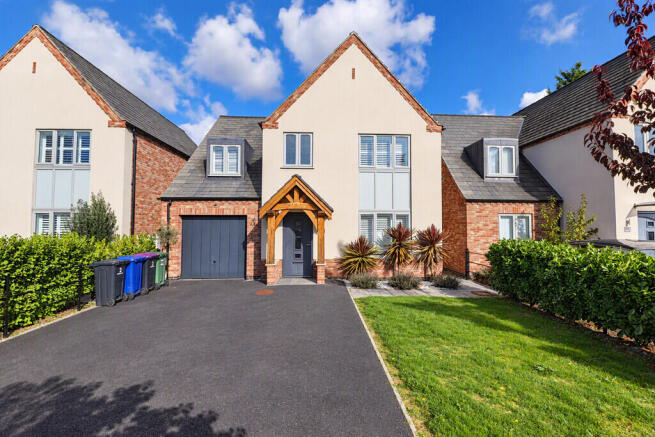
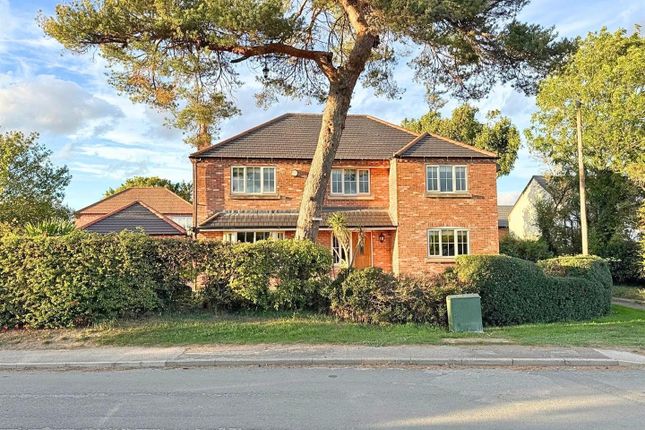
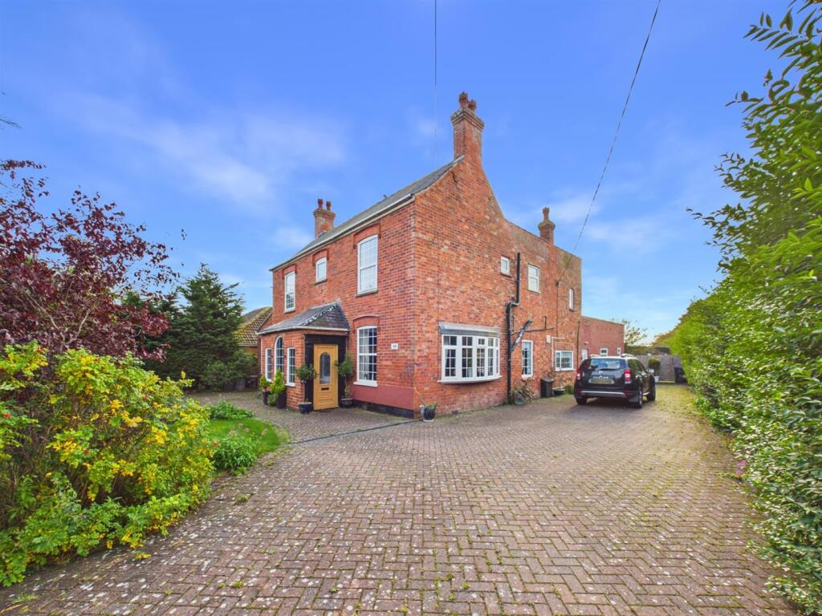
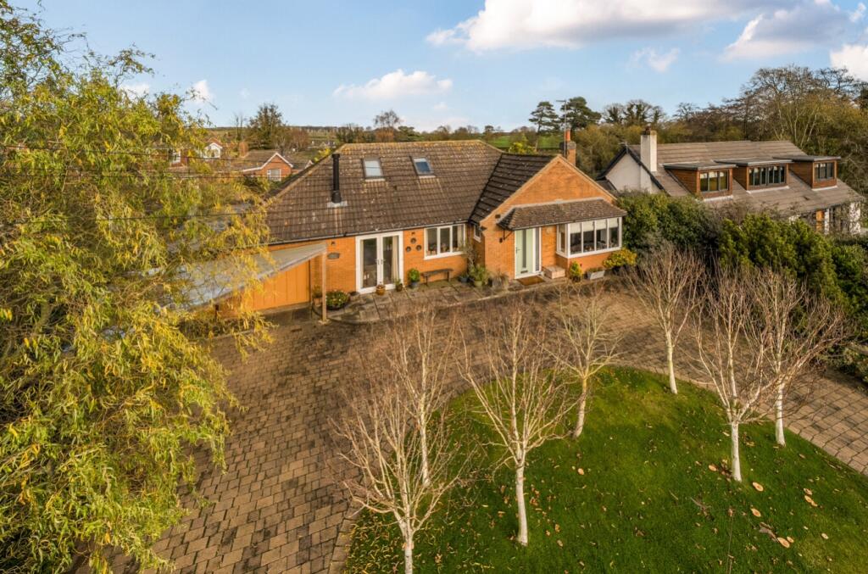
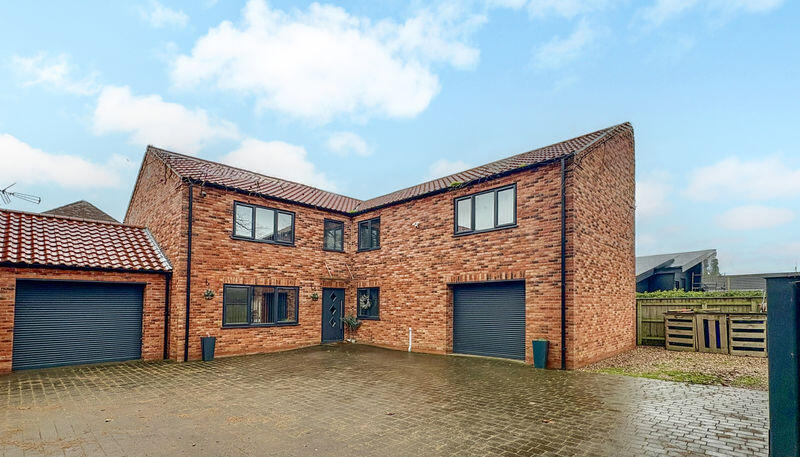
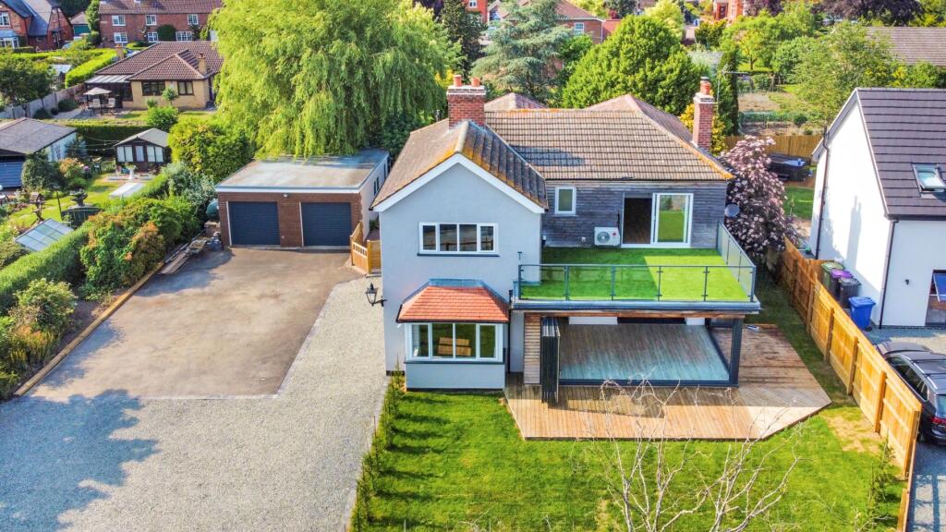
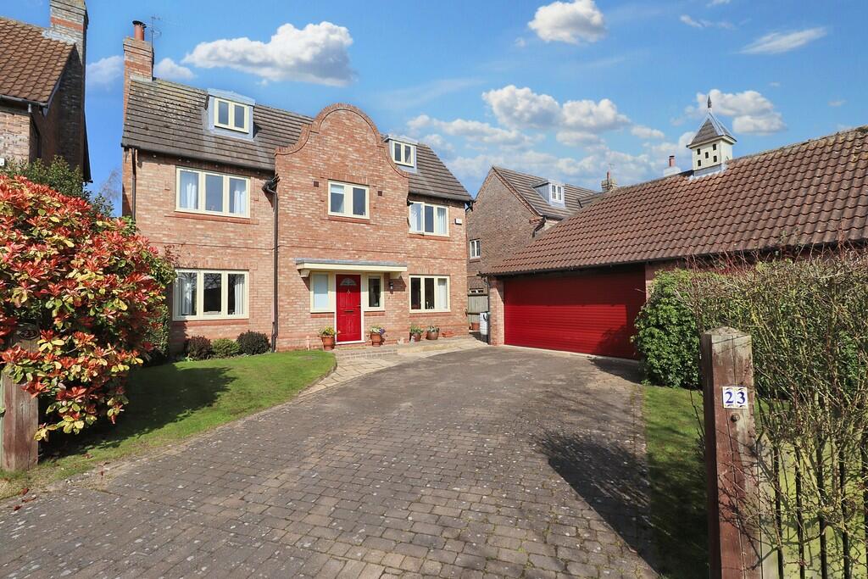
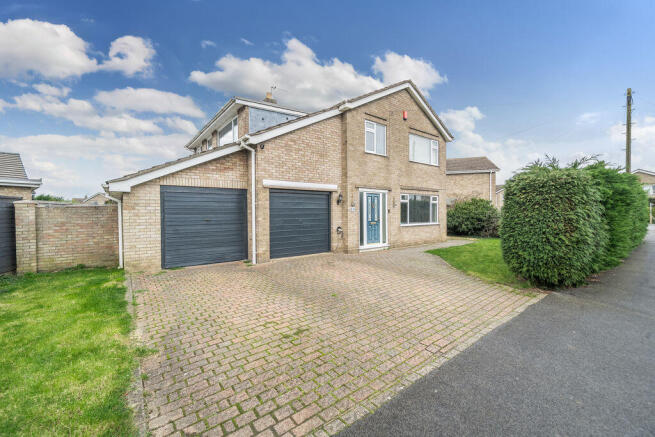
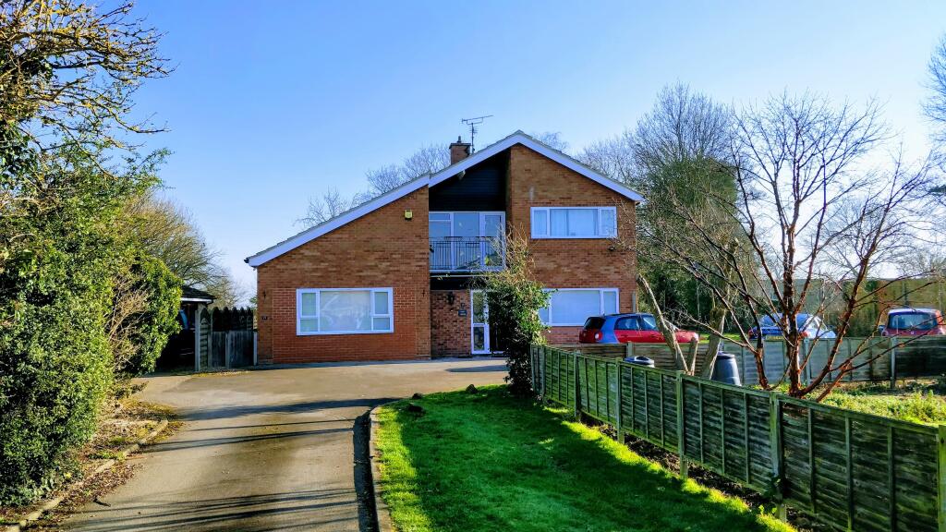
Kent House is an extensively modernised and thoughtfully extended five/six bedroom detached residence, discreetly positioned on a generous mature plot within the highly regarded village of Saxilby.
Enjoying uninterrupted views of the historic village church, the property is approached via a private driveway providing extensive off road parking for multiple vehicles, together with additional hardstanding to the front.
The accommodation has been carefully remodelled to offer highly flexible living, ideally suited to modern family life, multi generational living or buyers requiring adaptable home working space.
At the heart of the home lies a stunning, light filled kitchen, beautifully designed to maximise natural light via dual aspect French doors opening onto a wrap around terrace, together with large picture windows overlooking the mature gardens and neighbouring church.
Painted solid wood cabinetry is complemented by quartz worktops, a traditional farmhouse sink and a substantial oak topped island with seating and additional storage.
Quality integrated appliances include a Rangemaster Nexus cooker with induction hob, creating a superb space for cooking, entertaining and everyday family living.
Leading directly from the kitchen is an impressive walk in pantry providing both excellent storage and strong visual appeal.
A useful rear lobby gives access to a well appointed utility room with bespoke cabinetry, quartz work surfaces and a practical butler sink, along with a stylish ground floor WC.
The ground floor also benefits from a selection of well proportioned reception rooms, including a generous lounge to the front aspect and a further reception currently arranged as a dining room.
In addition, a highly flexible room is presently utilised as a home office and benefits from its own independent external access.
This space lends itself equally well as a sixth bedroom, guest suite or annexe style accommodation, with the added advantage of an adjoining dressing room and en suite shower room.
To the first floor, a spacious galleried landing provides access to five generously sized bedrooms and a contemporary family bathroom.
The impressive principal bedroom features decorative wall panelling and dual aspect windows offering striking views towards the village church.
A further bedroom benefits from its own dressing room and en suite shower room, while another bedroom enjoys a private en suite WC.
Several principal rooms are equipped with discreet air conditioning, ensuring year round comfort throughout the home.
Outside The property enjoys expansive gardens to the side and rear, with a substantial wrap around terrace ideal for outdoor entertaining, dining and relaxation throughout the day.
The gardens are predominantly laid to lawn and enhanced by mature trees, providing an attractive, private setting.
A notable feature within the garden is a locally crafted Shepherd’s Hut with full services connected (available by separate negotiation), offering exciting potential as a home office, guest accommodation, studio or leisure space, subject to a purchaser’s requirements.
Location Saxilby is a thriving and well served village located approximately six miles from the historic city of Lincoln.
The village offers a wide range of amenities including a Co op with Post Office, butcher, pharmacy, café, doctors’ surgeries, public houses and take away options.
Ideal for commuters, Saxilby benefits from a dedicated railway station with regular services to Lincoln and Newark Northgate, providing onward fast connections to London.
Road access is equally convenient via the nearby A57, with frequent bus services operating to Lincoln and surrounding areas.
The village also enjoys a strong sense of community and well regarded schooling options.
Tenure We are verbally advised that the property is freehold and we are awaiting formal confirmation from the vendors solicitor. Council Tax Band: ‘E’ NB: This can be reviewed by the Local Authority.
EPC Rating: ‘C’ Please note that the vendor of this property is related to a Partner in the firm. FURTHER INFORMATION AND TO VIEW: Viewing by appointment only, contact James Chisholm .
Inspection Date: 06 February 2026 Drafted Date: 06 February 2026 DISCLAIMER: This floor plan is for illustrative purposes only and not to scale; it should not be relied upon for accuracy.
The image remains the intellectual property of Canters and should not be reproduced without consent.
Property Management and Lettings If you are a landlord looking to relieve yourself of the stress surrounding your tenanted properties or alternatively if you are seeking tenants, then Canters are more than happy to help.
We offer outstanding property management services as well as a quick turnaround letting service.
If you wish to discuss your management needs, then please do not hesitate to call us on or email Free Valuation Service Are you thinking of selling?
We offer fast and free marketing appraisals for all properties with a view to go to market.
Our team are often able to complete the free valuation within the week and service a wide radius of areas including Grimsby / Cleethorpes and surrounding villages along with Tetney, Caistor, Louth and Immingham.
If you are seeking a formal written valuation for mortgage or a variety of other purposes, please contact our sales team at our Grimsby Office.
Value & comps
No previous sales on record.
Returns
Set an offer; the calculator follows it.
We're still gathering serviced-accommodation data for this area.
Archie refurb estimate: a Pro feature
0.0% below asking
This is not financial or investment advice. Prop AI Deals is not authorised by the Financial Conduct Authority (FCA) to provide investment advice.
All investment calculators, property analyses, and AI-generated insights are for informational purposes only. Property investment carries risk and may result in financial loss. All calculations should be independently verified and you should consult with FCA-authorised financial advisers before making any investment decisions.
Past performance does not guarantee future results. Tax implications vary by individual circumstances.
Deal
Properties like this can earn 2–3x BTL yields when converted to HMO, with retrofit costs around £10k/room. Sign in to see the full tier, yield projection, and cost breakdown.
Commercial properties like this can earn 30-50% higher yields when converted to residential under Class MA / Q / P / PA, with prior approval costing ~GBP 96/unit. Sign in to see the recommended route, yield uplift, and cost breakdown.
BRRR-suited properties can recycle 80-100% of investor capital on refi, leaving a high-yielding rental with most of the money out. Sign in to see the refurb cost stack, ARV projection, and refinance maths.
Detached + large garden = sub-division play. Pro tier unlocks the tier badge, plot size, uplift estimate, and regional land benchmark.
Short-lease flats trade at deep discount, but extending under the 1993 Act often costs far less than the discount. Pro tier unlocks the tier badge, premium breakdown, long-lease ARV and arbitrage maths.
See projected short-stay revenue vs a vanilla BTL for this property.
See real sub-let margins (HMO room rates & SA nightly rates) vs the landlord rent.
Area
Agent & docs

FAQ
About Church Lane, Saxilby, Lincoln, LN1 2PE
Explore nearby