We've tightened what earns a Pursue. A home now needs a published valuation, a strategy that still makes money after real running costs and lender stress tests, and no listing problems that would stop a mortgage. You'll see fewer Pursues, and each one has been checked harder.
See how verdicts work4-bedroom detached house · YO42 2FQ
For saleListed 16 days
Opportunity summary
See Archie’s verdict, returns by strategy and what to check before viewing.
About
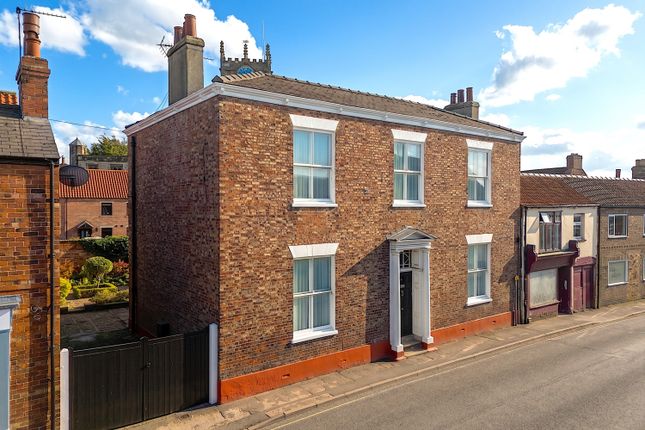
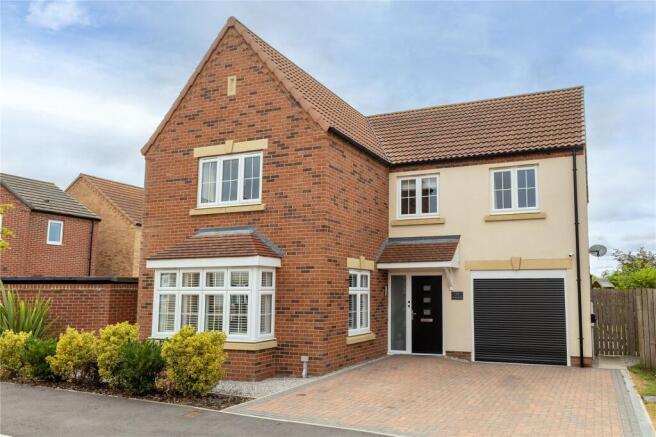
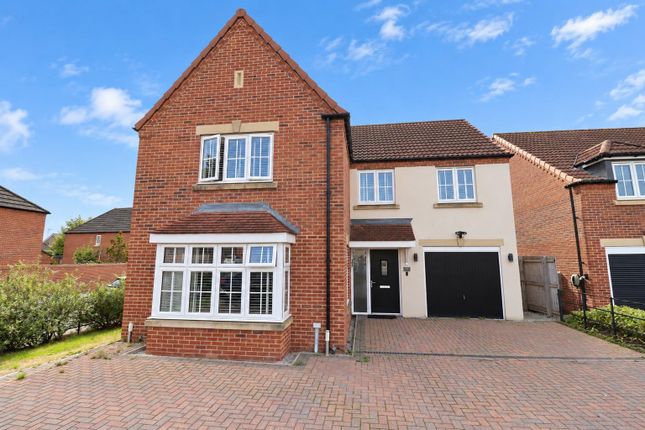
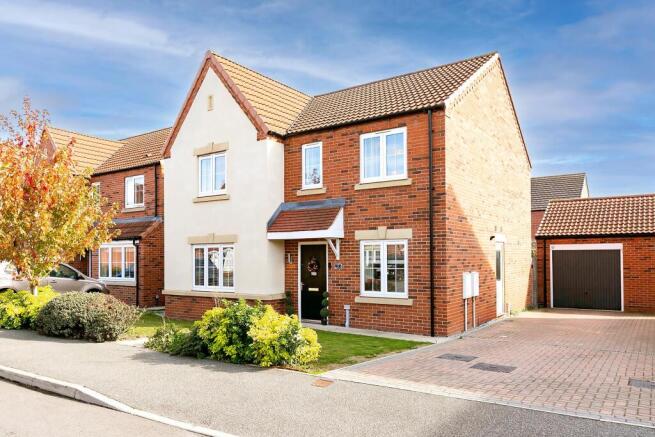
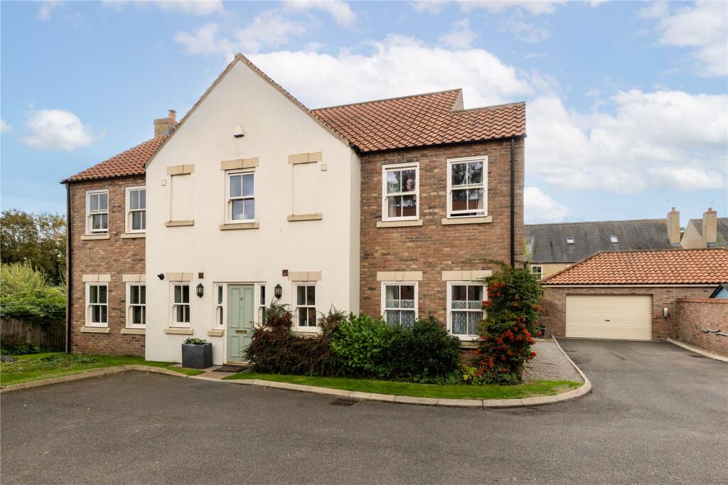
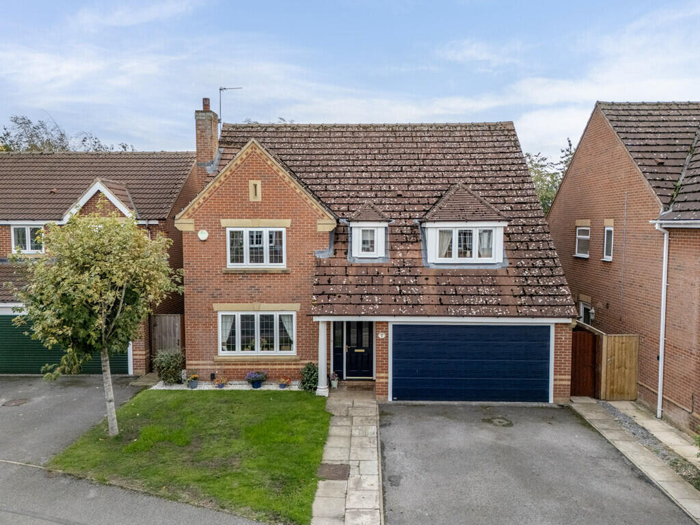
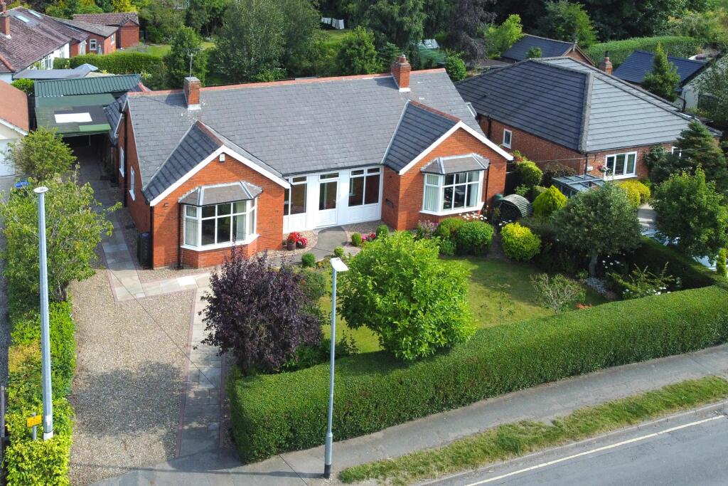
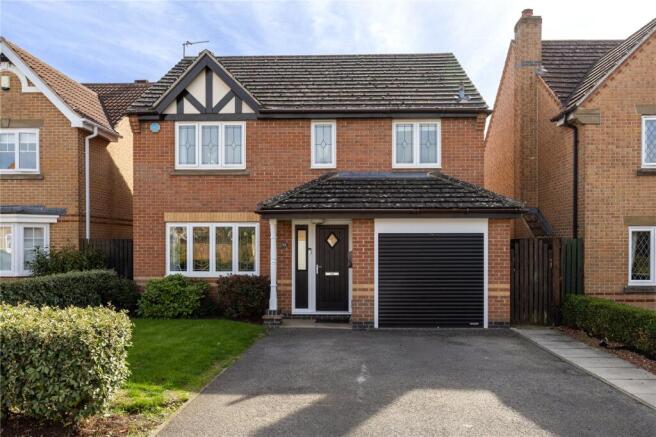
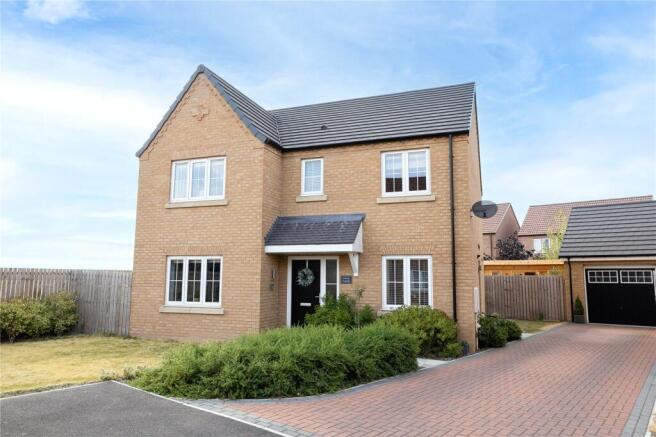
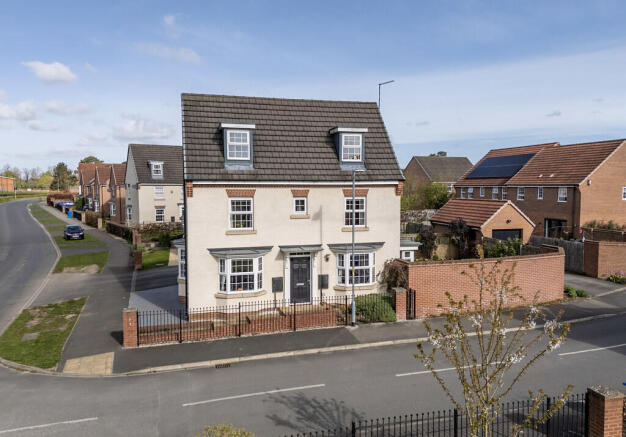
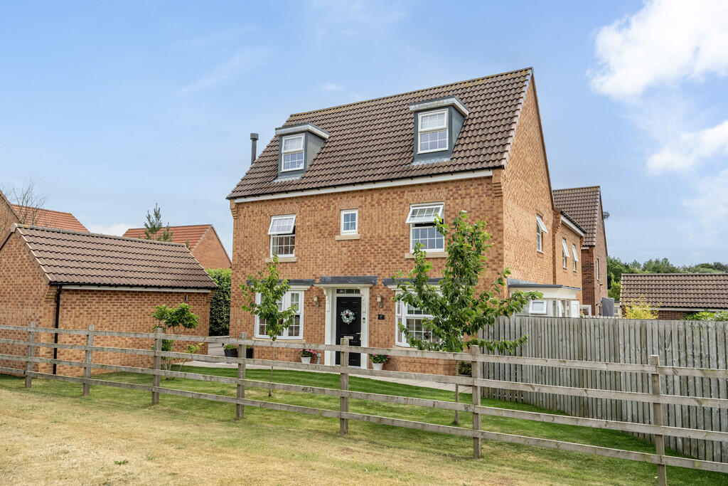
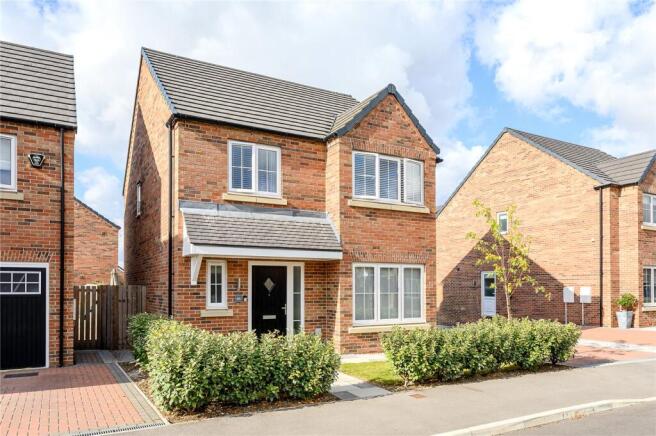
A beautifully presented home; well positioned within a private cul-de-sac enjoying lovely open views; complimented by south-westerly facing gardens and double garage.
General Remarks Built in 2016 by the award-winning Swanhome Developments, renowned for crafting high-specification properties across Yorkshire, this exceptional 4/5 bedroom detached residence perfectly balances countryside peace with market-town convenience.
The striking property features a distinctive slate roof and sits in an exclusive, set-back position on a private drive shared with just three other homes.
Backing directly onto open fields, it offers an incredibly private retreat just a short stroll from the heart of Pocklington with its shops, cafés, and everyday amenities.
Ground Floor Excellence A beautiful reception hall featuring engineered oak flooring creates an elegant first impression and provides access to the home’s primary living spaces.
At the heart of the ground floor is a spacious living room, elevated by a contemporary media wall and an inset fireplace.
A formal dining room flows seamlessly into a sleek kitchen/breakfast area, supported by a separate, functional utility room.
Extending from the kitchen is a striking garden room, where a vaulted ceiling adds architectural drama to a tranquil space overlooking the grounds.
Designed with outstanding flexibility, a ground-floor bedroom complete with adjacent modern shower room offers a self-contained feel-ideal for multi-generational living, guests; or alternatively as a home office, or a personal gym.
The luxury of underfloor heating spans the entirety of this level. Integral double garage.
First Floor Four good sized bedrooms, 2 with en-suites plus a modern house bathroom which includes a bath and separate shower. Three of the bedrooms enjoy countryside views.
Gardens & Grounds Approached via a private driveway, a classic five-bar timber gate opens to a secure, expansive parking area with access to the attached double garage.
To the rear, the south-west facing garden has been thoughtfully landscaped for low-maintenance living.
It features a paved patio perfectly positioned for outdoor entertaining against a backdrop of uninterrupted, picturesque field views.
Viewing Location Pocklington is one of East Yorkshire’s most sought-after market towns, offering a broad range of independent shops, cafés, pubs and everyday amenities together with sporting facilities, a thriving arts centre and highly regarded schools, including Pocklington School.
The town enjoys excellent communications to York, Beverley and Hull, whilst the Yorkshire Wolds and nearby coastline provide some of the region’s most attractive countryside for walking, cycling and outdoor pursuits.
Amenities *gas central heating *uPVC double glazed windows Local Authority Offer Procedure Anti Money Laundering Compliance
Value & comps
No previous sales on record.
Returns
Set an offer; the calculator follows it.
We're still gathering serviced-accommodation data for this area.
Archie refurb estimate: a Pro feature
0.0% below asking
This is not financial or investment advice. Prop AI Deals is not authorised by the Financial Conduct Authority (FCA) to provide investment advice.
All investment calculators, property analyses, and AI-generated insights are for informational purposes only. Property investment carries risk and may result in financial loss. All calculations should be independently verified and you should consult with FCA-authorised financial advisers before making any investment decisions.
Past performance does not guarantee future results. Tax implications vary by individual circumstances.
Deal
Properties like this can earn 2–3x BTL yields when converted to HMO, with retrofit costs around £10k/room. Sign in to see the full tier, yield projection, and cost breakdown.
Commercial properties like this can earn 30-50% higher yields when converted to residential under Class MA / Q / P / PA, with prior approval costing ~GBP 96/unit. Sign in to see the recommended route, yield uplift, and cost breakdown.
BRRR-suited properties can recycle 80-100% of investor capital on refi, leaving a high-yielding rental with most of the money out. Sign in to see the refurb cost stack, ARV projection, and refinance maths.
Detached + large garden = sub-division play. Pro tier unlocks the tier badge, plot size, uplift estimate, and regional land benchmark.
Short-lease flats trade at deep discount, but extending under the 1993 Act often costs far less than the discount. Pro tier unlocks the tier badge, premium breakdown, long-lease ARV and arbitrage maths.
See projected short-stay revenue vs a vanilla BTL for this property.
See real sub-let margins (HMO room rates & SA nightly rates) vs the landlord rent.
Area
Agent & docs

FAQ
About 1, Warwick Close, York
Explore nearby