3-bedroom house · CF31 4RP
Listing removedListed 115 days
Opportunity summary
See Archie’s verdict, returns by strategy and what to check before viewing.
About
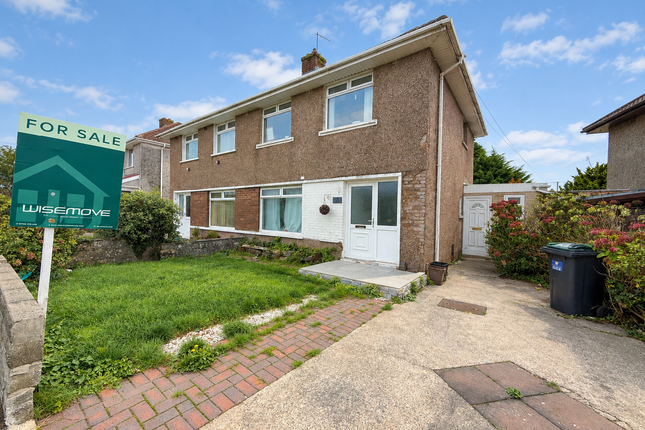
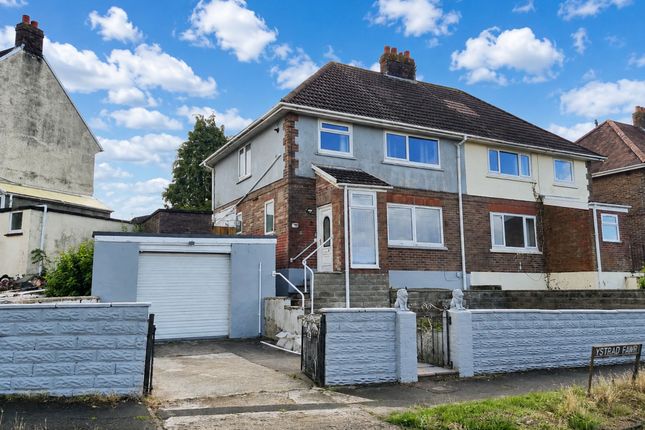
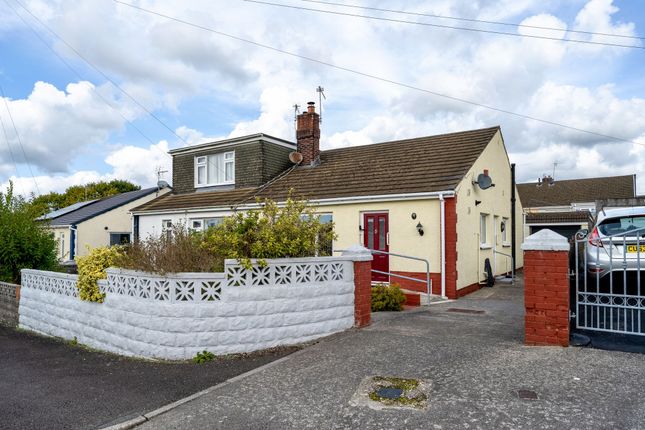
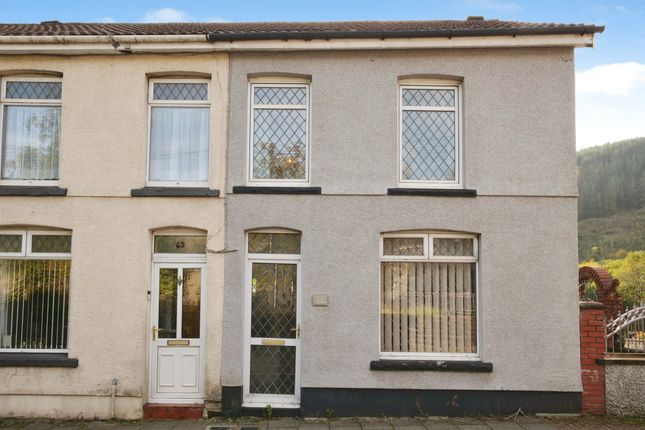
Situated on a generous elevated plot, this well-proportioned three double bedroom semi-detached home enjoys attractive woodland views to the front and a substantial rear garden.
Offering spacious and versatile accommodation throughout, the property benefits from two reception rooms, a kitchen/breakfast room, useful outbuildings, and a modern combi boiler installed in November 2022.
Conveniently located within easy reach of local amenities, schools and transport links, this property would make an ideal family home. Available for sale with no ongoing chain.
The property is entered via a composite double glazed entrance door opening into a welcoming L-shaped hallway.
The hallway features laminate flooring, a staircase rising to the first floor, a side-facing window providing natural light, and a useful under stairs storage cupboard.
Doors lead to the lounge, dining room and kitchen/breakfast room. The lounge is a generous reception room positioned to the front of the property.
Benefitting from an elevated position, the room enjoys pleasant woodland views whilst remaining screened from passing traffic.
Finished with laminate flooring, the room offers ample space for a range of living room furniture.
The dining room, currently utilised as a second sitting room, is another spacious and versatile reception room.
Featuring laminate flooring and a front-facing window, it could easily serve as a formal dining room, playroom or home office. To the rear of the property lies the kitchen/breakfast room.
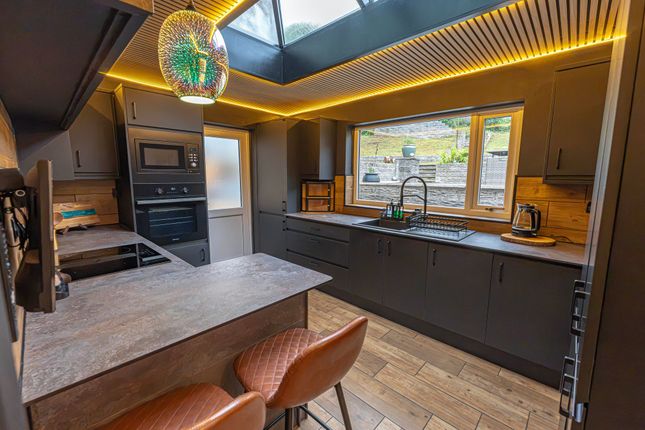
Fitted with a range of base, wall and drawer units complemented by laminate work surfaces and matching upstands, the kitchen incorporates a porcelain single bowl sink unit, electric oven with gas hob, and space for a fridge/freezer and washing machine.
Tiled flooring runs throughout, while a breakfast bar comfortably accommodates seating for three or four people. A double glazed door leads into a covered rear passageway.
The covered passage provides access to three useful outbuildings.
These include a cloakroom WC with uPVC window to the rear, a utility/store room with power and lighting, and the property's original coal store, now utilised as additional storage space.
French doors from the covered passage open directly onto the rear garden. First Floor The staircase and landing are fitted with carpet, with a window to the rear allowing plenty of natural light.
The landing provides access to three double bedrooms and the family bathroom.
The main bedroom is a spacious double room positioned to the front of the property, enjoying woodland views and featuring laminate flooring.
Bedroom two is another comfortable double room located to the rear, overlooking the garden. The room benefits from laminate flooring and a useful built-in storage cupboard.
Bedroom three, whilst the smallest of the bedrooms, is still capable of accommodating a double bed.
Positioned to the front of the property, it also benefits from a built-in storage cupboard with hanging space. The family bathroom is a particularly generous room and has been adapted as a wet room.
The suite comprises a wall-mounted wash hand basin, WC and Triton electric shower with disabled-access shower enclosure.
The walls are fully tiled with vinyl flooring underfoot, and a storage cupboard houses the Ideal Logic combination boiler, installed on 10th November 2022.
Outside The property is approached via steps leading to the front entrance, with an additional pathway providing access. The front garden is laid to lawn.
To the rear, the property occupies a substantial plot with a generously sized, tiered garden.
French doors from the covered passage lead onto a pathway with steps rising to the first garden level, which is laid to lawn and bordered by mature shrubs, together with a small patio seating area.
The pathway continues to a further section of garden, separated by mature trees and shrubs, where an additional lawned area is enclosed by natural hedging and timber fencing.
The rear garden offers excellent space for families, gardening enthusiasts and outdoor entertaining, whilst side access provides convenience and practicality.
Location From Bridgend Town Centre, proceed up Park Street, just before Park Street merges with Bryntirion Hill take a right onto Heol-y-Nant. Take the first left onto Heol-y-Frenhines.
Fron Heulog is the third right turn and the property can be found on the left side as indicated by our for sale sign.
Disclaimer These particulars are provided as a general guide only and do not form part of any contract or offer. While believed to be accurate, they are not guaranteed.
Some images may include CGI or digitally enhanced furnishings for illustrative purposes only and are not included in the sale. All negotiations must be conducted through Herbert R Thomas.
Value & comps
No previous sales on record.
Returns
Set an offer; the calculator follows it.
We're still gathering serviced-accommodation data for this area.
Archie refurb estimate: a Pro feature
0.0% below asking
This is not financial or investment advice. Prop AI Deals is not authorised by the Financial Conduct Authority (FCA) to provide investment advice.
All investment calculators, property analyses, and AI-generated insights are for informational purposes only. Property investment carries risk and may result in financial loss. All calculations should be independently verified and you should consult with FCA-authorised financial advisors before making any investment decisions.
Past performance does not guarantee future results. Tax implications vary by individual circumstances.
Deal
Properties like this can earn 2–3x BTL yields when converted to HMO, with retrofit costs around £10k/room. Sign in to see the full tier, yield projection, and cost breakdown.
Commercial properties like this can earn 30-50% higher yields when converted to residential under Class MA / Q / P / PA, with prior approval costing ~GBP 96/unit. Sign in to see the recommended route, yield uplift, and cost breakdown.
BRRR-suited properties can recycle 80-100% of investor capital on refi, leaving a high-yielding rental with most of the money out. Sign in to see the refurb cost stack, ARV projection, and refinance maths.
Detached + large garden = sub-division play. Pro tier unlocks the tier badge, plot size, uplift estimate, and regional land benchmark.
Short-lease flats trade at deep discount, but extending under the 1993 Act often costs far less than the discount. Pro tier unlocks the tier badge, premium breakdown, long-lease ARV and arbitrage maths.
See projected short-stay revenue vs a vanilla BTL for this property.
See real sub-let margins (HMO room rates & SA nightly rates) vs the landlord rent.
Area
Agent & docs
FAQ
About 11 Fron Heulog, Bridgend
Explore nearby