We've tightened what earns a Pursue. A home now needs a published valuation, a strategy that still makes money after real running costs and lender stress tests, and no listing problems that would stop a mortgage. You'll see fewer Pursues, and each one has been checked harder.
See how verdicts work2-bedroom terraced house · HD8 8JY
Listing removedListed 170 days
Opportunity summary
See Archie’s verdict, returns by strategy and what to check before viewing.
About
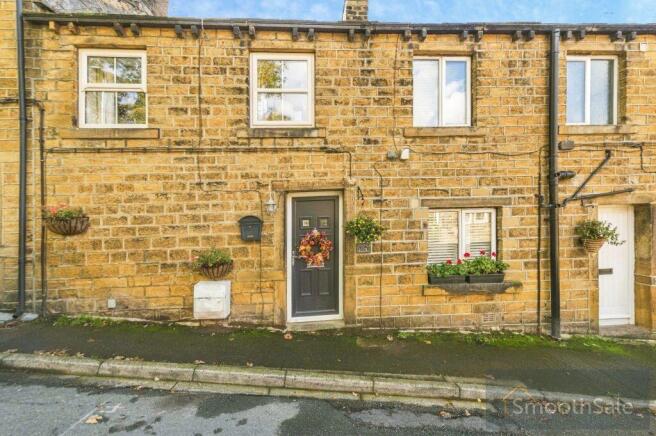
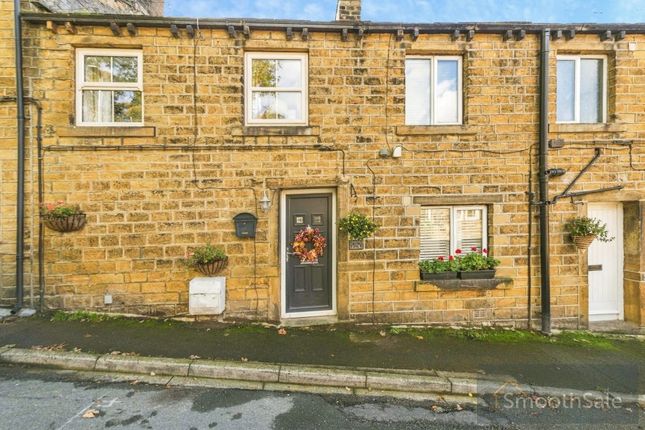
Located on the desirable Shelley Park development, this fabulous property would appeal to first time buyers or those wishing to downsize.
It offers good sized accommodation briefly comprising:- entrance hallway, lounge, dining kitchen, first floor landing, two double bedrooms and a house bathroom.
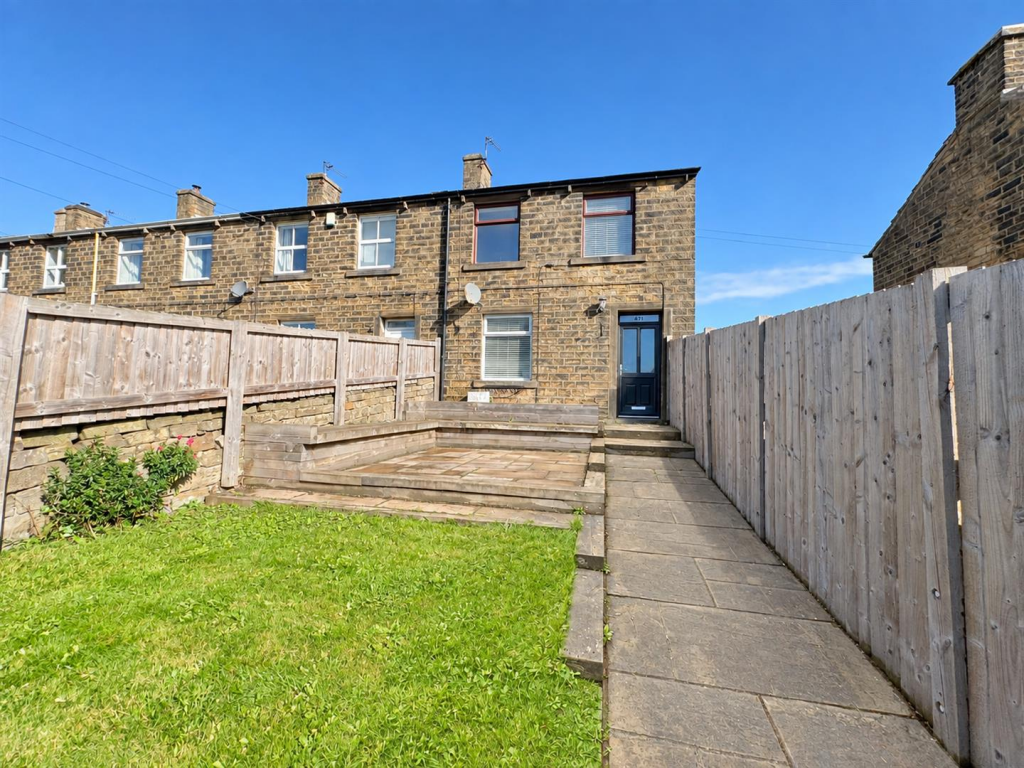
The rear garden is beautifully presented and well cared for having a patio adjacent to the house perfect for alfresco dining, steps lead down to a lawned area and there are well established trees and shrubs creating a lovely place to enjoy the outdoors.
A shed at the bottom of the garden offers storage for garden tools.
The property is located within the sought after village of Shelley which has a well-regarded primary school, pubs, shops and garden centre.
It also has easy access to local towns with good road and transport links.
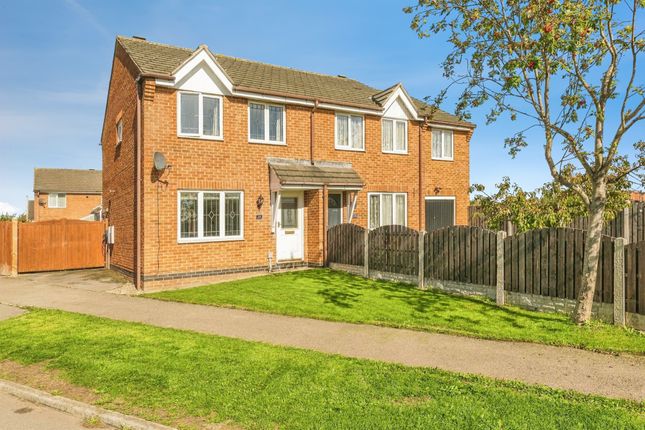
THIS WELL PRESENTED TWO BEDROOM PROPERTY WOULD APPEAL TO FIRST TIME BUYERS AND DOWNSIZERS ALIKE OFFERING GOOD SIZED ACCOMMODATION, DRIVEWAY PARKING AND AN ATTRACTIVE PRIVATE REAR GARDEN.
FREEHOLD / COUNCIL TAX BAND B / ENERGY RATING TBC Entrance Hallway - 1.46 apx x 1.47 apx (4'9" apx x 4'9" apx ) - You enter the property through a part glazed timber door into a welcoming entrance hallway which has space to remove and store outdoor clothing on arrival.
Practical beech effect laminate flooring runs under foot. A carpeted staircase ascends to the first floor landing and a door leads to the lounge.
Lounge - 4.13 apx x 3.52 apx (13'6" apx x 11'6" apx) - Located to the front of the property with a window looking out to the street, this tastefully decorated lounge has a gas fire in a modern white surround with a black polished hearth as a focal point and ample space to accommodate lounge furniture.
Wall lights and a central light fitting illuminate the room beautifully. Doors lead to the dining kitchen and entrance hallway.
Dining Kitchen - 4.46 apx x 2.54 apx (14'7" apx x 8'3" apx) - Situated to the rear of the property and simply filled with natural light courtesy of a window and a sliding patio door giving access to the garden, this modern dining kitchen is fitted with gloss white base and wall units, timber effect worktops, white tiled splashbacks and a single bowl stainless steel sink and drainer.
Cooking facilities comprise a gas hob with a stainless steel extractor fan over and an electric oven.
A freestanding tall fridge freezer is neatly concealed in one of the cupboards and there is space and plumbing for a washing machine alongside an integrated slimline dishwasher.
The dining area has ample space to accommodate a good sized table and a generous understairs cupboard provides storage for household items or a tumble dryer as it has light and power.
Grey vinyl flooring runs underfoot. A door leads to the lounge.
First Floor Landing - 1.80 apx x 1.70 apx (5'10" apx x 5'6" apx) - A carpeted staircase with a white painted balustrade ascends to the first floor landing which has a hatch allowing access to the loft and doors leading to the two bedrooms and house bathroom.
Bedroom One - 4.45 apx x 3.22 apx (14'7" apx x 10'6" apx) - Positioned to the front of the property and flooded with natural light from two front facing windows, this lovely large double bedroom is neutrally decorated with carpet under foot.
A door leads to landing.
Bedroom Two - 2.59 x 2.92 max (excl wardrobe) (8'5" x 9'6" max ( - This second neutrally decorated double bedroom can be found to the rear of the property with views over the garden from its window.
It benefits from beech effect mirror sliding wardrobes to one wall. A door leads to the landing.
House Bathroom - 2.05 apx x 1.70 apx (6'8" apx x 5'6" apx) - This contemporary bathroom is fitted with a white three-piece suite comprising a bath with a thermostatic shower over and protective glass screen, a pedestal hand wash basin with mixer tap and a low-level WC.
The room is partially tiled with grey concrete effect tiles which also run under foot.
A mirror cabinet over the wash basin, a grey heated towel radiator and a central spotlight fitting complete the room. An obscure window allows natural light to enter and a door leads to the landing.
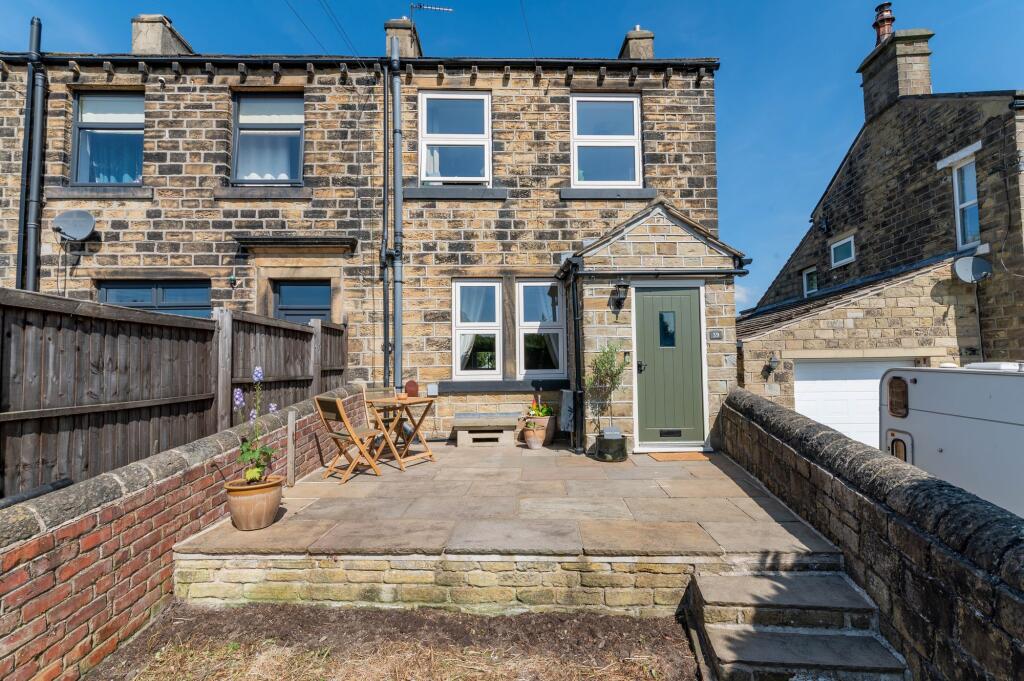
Rear Garden - Accessed via a sliding patio door from the dining kitchen is the most beautiful tranquil garden space which has an elevated patio area adjacent to the house and steps down to a lawn area which has mature shrubs and trees to the perimeter.
At the bottom of the garden sits a shed which offers storage for garden items. A gate in the fence allows access to the footpath behind which in turn leads out to the road.
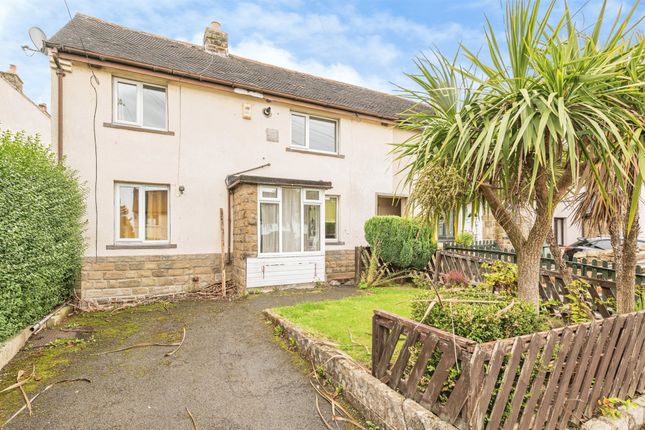
Front & Parking - To the front of the property is a long driveway which provides parking for two vehicles.
Material Information - TENURE: Freehold ADDITIONAL COSTS: There are no additional costs associated with the property, shared areas or development.
COUNCIL AND COUNCIL TAX BAND: Kirklees Band B PROPERTY CONSTRUCTION: Standard brick and block - STONE PARKING: Driveway RIGHTS AND RESTRICTIONS: DISPUTES: There have not been any neighbour disputes BUILDING SAFETY: There have not been any structural alterations to the property.
There are no known structural defects to the property.
PLANNING PERMISSIONS AND DEVELOPMENT PROPOSALS: There are no known planning applications on neighbouring properties or land and the vendor confirmed they have not received any notices *Please note we do not check the local planning applications so please do so yourself before proceeding.
UTILITIES: Water supply - Mains water Sewerage - Mains Electricity - Mains Heating Source - Mains Gas Broadband - Suggested speeds up to 1000 Mbps ENVIRONMENT: There has not been any flooding, mining or quarrying which has affected the property throughout our vendor's ownership.
Agents Notes - Please note information within our sales particulars has been provided by the vendors.
Paisley Properties have not reviewed the full title and therefore the buyer is advised to obtain verification from their solicitor.
References to the Tenure of the property are based upon information obtained from Land Registry. However the buyer should obtain verification from their solicitor.
All measurements are approximate and quoted in metric with imperial equivalents and for general guidance only and whilst every attempt has been made to ensure accuracy, they must not be relied on.
We advise you take your own measurements prior to ordering any fixtures, fittings or furnishings.
The fixtures, fittings and appliances referred to have not been tested and therefore no guarantee can be given that they are in working order.
Internal photographs are produced for general information and it must not be inferred that any item shown is included with the property.
You are advised to check availability and book a viewing appointment prior to travelling to view.
Paisley Properties - Paisley Properties are available to do appointments up until 8pm Monday to Friday and up until 4pm Saturday and Sunday so please contact the office if you would like to arrange a viewing.
We also offer a competitive sales and letting service, please contact us if you would like to arrange an appointment to discuss marketing your property through Paisley, we would love to help.
Paisley Mortgages - Mandy Weatherhead at our sister company, Paisley Mortgages, is available to offer clear, honest whole of market mortgage advice.
We also run a first time buyer academy to help you prepare in advance for your first mortgage, home-mover and re-mortgage advice.
If you would like to speak to Mandy, please contact us on / / to arrange an appointment. *Your home may be repossessed if you do not keep up repayments on your mortgage. *
Value & comps
No previous sales on record.
Returns
Set an offer; the calculator follows it.
We're still gathering serviced-accommodation data for this area.
Archie refurb estimate: a Pro feature
0.0% below asking
This is not financial or investment advice. Prop AI Deals is not authorised by the Financial Conduct Authority (FCA) to provide investment advice.
All investment calculators, property analyses, and AI-generated insights are for informational purposes only. Property investment carries risk and may result in financial loss. All calculations should be independently verified and you should consult with FCA-authorised financial advisers before making any investment decisions.
Past performance does not guarantee future results. Tax implications vary by individual circumstances.
Deal
Properties like this can earn 2–3x BTL yields when converted to HMO, with retrofit costs around £10k/room. Sign in to see the full tier, yield projection, and cost breakdown.
Commercial properties like this can earn 30-50% higher yields when converted to residential under Class MA / Q / P / PA, with prior approval costing ~GBP 96/unit. Sign in to see the recommended route, yield uplift, and cost breakdown.
BRRR-suited properties can recycle 80-100% of investor capital on refi, leaving a high-yielding rental with most of the money out. Sign in to see the refurb cost stack, ARV projection, and refinance maths.
Detached + large garden = sub-division play. Pro tier unlocks the tier badge, plot size, uplift estimate, and regional land benchmark.
Short-lease flats trade at deep discount, but extending under the 1993 Act often costs far less than the discount. Pro tier unlocks the tier badge, premium breakdown, long-lease ARV and arbitrage maths.
See projected short-stay revenue vs a vanilla BTL for this property.
See real sub-let margins (HMO room rates & SA nightly rates) vs the landlord rent.
Area
Agent & docs

FAQ
About Park Avenue, Shelley, Huddersfield, HD8 8JY
Explore nearby