5-bedroom detached house · GU10 3PW
Listing removedListed 45 days
Opportunity summary
See Archie’s verdict, returns by strategy and what to check before viewing.
About
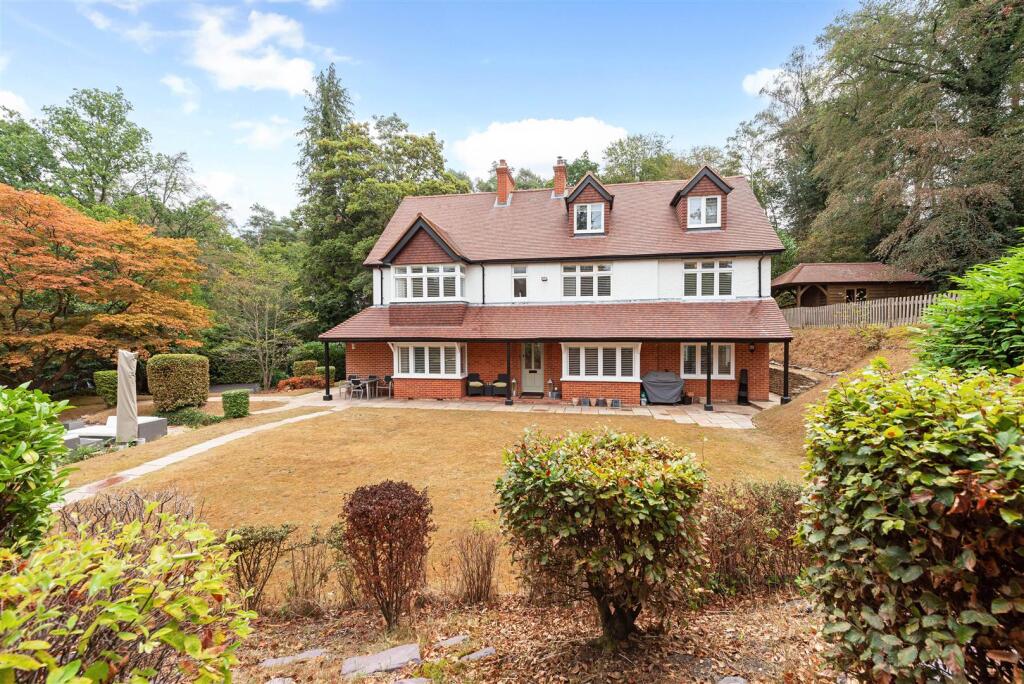
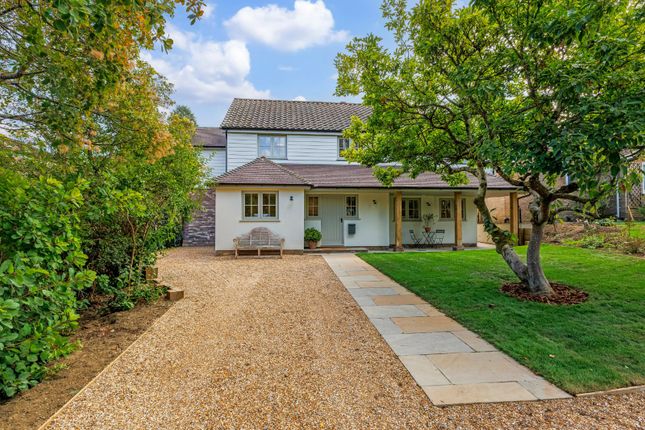
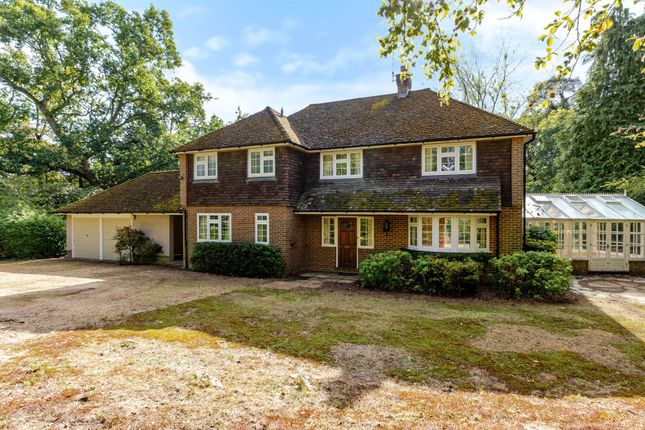
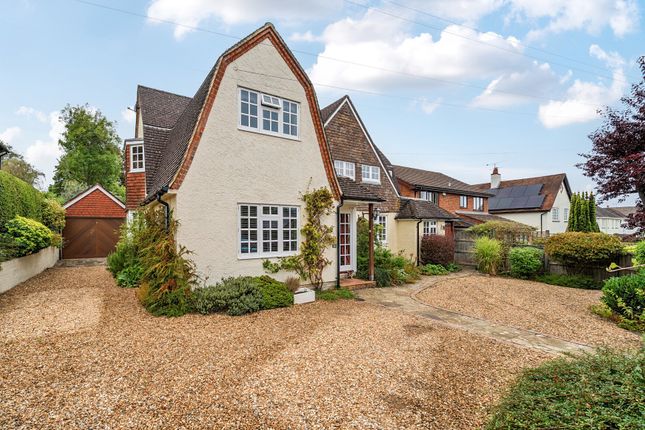
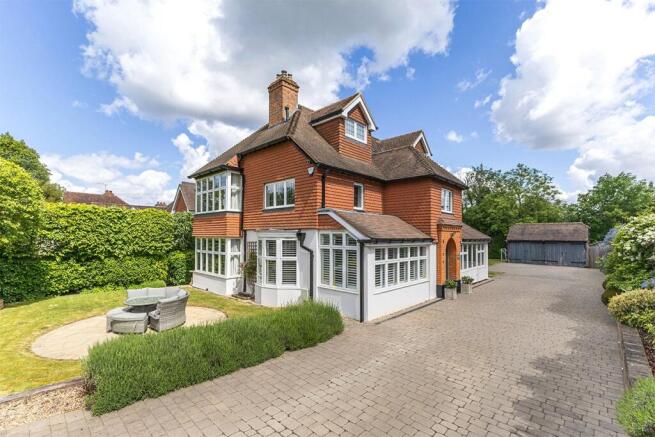
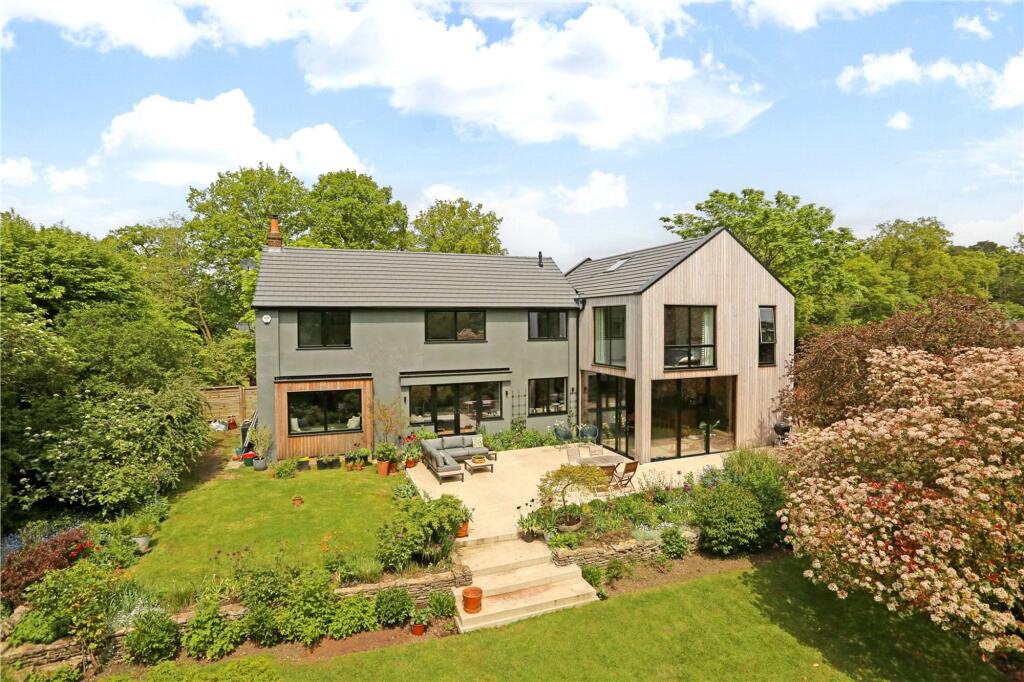
An exceptional period five bedroom family home set on 0.57 acres in a highly desirable setting. Description The focal point of the home is an outstanding double-aspect kitchen, dining and family room.
Bathed in natural light from three striking roof lanterns, the space opens seamlessly to the gardens through two sets of French doors, creating an exceptional indoor-outdoor connection.
Stone flooring extends throughout, complementing the bespoke kitchen, which is centred around a substantial island with extensive storage, a breakfast bar seating six, wine fridge and integrated dishwasher.
Further features include a range cooker, space for an American-style fridge/freezer and generous preparation areas.
Adjoining the kitchen is a cosy snug/TV room, providing a comfortable retreat while remaining connected to the heart of the home and the day-to-day activity of the kitchen and family room.
Practical family living is well catered for, with a cloakroom, spacious boot room, utility room and a separate shower room, particularly useful following gardening, outdoor pursuits or use of the swimming pool.
A personal door provides direct access to the garage.
The elegant sitting room occupies a central position within the house and is centred around a fireplace with wood-burning stove, while a separate study offers an excellent home-working environment.
The first floor provides five well-proportioned bedrooms. The principal suite features a dressing area and a luxurious en suite bathroom with a freestanding bath, walk-in shower and twin wash basins.
Bedroom two benefits from its own en suite shower room, while bedroom three retains an attractive original cast-iron fireplace. A well-appointed family bathroom serves the remaining bedrooms.
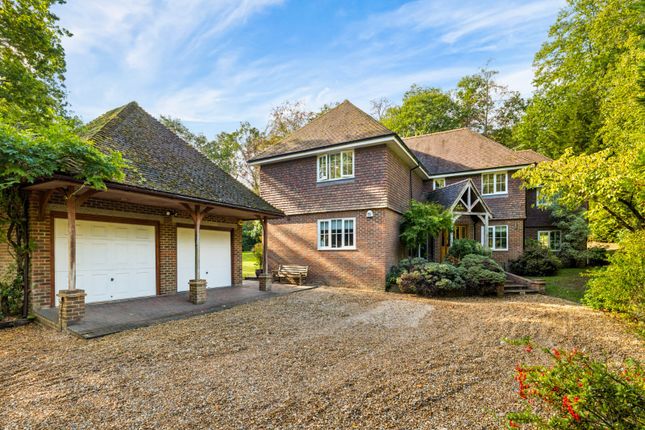
Electric gates open onto a gravel driveway providing ample parking and access to the double garage, complete with EV charging point.
The front garden is principally laid to lawn and enclosed by mature hedging and established trees.
To one side lies a productive kitchen garden incorporating raised vegetable beds, a greenhouse, potting shed and log store.
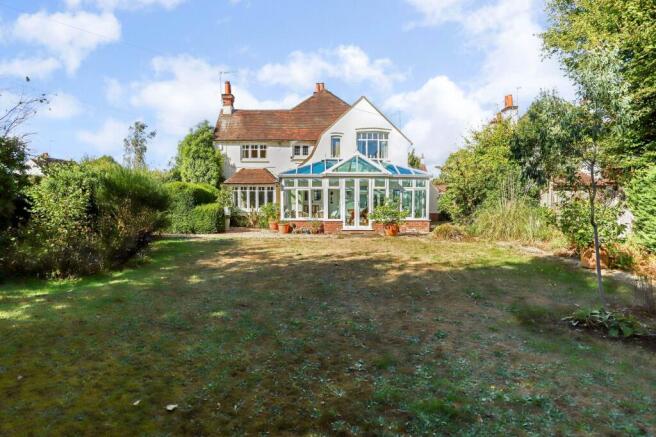
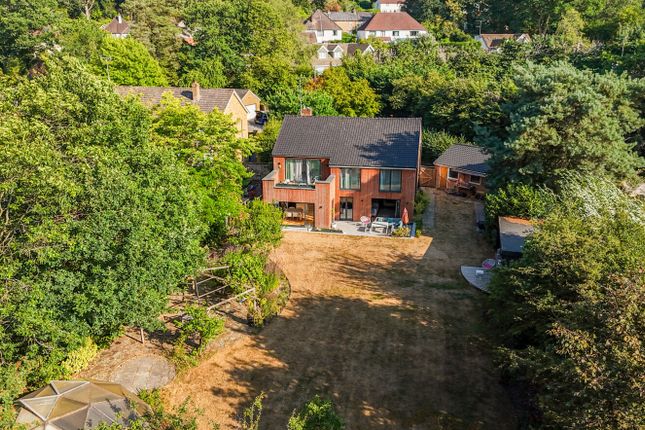
The rear gardens are a particular highlight, having been thoughtfully landscaped to provide an exceptional setting for both entertaining and family enjoyment.
A terrace spans the rear elevation, complemented by a further entertaining area with a pizza oven.
Well stocked borders, mature planting and an expansive lawn lead to the swimming pool, complete with electric safety cover, surrounding seating areas and an outdoor shower.
A detached pool house with cloakroom, power and lighting provides excellent ancillary accommodation, ideally suited as a home office, gym, studio or hobby room.
Please note, the photographs used are over six months old.
Location The property enjoys a convenient position in the heart of Lower Bourne, a sought after village with a range of everyday amenities including a general store, post office and pharmacy.
At the centre of the community is Bourne Green, home to a café, tennis courts, children's play area, and a popular venue for cricket and football.
The Georgian market town of Farnham offers an extensive selection of branded and independent shops, supermarkets including Waitrose and M&S Simply Food, cafés, restaurants and public houses.
The Maltings arts centre hosts a varied programme of theatre, film and cultural events, while Brightwells Yard has enhanced the town centre with a six-screen cinema, restaurants, bars and attractive public spaces.
Both Farnham and Lower Bourne host a vibrant calendar of seasonal events and community celebrations throughout the year.
Communications include the nearby A31 providing access to the A3, M3 (Junction 4) and wider motorway network, as well as Heathrow, Gatwick and Southampton airports.
Farnham station offers regular services to London Waterloo in under an hour. The area is particularly well served by an excellent choice of state and independent schools.
Recreational facilities include tennis, squash, padel and fitness facilities at The Bourne Club, Hurlands and David Lloyd Leisure.
Golf is available at nearby Farnham, Hankley Common and Hindhead, while sailing can be enjoyed at Frensham Great Pond.
There are superb opportunities for walking, cycling and horse riding in the surrounding countryside.
Bourne Woods is directly accessible, while Hankley Common, Thursley Common and the National Trust-owned Frensham Great and Little Ponds provide some of Surrey's most attractive landscapes.
Please note, all distances and times are approximate. Square Footage: 4,066 sq ft Acreage: 0.57 Acres
Value & comps
No previous sales on record.
Returns
Set an offer; the calculator follows it.
We're still gathering serviced-accommodation data for this area.
Archie refurb estimate: a Pro feature
0.0% below asking
This is not financial or investment advice. Prop AI Deals is not authorised by the Financial Conduct Authority (FCA) to provide investment advice.
All investment calculators, property analyses, and AI-generated insights are for informational purposes only. Property investment carries risk and may result in financial loss. All calculations should be independently verified and you should consult with FCA-authorised financial advisers before making any investment decisions.
Past performance does not guarantee future results. Tax implications vary by individual circumstances.
Deal
Properties like this can earn 2–3x BTL yields when converted to HMO, with retrofit costs around £10k/room. Sign in to see the full tier, yield projection, and cost breakdown.
Commercial properties like this can earn 30-50% higher yields when converted to residential under Class MA / Q / P / PA, with prior approval costing ~GBP 96/unit. Sign in to see the recommended route, yield uplift, and cost breakdown.
BRRR-suited properties can recycle 80-100% of investor capital on refi, leaving a high-yielding rental with most of the money out. Sign in to see the refurb cost stack, ARV projection, and refinance maths.
Detached + large garden = sub-division play. Pro tier unlocks the tier badge, plot size, uplift estimate, and regional land benchmark.
Short-lease flats trade at deep discount, but extending under the 1993 Act often costs far less than the discount. Pro tier unlocks the tier badge, premium breakdown, long-lease ARV and arbitrage maths.
See projected short-stay revenue vs a vanilla BTL for this property.
See real sub-let margins (HMO room rates & SA nightly rates) vs the landlord rent.
Area
Agent & docs
FAQ
About 21, Dene Lane, Farnham
Explore nearby