We've tightened what earns a Pursue. A home now needs a published valuation, a strategy that still makes money after real running costs and lender stress tests, and no listing problems that would stop a mortgage. You'll see fewer Pursues, and each one has been checked harder.
See how verdicts work3-bedroom detached house · CF42 6SU
For saleReduced £15k (−3.3%) on 25 OctListed 347 days
Opportunity summary
See Archie’s verdict, returns by strategy and what to check before viewing.
About
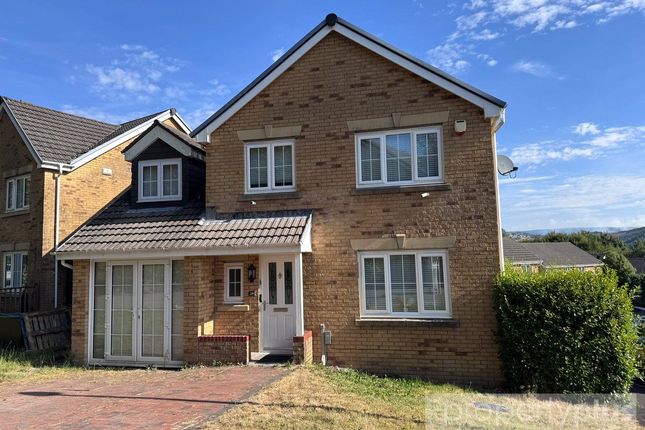
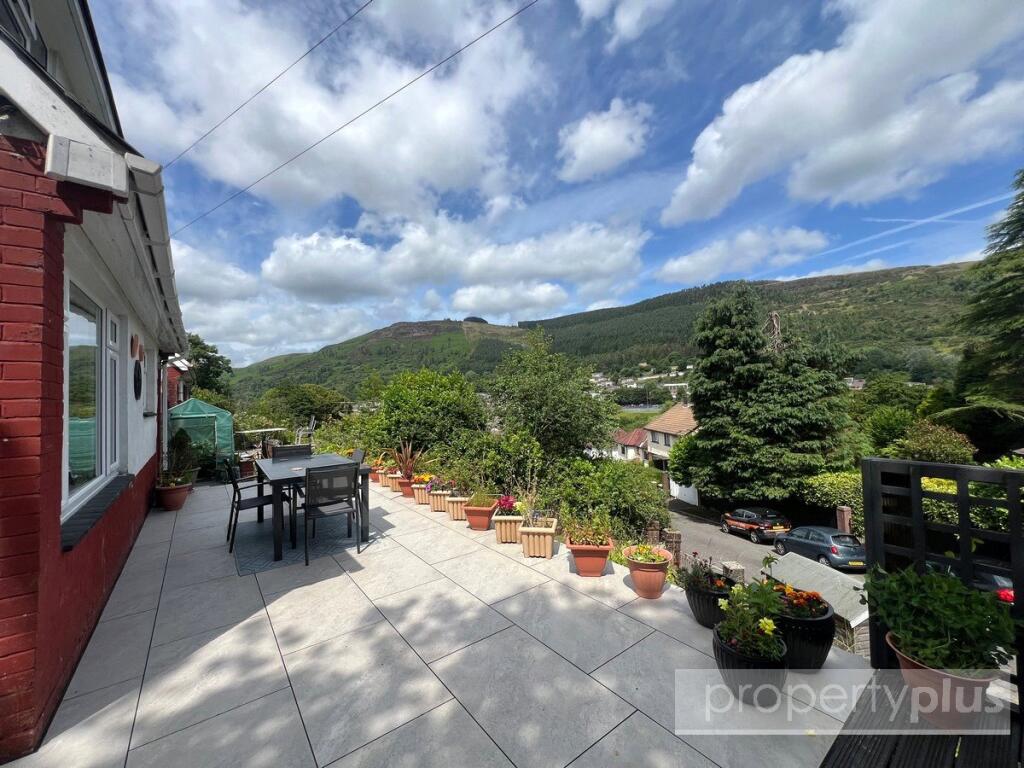
An impressive 4/5-bedroom detached family residence positioned within one of Treorchy’s most desirable developments, offering an exceptional combination of space, style, and panoramic valley views.
This versatile home provides elegant living throughout, beautifully landscaped gardens, and superb outdoor entertaining areas — making it perfect for modern family life.
Accommodation includes: A welcoming entrance hallway with quality flooring and stair access.
The main lounge is generously sized, featuring a charming Adam-style fireplace with a log burner, French doors leading to the rear garden, and a large front-facing window that allows plenty of natural light.
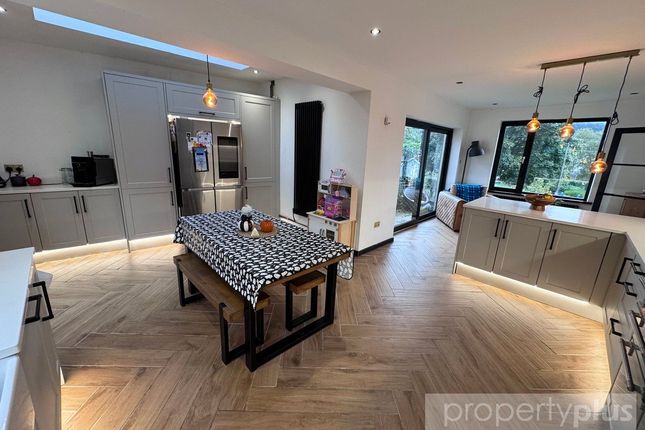
The contemporary kitchen/dining room is fitted with shaker-style units in soft sage tones complemented by copper finishes, a five-ring range cooker, extractor, and ample workspace.
The adjoining dining area enjoys pleasant garden views, perfect for family meals or entertaining. There is also a stylish cloakroom/WC and a practical walk-in pantry with shelving and power supply.
On the first floor are four well-proportioned bedrooms, each with individual character, modern décor, and a variety of flooring finishes.
The fifth bedroom/sunroom opens onto a balcony that captures spectacular mountain and valley views — an idyllic retreat for morning coffee or evening relaxation.
The luxurious family bathroom boasts a modern white suite, vanity unit, rainfall shower, heated towel rail, and high-quality tiling throughout.
Formerly a garage, the current workshop provides additional utility space with plumbing for appliances and housing for the gas boiler.
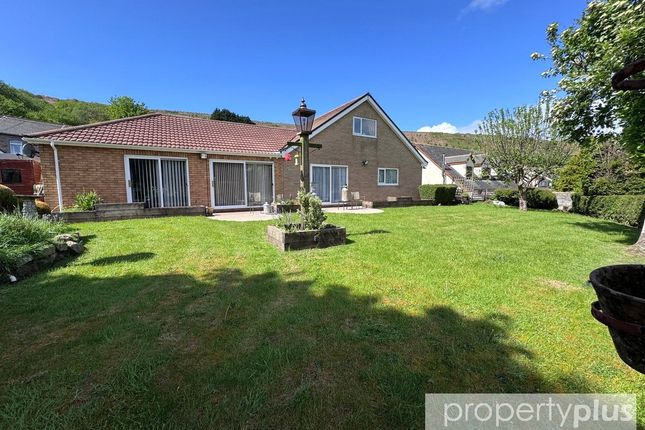
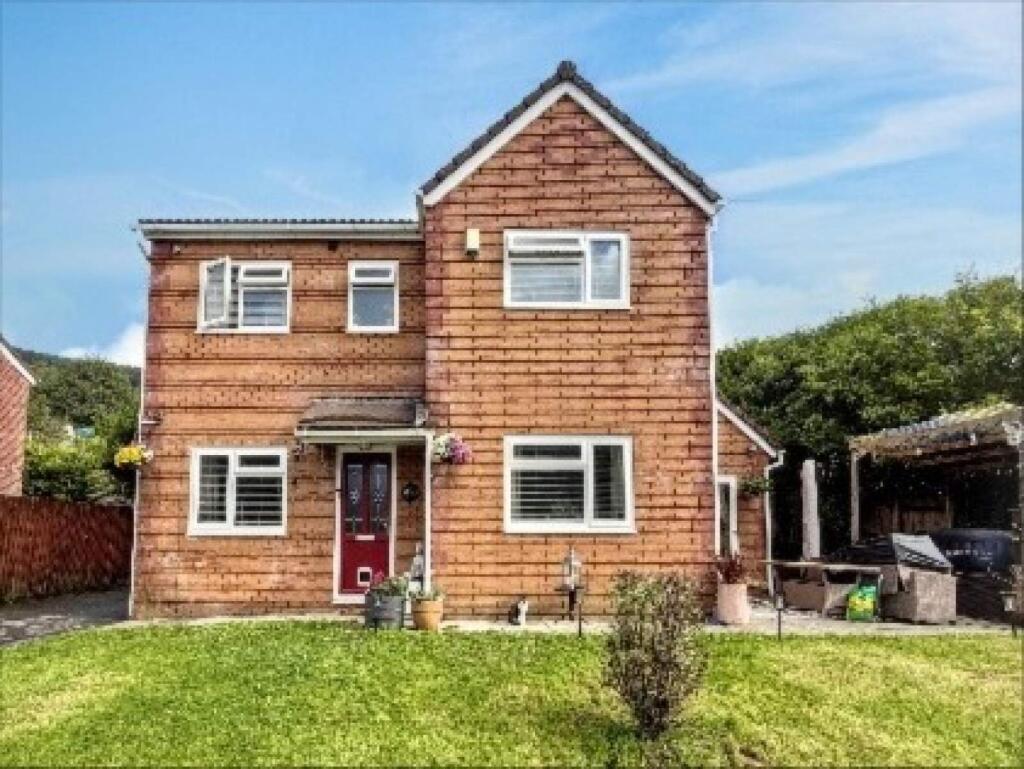
Externally, the property stands within beautifully maintained grounds featuring a front driveway with canopy entrance and decorative planting.
To the rear lies a large, landscaped garden with multiple terraces, artificial lawn, decked seating areas, a bespoke barbecue zone, a summer house, and a charming woodland-style garden with a natural stream.
Further benefits include: • UPVC double glazing and gas central heating • High-quality flooring and fitted blinds • Flexible layout ideal for families or multi-generational living A truly unique and spacious home that must be seen to be appreciated — early viewing is highly recommended to experience the space, design, and setting this wonderful property has to offer.
Lounge This spacious living room features a well-designed layout that maximises natural light and creates a welcoming atmosphere.
The room includes a combination of textured wall elements and a stylish ceiling design, enhancing its visual appeal.
A stunning, solid wood parquet floor adds warmth and character, beautifully complemented by oak skirtings and door frames that highlight the room’s quality finish.
At the heart of the space sits a log burner, providing a cosy focal point while efficiently heating both the upstairs and downstairs areas.
Double doors open directly to the garden, allowing for seamless indoor-outdoor living.
The overall aesthetic is both elegant and functional, offering ample wall space for décor or storage — an ideal setting for relaxation and socialising.
Kitchen This impressive kitchen boasts a modern and practical design, thoughtfully arranged to maximise both space and functionality.
The light-finished cabinetry is beautifully complemented by solid wood worktops, adding warmth and a touch of natural elegance.
Recessed ceiling lighting enhances the bright and welcoming atmosphere, while the tiled flooring provides durability and easy maintenance.
With ample storage throughout, this kitchen effortlessly combines style and practicality — making it a perfect setting for everyday living and entertaining.
WC This room features a modern, well-lit space with a neutral colour palette. The walls are tiled up to a certain height, creating a clean and contemporary look.
Natural light streams in from a window, enhancing the airy atmosphere. The open layout connects smoothly with an adjacent area, providing a seamless feel between spaces.
Overall, this room optimally utilises the available square footage, ensuring functionality and ease of movement.
Bedroom 1 This well-appointed bedroom features a spacious layout with large windows offering ample natural light and scenic views.
The room is characterised by wooden flooring that adds warmth and character. A tasteful decorative scheme enhances the ambience, complemented by a neutral colour palette on the walls.
The overall design creates a cozy and inviting atmosphere, perfect for relaxation. Bedroom 2 This inviting bedroom features a warm and welcoming atmosphere with a comfortable layout.
The decor incorporates a soothing colour palette, providing a sense of tranquility. The room is well-lit with natural and artificial lighting, creating a bright environment throughout the day.
The flooring is carpeted, offering a cozy feel underfoot. Wall-mounted fixtures and framed artworks add character to the space. Overall, this bedroom is designed to be a relaxing retreat.
Bedroom 3 This well-proportioned room features soft blue walls, creating a calm atmosphere. The space benefits from natural light, enhancing its inviting nature.
The flooring is wooden, contributing to a contemporary feel. The room is adaptable for various uses, making it suitable for different resident preferences or needs.
Ample wall space is available for personal decoration or storage solutions.
Bedroom 4 This room offers a well-lit space with generous natural light streaming through the window, showcasing views of the surrounding area.
The flooring is carpeted, providing a comfortable feel underfoot. The layout allows for versatile use, accommodating various needs. The wall colour is neutral, creating an inviting atmosphere.
Ideal for a range of purposes such as a bedroom, study, or playroom, this room is designed to adapt to your lifestyle.
Sun Room This inviting room features a warm colour scheme with a distinctly painted wall, contributing to a cosy atmosphere. The space benefits from natural light, enhancing its ambience.
The flooring consists of a modern, easy-to-maintain material, promoting a bright and airy feel. The ceiling incorporates decorative elements, adding character to the room.
It also includes door access to adjoining spaces, providing practicality and flow throughout the property. The overall design creates a welcoming environment suitable for relaxation or socialising.
Value & comps
No previous sales on record.
Returns
Set an offer; the calculator follows it.
Short-let licence or registration needed
We're still gathering serviced-accommodation data for this area.
Archie refurb estimate: a Pro feature
0.0% below asking
This is not financial or investment advice. Prop AI Deals is not authorised by the Financial Conduct Authority (FCA) to provide investment advice.
All investment calculators, property analyses, and AI-generated insights are for informational purposes only. Property investment carries risk and may result in financial loss. All calculations should be independently verified and you should consult with FCA-authorised financial advisers before making any investment decisions.
Past performance does not guarantee future results. Tax implications vary by individual circumstances.
Deal
Properties like this can earn 2–3x BTL yields when converted to HMO, with retrofit costs around £10k/room. Sign in to see the full tier, yield projection, and cost breakdown.
Commercial properties like this can earn 30-50% higher yields when converted to residential under Class MA / Q / P / PA, with prior approval costing ~GBP 96/unit. Sign in to see the recommended route, yield uplift, and cost breakdown.
BRRR-suited properties can recycle 80-100% of investor capital on refi, leaving a high-yielding rental with most of the money out. Sign in to see the refurb cost stack, ARV projection, and refinance maths.
Detached + large garden = sub-division play. Pro tier unlocks the tier badge, plot size, uplift estimate, and regional land benchmark.
Short-lease flats trade at deep discount, but extending under the 1993 Act often costs far less than the discount. Pro tier unlocks the tier badge, premium breakdown, long-lease ARV and arbitrage maths.
See projected short-stay revenue vs a vanilla BTL for this property.
See real sub-let margins (HMO room rates & SA nightly rates) vs the landlord rent.
Area
Agent & docs

FAQ
About Glyncoli Close, Treorchy, Rhondda Cynon Taf, CF42 6SU
Explore nearby