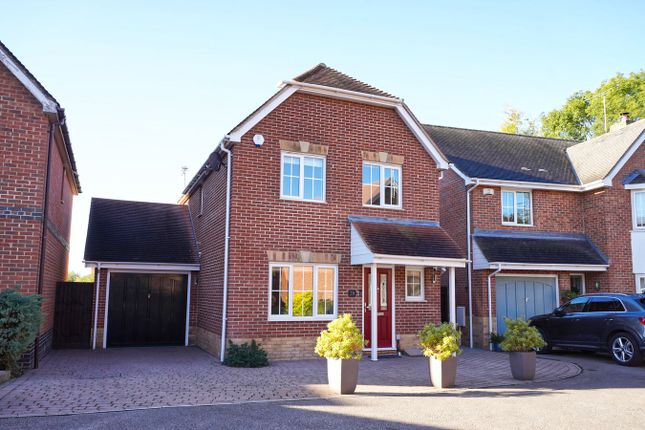
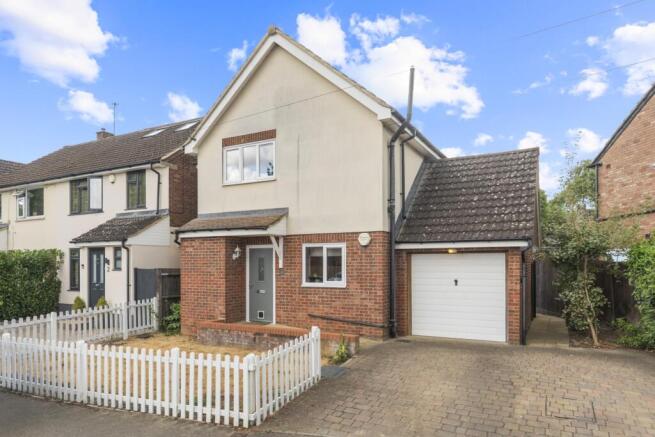
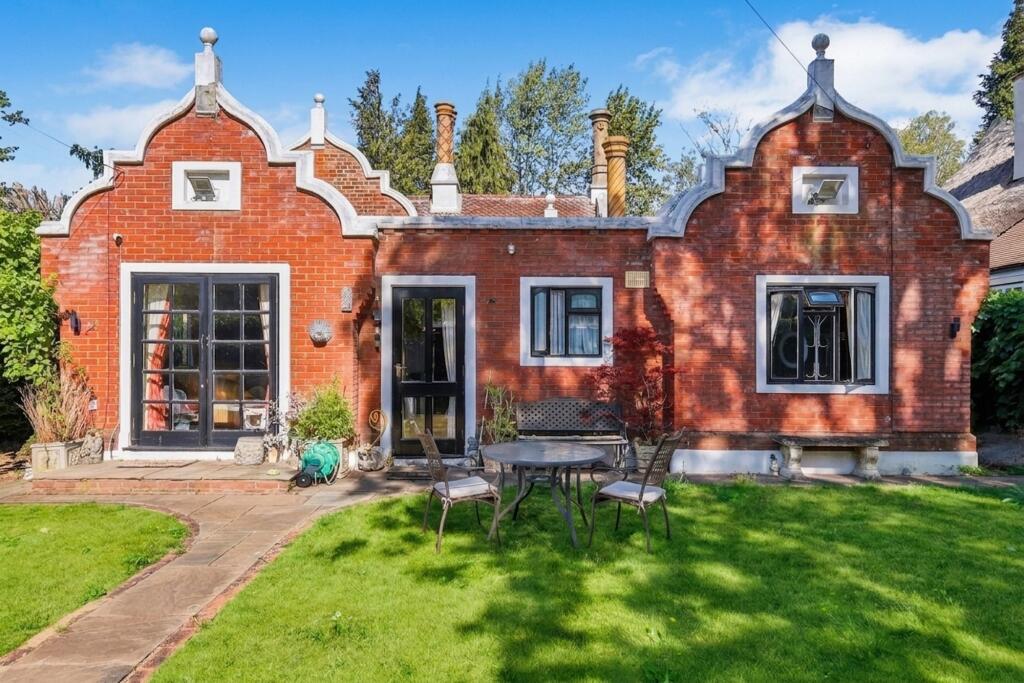
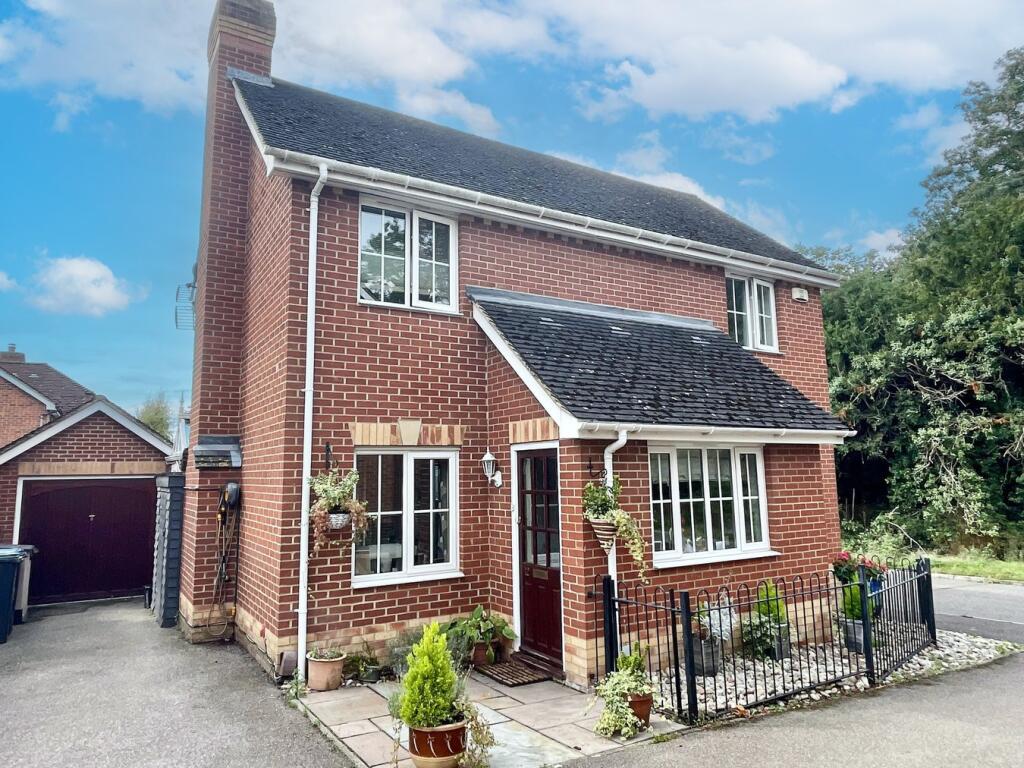
3-bedroom detached house · CM21 0BU
Sold STCListed 77 days
Opportunity summary
See Archie’s verdict, returns by strategy and what to check before viewing.
About
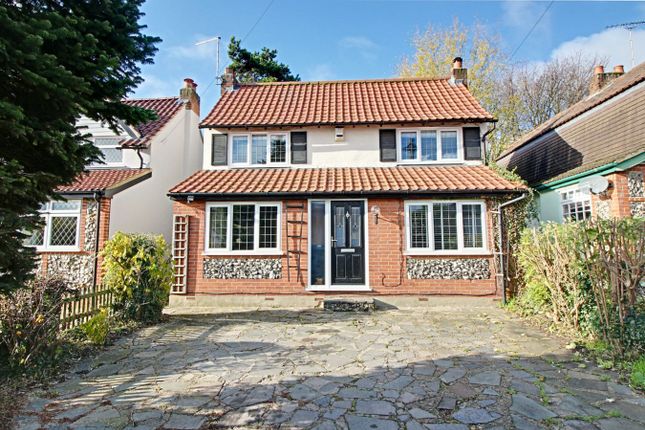
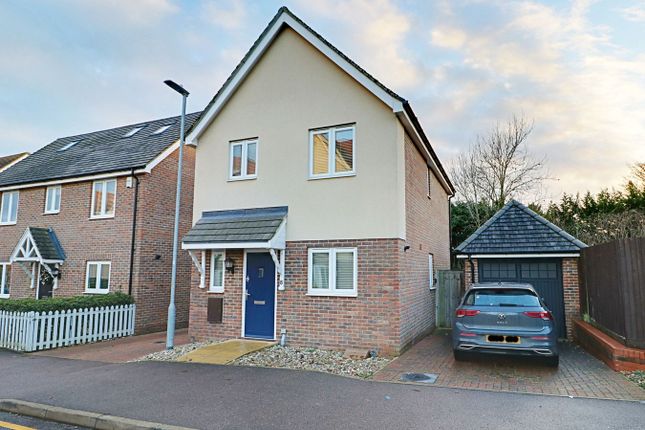
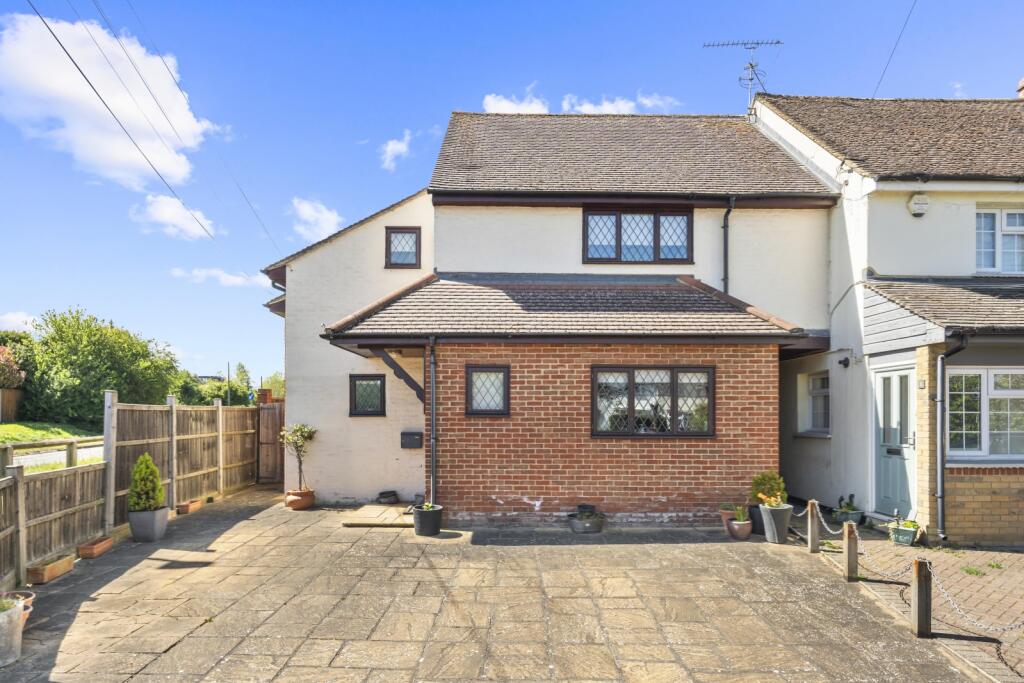
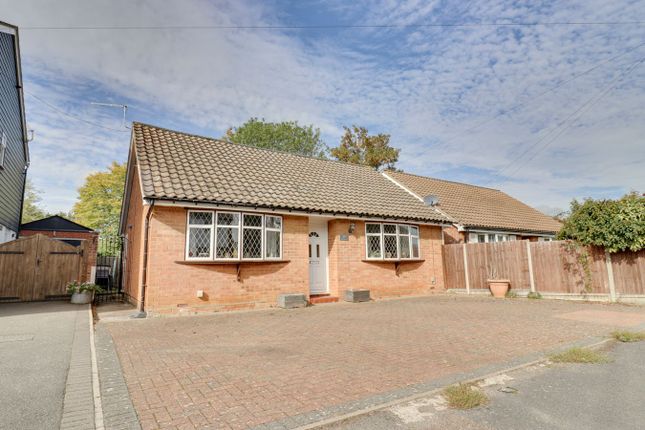
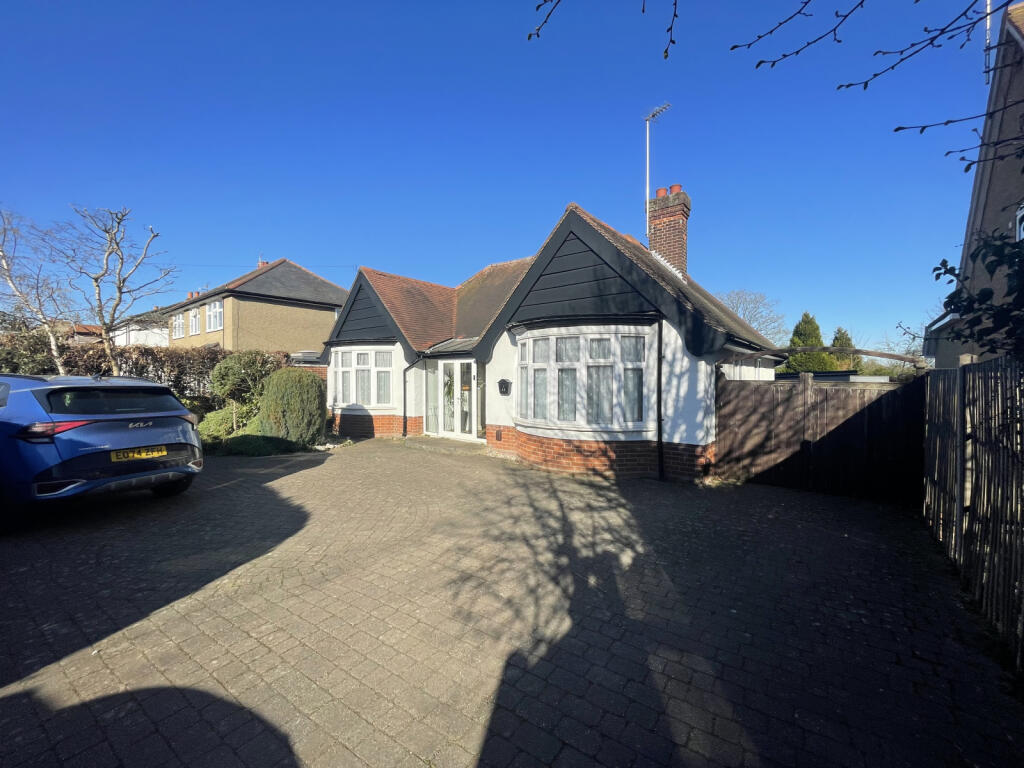
Positioned along the sought after Roseacres, this newly constructed three bedroom detached bungalow is a genuine one off, individually designed and built by an independent developer to an exceptional standard throughout.
Combining contemporary architecture with the practicality of single storey living, the home has been finished with a level of detail and specification rarely found in properties of this style.
The approach immediately sets the tone. A block paved driveway provides parking for two vehicles alongside an electric car charging point, with side access available from both sides of the home.
The exterior is striking yet refined, featuring white silicone render, contemporary composite black cladding, black brickwork beneath the damp proof course, and black framed double and triple glazed windows, all complemented by slate roof tiles.
A black aluminium and glass canopy creates a smart and practical entrance, while a planted frontage softens the architectural lines.
Inside, the front door opens into a wide and welcoming entrance hallway, offering excellent natural light and a dedicated storage cupboard for coats and shoes.
Tucked neatly behind the kitchen is a well designed utility room, ideal for daily use or returning from walks.
The heart of the home is the stunning open plan kitchen, dining, and living space, designed to impress both visually and functionally.
This expansive area is defined by dramatic vaulted ceilings rising to approximately fifteen and a half feet, finished with wood effect panelling that adds warmth and character while enhancing the sense of volume.
The bespoke kitchen features sleek flush fitted cabinetry, integrated appliances, a substantial central island, and white quartz worktops.
Luxury vinyl tiled flooring in Oak give a wood effect, flows seamlessly throughout, while a media wall anchors the living area.
Large glazed openings including bifold and sliding style doors, alongside distinctive chapel style windows, create a bright corner aspect and allow natural light to flood the space, opening directly onto the rear garden.
An inner hallway leads to the bedroom accommodation, creating a clear separation between living and sleeping areas.
The principal bedroom is a generous double featuring built in wardrobes and a stylish en suite shower room with a low profile tray, finished in a clean modern palette.
Dual aspect windows provide excellent light, including views over the landscaped rear garden.
The second bedroom is another well proportioned double overlooking the front aspect, while the third bedroom sits adjacent to the family bathroom, making it ideal as a guest room, home office, or nursery.
The family bathroom features a full size bath and contemporary fittings, continuing the high quality finish seen throughout the home.
The rear West facing garden offers a private and tranquil outdoor space, thoughtfully landscaped with a combination of patio, decking, and lawn, ideal for entertaining or enjoying afternoon and evening sun.
The garden is framed by fencing and soft landscaping, with a useful shed positioned neatly to one side and side access available down both sides of the property.
A particularly rare feature for a bungalow of this design is the extensive loft space above, highly uncommon in homes with vaulted ceilings and offering excellent storage and future flexibility.
Designed with modern living in mind, the property benefits from an air source heat pump, wet underfloor heating throughout, and an energy efficient build approach that enhances comfort while reducing running costs.
This is a home that stands apart from typical new builds, offering architectural presence, luxurious finishes, and thoughtful design throughout, the result of an independent developer building without compromise.
Appleton takes its name from Sawbridgeworth’s long association with orchards and apple growing, a tradition that once made the town nationally significant.
From the early eighteenth century, Rivers Nursery established Sawbridgeworth as one of England’s most important centres for fruit tree cultivation, supplying apple trees and pioneering growing techniques that shaped orchards across the country.
This rich horticultural heritage remains part of the town’s identity today, giving Appleton a name that reflects both its setting and Sawbridgeworth’s enduring connection to the land.
VIDEO TOUR Please take a look at the full property introduction tour with commentary. WOULD YOU LIKE TO VIEW? If you would like to view this home, please contact the office or one of our agents.
One of our friendly agents would love to show you around. CAN WE HELP YOU TOO?
At Muvin we offer a unique one to one marketing, media and customer service offering making a significant difference to using a traditional High Street Estate Agent.
Muvin have helped 1000's of people buy and sell homes over 25 + years experience in agency in the Sawbridgeworth and Bishop’s Stortford areas and have developed a proven service to help you achieve the best possible outcome in the sale of your home.
If you'd like to know more then please get in contact - we'd love the opportunity to have a coffee with you to tell you more.
EPC RATING The EPC rating for this home is TBC COUNCIL TAX The council tax band for this property is TBC GENERAL BUT IMPORTANT Every effort has been made to ensure that these details are accurate and not misleading please note that they are for guidance only and give a general outline and do not constitute any part of an offer or contract.
All descriptions, dimensions, warranties, reference to condition or presentation or indeed permissions for usage and occupation should be checked and verified by yourself or any appointed third party, advisor or conveyancer.
None of the appliances, services or equipment described or shown have been tested.
Value & comps
No previous sales on record.
Returns
Set an offer; the calculator follows it.
We're still gathering serviced-accommodation data for this area.
Archie refurb estimate: a Pro feature
0.0% below asking
This is not financial or investment advice. Prop AI Deals is not authorised by the Financial Conduct Authority (FCA) to provide investment advice.
All investment calculators, property analyses, and AI-generated insights are for informational purposes only. Property investment carries risk and may result in financial loss. All calculations should be independently verified and you should consult with FCA-authorised financial advisors before making any investment decisions.
Past performance does not guarantee future results. Tax implications vary by individual circumstances.
Deal
Properties like this can earn 2–3x BTL yields when converted to HMO, with retrofit costs around £10k/room. Sign in to see the full tier, yield projection, and cost breakdown.
Commercial properties like this can earn 30-50% higher yields when converted to residential under Class MA / Q / P / PA, with prior approval costing ~GBP 96/unit. Sign in to see the recommended route, yield uplift, and cost breakdown.
BRRR-suited properties can recycle 80-100% of investor capital on refi, leaving a high-yielding rental with most of the money out. Sign in to see the refurb cost stack, ARV projection, and refinance maths.
Detached + large garden = sub-division play. Pro tier unlocks the tier badge, plot size, uplift estimate, and regional land benchmark.
Short-lease flats trade at deep discount, but extending under the 1993 Act often costs far less than the discount. Pro tier unlocks the tier badge, premium breakdown, long-lease ARV and arbitrage maths.
See projected short-stay revenue vs a vanilla BTL for this property.
See real sub-let margins (HMO room rates & SA nightly rates) vs the landlord rent.
Area
Agent & docs

FAQ
About Roseacres, Sawbridgeworth, CM21 0BU
Explore nearby