We've tightened what earns a Pursue. A home now needs a published valuation, a strategy that still makes money after real running costs and lender stress tests, and no listing problems that would stop a mortgage. You'll see fewer Pursues, and each one has been checked harder.
See how verdicts work4-bedroom house · NG31 9AD
For saleReduced £5k (−3.1%) on 21 AugListed 378 days
Opportunity summary
See Archie’s verdict, returns by strategy and what to check before viewing.
About
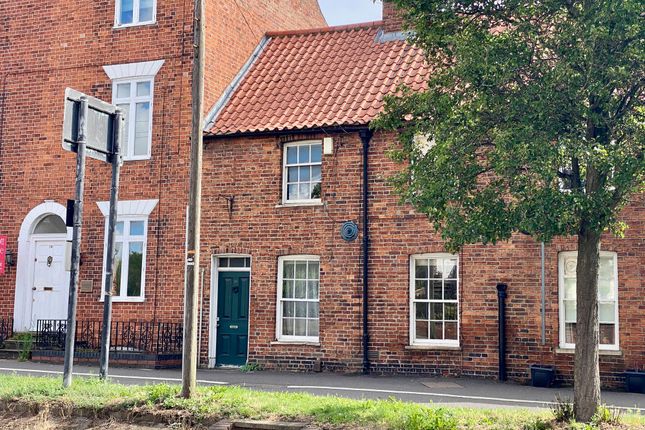
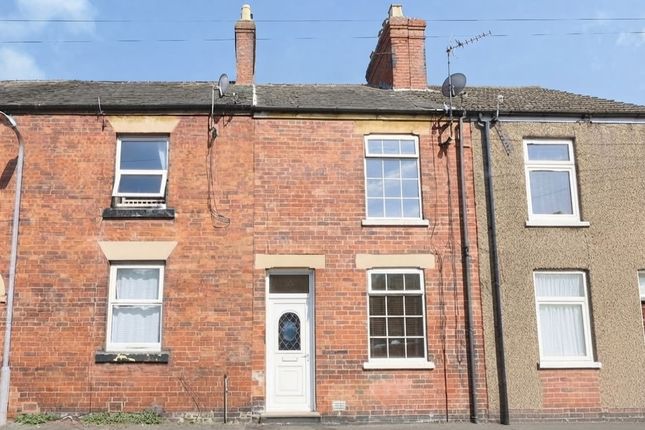
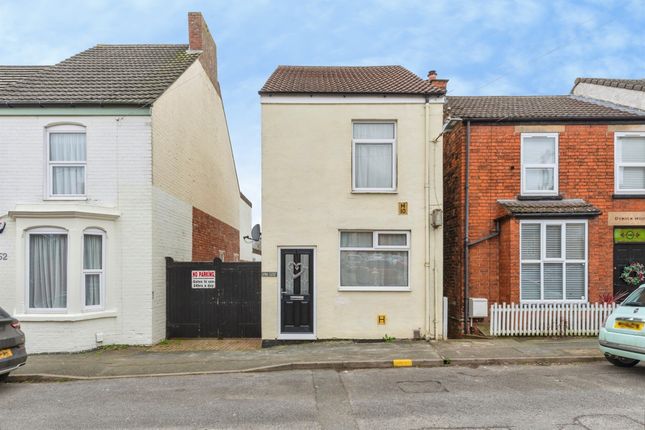
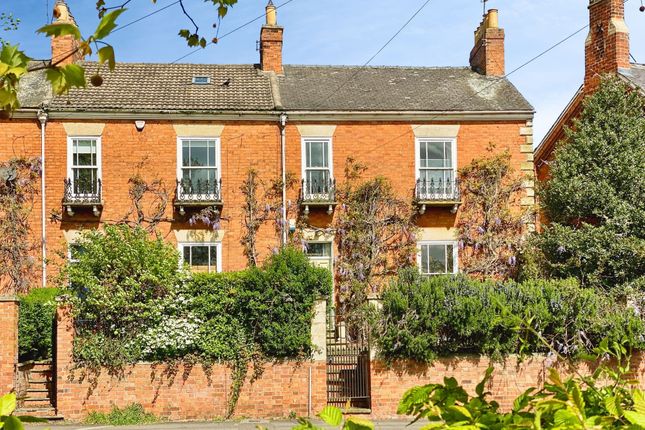
Guide Price £165,000 - £170,000 This extended and well-maintained four bedroom terraced home offers excellent value, whether you're stepping onto the property ladder or expanding your portfolio.
Conveniently located close to local amenities, Grantham town centre, and superb transport links, it provides both comfort and practicality.
Inside, the property features a welcoming lounge, a spacious kitchen/diner, and a modern family bathroom.
Three generously sized double bedrooms are located on the first floor, with an additional fourth bedroom on the ground floor ideal as a guest room, office, or playroom.
Additional benefits include uPVC double glazing and gas fired central heating for year-round comfort and energy efficiency.
Outside, a generous rear garden, mostly laid to lawn, stretches down to the River Witham, offering a peaceful outdoor retreat.
EPC Rating: D Location The property is situated close to the town with all its amenities and the railway station.
Travel connections in the area are excellent - the A1 passes to the west of the town providing access to major commuter areas and the A52 crosses through taking you east to Boston and west to Nottingham.
Grantham station is on the East Coast mainline giving direct services to London Kings Cross with a journey time from around 70 minutes, Newark in 10 mins and Peterborough in 20 mins.
Cross country service to Nottingham in just 30 mins.
Grantham has successful Community, Special and Independent schools for children of all ages as well as the town’s two grammar schools: Kesteven and Grantham Girls School and the King’s Grammar School.
Lounge (3.64m x 3.67m) With uPVC double glazed window to the front aspect, uPVC half obscure glazed entrance door with transom window over, laminate flooring, fireplace with multi fuel stove within and radiator.
Hallway With door to the cellar and stairs rising to the first floor. Cellar Offering ideal storage space.
Kitchen/Dining Room (3.99m x 3.61m) A fitted kitchen with base level cupboards and drawers incorporating wine rack and matching eye level units, pull-out extractor with space beneath for a slot-in cooker, work surfacing with inset stainless steel sink and drainer, door to the rear hallway, radiator, space and plumbing for washing machine and dishwasher, tiled floor, tiled splashbacks, space for table and chairs and fridge freezer.
Rear Hall Leading to the bathroom and Bedroom 4/Study and with half glazed uPVC door to the garden.
Bathroom (4.61m x 2.05m) Having panelled bath with shower over, wash basin with vanity storage beneath and low level WC., radiator, part tiled walls and vinyl flooring.
Bedroom 4/Study (3.70m x 2.05m) With uPVC double glazed window to the side aspect, radiator and laminate flooring.
Bedroom 1 (4.01m x 3.61m) With uPVC double glazed window to the front aspect, radiator and laminate flooring.
Bedroom 2 (3.63m x 3.63m) With uPVC double glazed window to the front aspect, radiator and laminate flooring.
Bedroom 3 (2.10m x 2.82m) With uPVC double glazed window to the rear aspect, radiator and laminate flooring. Services Mains water, gas, electricity and drainage are connected.
Council Tax The property is in Council Tax Band A.
Agents Note Please note these are draft particulars awaiting final approval from the vendor, therefore the contents within may be subject to change and must not be relied upon as an entirely accurate description of the property.
Although these particulars are thought to be materially correct, their accuracy cannot be guaranteed and they do not form part of any contract.
Some measurements are overall measurements and others are maximum measurements. All services and appliances have not and will not be tested.
Garden At the rear there is a fully enclosed garden with recently installed summerhouse, patio area and long garden suitable for turfing backing onto the River Witham.
Value & comps
No previous sales on record.
Returns
Set an offer; the calculator follows it.
We're still gathering serviced-accommodation data for this area.
Archie refurb estimate: a Pro feature
0.0% below asking
This is not financial or investment advice. Prop AI Deals is not authorised by the Financial Conduct Authority (FCA) to provide investment advice.
All investment calculators, property analyses, and AI-generated insights are for informational purposes only. Property investment carries risk and may result in financial loss. All calculations should be independently verified and you should consult with FCA-authorised financial advisers before making any investment decisions.
Past performance does not guarantee future results. Tax implications vary by individual circumstances.
Deal
Properties like this can earn 2–3x BTL yields when converted to HMO, with retrofit costs around £10k/room. Sign in to see the full tier, yield projection, and cost breakdown.
Commercial properties like this can earn 30-50% higher yields when converted to residential under Class MA / Q / P / PA, with prior approval costing ~GBP 96/unit. Sign in to see the recommended route, yield uplift, and cost breakdown.
BRRR-suited properties can recycle 80-100% of investor capital on refi, leaving a high-yielding rental with most of the money out. Sign in to see the refurb cost stack, ARV projection, and refinance maths.
Detached + large garden = sub-division play. Pro tier unlocks the tier badge, plot size, uplift estimate, and regional land benchmark.
Short-lease flats trade at deep discount, but extending under the 1993 Act often costs far less than the discount. Pro tier unlocks the tier badge, premium breakdown, long-lease ARV and arbitrage maths.
See projected short-stay revenue vs a vanilla BTL for this property.
See real sub-let margins (HMO room rates & SA nightly rates) vs the landlord rent.
Area
Agent & docs

FAQ
About 168 Dudley Road, Grantham
Explore nearby