4-bedroom detached house · CO10 9FY
Sold STCListed 81 days
Opportunity summary
See Archie’s verdict, returns by strategy and what to check before viewing.
About
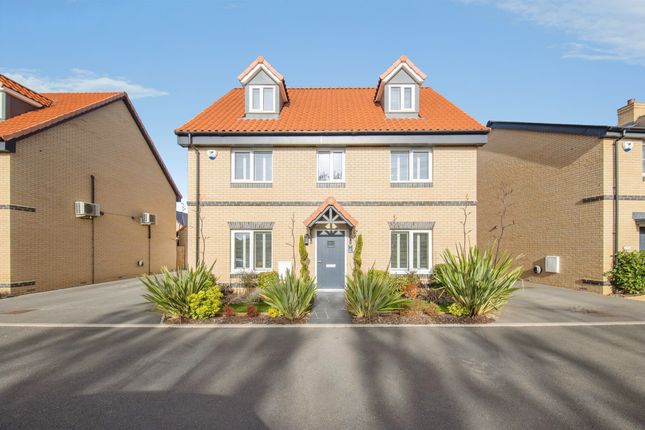
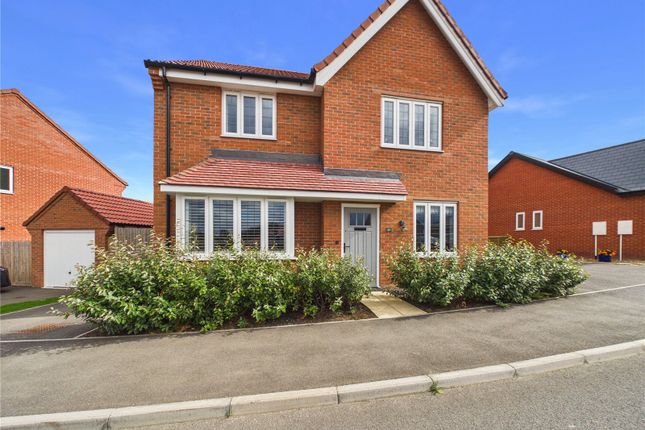
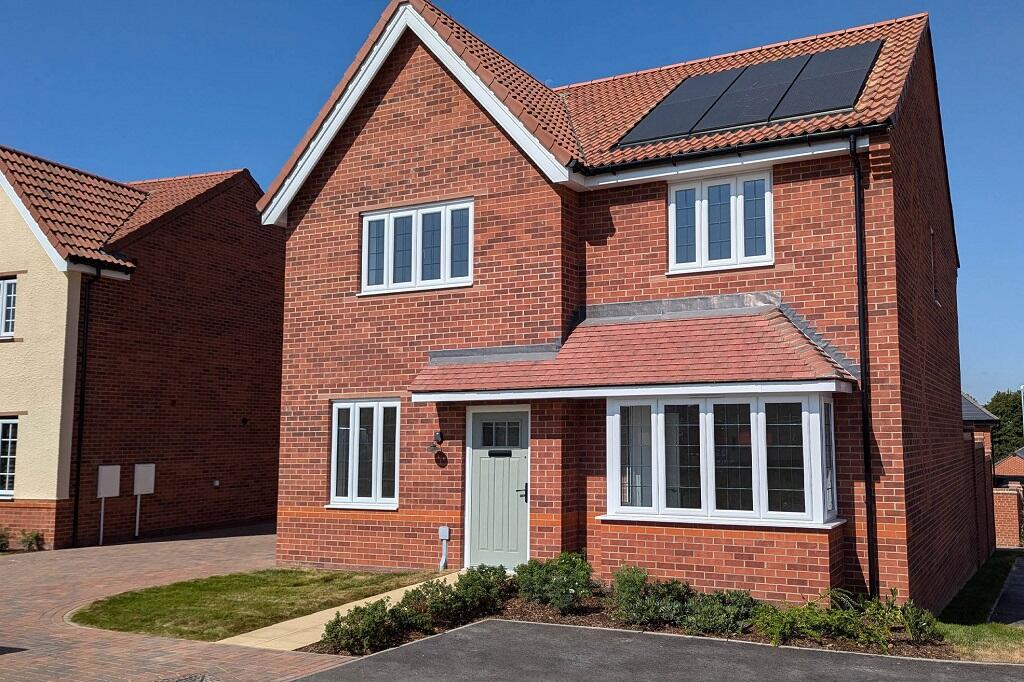
***GUIDE PRICE £450,000-£475,000*** This thoughtfully designed four-bedroom house on Skylark Way pairs the clarity of modern construction with thoughtfully executed interiors.
Clean architectural lines are softened by a restrained material palette - timber, muted greens and warm neutrals - resulting in a home that feels both contemporary and quietly characterful.
The flow of spaces has been sensitively considered, with open-plan living at its heart and more intimate, tailored rooms arranged around it.
The Property You enter into a bright hallway where pale herringbone flooring runs underfoot, setting the tone for the material consistency found throughout.
Discreet doors conceal generous storage and utility area, with space for washing machine and tumble dryer, while sightlines extend through to the main living spaces beyond.
To the rear, the house opens into a wide, open-plan kitchen and dining room. Cabinetry is finished in a soft grey tone, paired with light worktops and black hardware for contrast.
A large central dining table anchors the space, positioned to take advantage of the natural light pouring in through glazed doors that open directly onto the garden.
The kitchen is both functional and sociable, arranged in an L-shape with integrated appliances and ample work surfaces. A separate reception room has been conceived as a more immersive retreat.
Here, an entire wall of bespoke joinery incorporates a media unit, shelving and a neatly integrated desk space.
Books are arranged in a spectrum of colour across the shelves, bringing a subtle vibrancy to the otherwise calm palette. Deep sofas and soft carpeting lend the room a cocooning quality.
Upstairs, the principal bedroom is particularly striking. A custom headboard wall of vertical timber slats is set against a rich green backdrop, with integrated lighting adding depth and warmth.
This room is served by an en-suite bathroom, finished in a clean, contemporary style. Additional bedrooms are well-proportioned and flexible in use.
One boasts dark herringbone style flooring, while another introduces a playful note with a bold, cosmic mural spanning an entire wall, both have ample storage space.
A family bathroom completes the first floor, with both a bath and separate shower, finished in soft neutral tiling.
The Outside To the rear, the garden is accessed directly from the kitchen and dining space, reinforcing the connection between inside and out.
It has been designed for ease of maintenance, with a combination of patio and gravel areas providing space for dining and seating. Timber fencing encloses the garden, offering a sense of privacy.
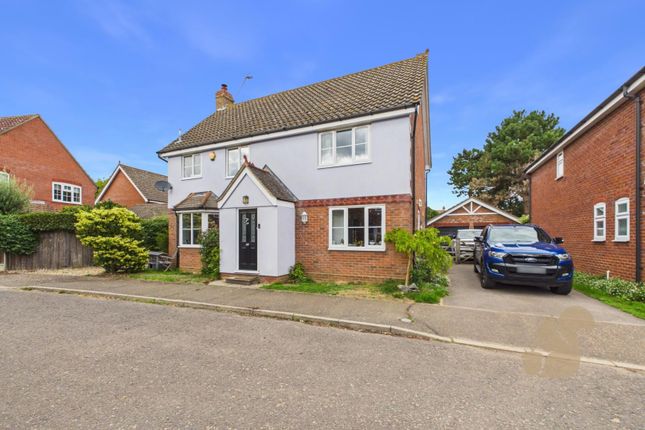
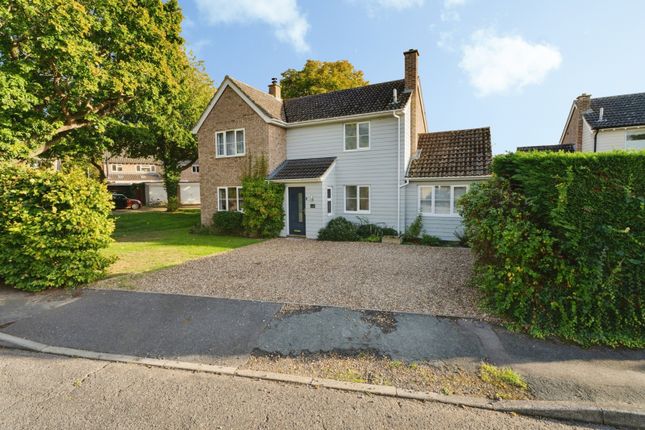
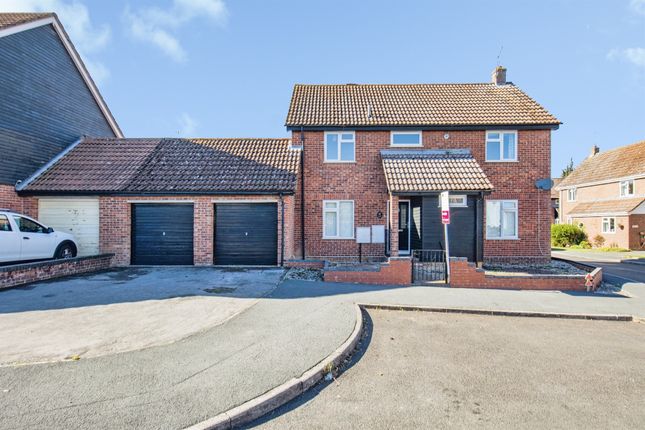
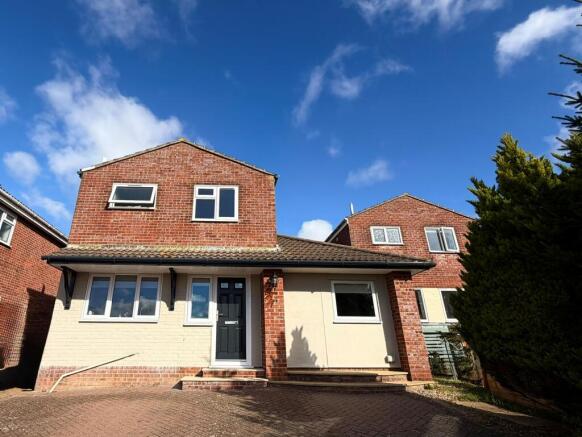
The frontage is attractive and understated, with a clean, contemporary feel.
There is off-street parking, neatly incorporated into the front of the house The Area Long Melford is widely regarded as one of Suffolk’s most desirable villages, known for its long, historic high street lined with independent shops, cafés and antique dealers.
The surrounding countryside is quintessentially East Anglian - rolling fields, ancient woodland and meandering footpaths-offering a slower, more pastoral rhythm of life.
Sudbury, a short drive away, provides rail connections into London Liverpool Street via Marks Tey, making the area a viable option for those seeking a balance between rural living and city access.
The region is also well served by a number of well-regarded schools, both state and independent.
Culturally, the area is rich, with nearby Lavenham and Dedham Vale offering further architectural and landscape interest, while the Suffolk coast lies within easy reach for weekend excursions.
Further Information Tenure - Freehold Council Tax - Babergh Band E Construction - Brick Mains Gas, Sewerage, Electricity and Water Sellers position - needs to secure onward purchase Mobile EE Good outdoor There is a good chance of getting a connection good enough to support mobile services.
You may be able to get limited indoor coverage. 02 Good outdoor There is a good chance of getting a connection good enough to support mobile services. You may be able to get limited indoor coverage.
3 Good outdoor There is a good chance of getting a connection good enough to support mobile services. You may be able to get limited indoor coverage.
Vodafone Good outdoor There is a good chance of getting a connection good enough to support mobile services. You may be able to get limited indoor coverage.
Broadband Coverage The table shows the predicted broadband services in your area.
Broadband typeHighest available download speedHighest available upload speedAvailability Standard4 Mbps0.6 MbpsGood Superfast66 Mbps15 MbpsGood Ultrafast1800 Mbps220 MbpsGood Networks in your area - Openreach
Value & comps
No previous sales on record.
Returns
Set an offer; the calculator follows it.
We're still gathering serviced-accommodation data for this area.
Archie refurb estimate: a Pro feature
0.0% below asking
This is not financial or investment advice. Prop AI Deals is not authorised by the Financial Conduct Authority (FCA) to provide investment advice.
All investment calculators, property analyses, and AI-generated insights are for informational purposes only. Property investment carries risk and may result in financial loss. All calculations should be independently verified and you should consult with FCA-authorised financial advisors before making any investment decisions.
Past performance does not guarantee future results. Tax implications vary by individual circumstances.
Deal
Properties like this can earn 2–3x BTL yields when converted to HMO, with retrofit costs around £10k/room. Sign in to see the full tier, yield projection, and cost breakdown.
Commercial properties like this can earn 30-50% higher yields when converted to residential under Class MA / Q / P / PA, with prior approval costing ~GBP 96/unit. Sign in to see the recommended route, yield uplift, and cost breakdown.
BRRR-suited properties can recycle 80-100% of investor capital on refi, leaving a high-yielding rental with most of the money out. Sign in to see the refurb cost stack, ARV projection, and refinance maths.
Detached + large garden = sub-division play. Pro tier unlocks the tier badge, plot size, uplift estimate, and regional land benchmark.
Short-lease flats trade at deep discount, but extending under the 1993 Act often costs far less than the discount. Pro tier unlocks the tier badge, premium breakdown, long-lease ARV and arbitrage maths.
See projected short-stay revenue vs a vanilla BTL for this property.
See real sub-let margins (HMO room rates & SA nightly rates) vs the landlord rent.
Area
Agent & docs

FAQ
About Skylark Way, Long Melford, Sudbury
Explore nearby