3-bedroom house · TR19 7LJ
For saleReduced £7.8k (−2.1%) on 6 AugListed 171 days
Opportunity summary
See Archie’s verdict, returns by strategy and what to check before viewing.
About
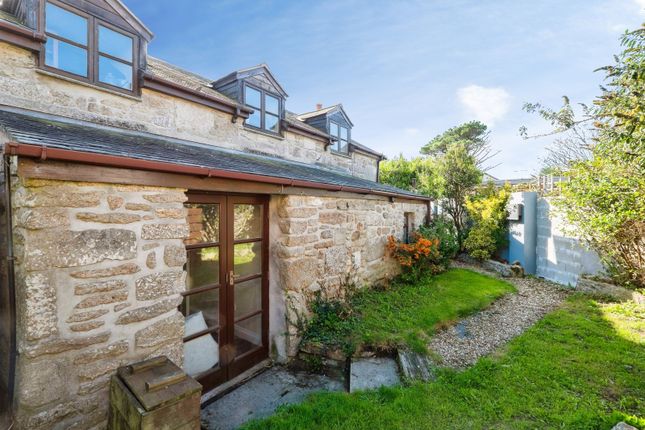
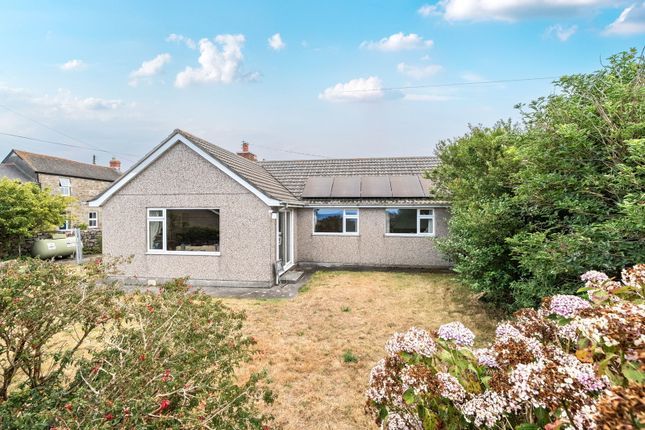
Description Within a very short walk of St Just town centre and the main square, is this sizeable home named 'Copperhouse' that offers three double bedrooms, two large receptions, a conservatory and a converted attic space with elevated views to the rear.
There is a great size garage to the rear accessible via the rear lane that is currently used as a workshop. The living space on offer is unusually large for a property this close to the town centre.
The main sitting room has a woodburning stove, while the reception room on the other side of the house is a large kitchen/diner with a further fireplace that has been boarded, but could be reinstated.
Off the kitchen is a fantastic utility space with storage and access to the downstairs cloakroom.
To the first floor are three double bedrooms, a large family bathroom and a good-size airing/linen cupboard.
The largest bedroom on this floor has a shower enclosure in one corner of the room and would accommodate a fully enclosed ensuite if desired.
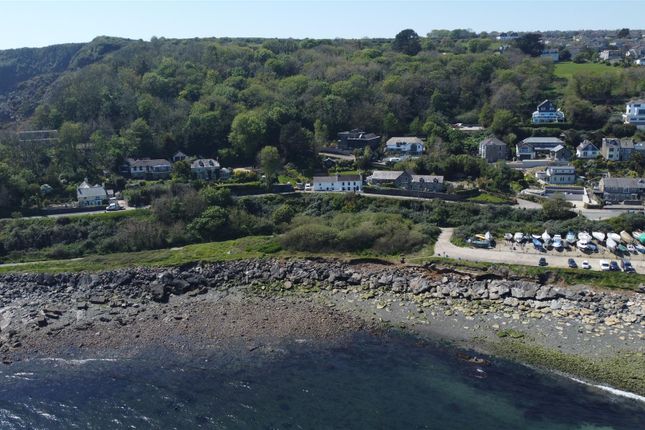
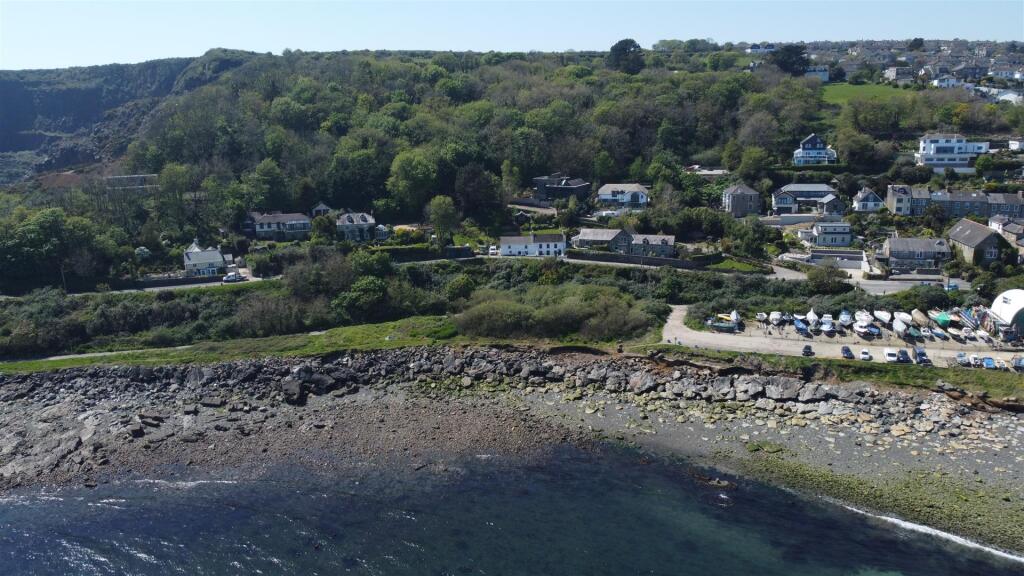
Up another level, there is a converted attic space with views down towards the coast in the distance.
The space is currently used as a fourth bedroom with an ensuite WC and a large storage space built in to the eaves of the roof.
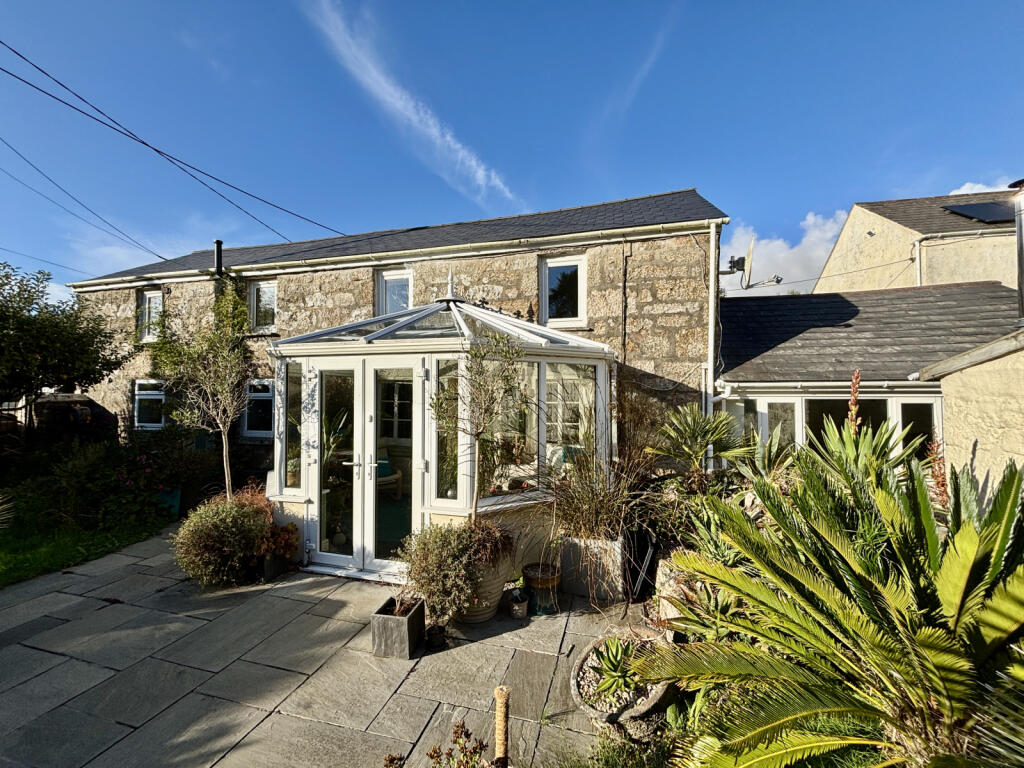
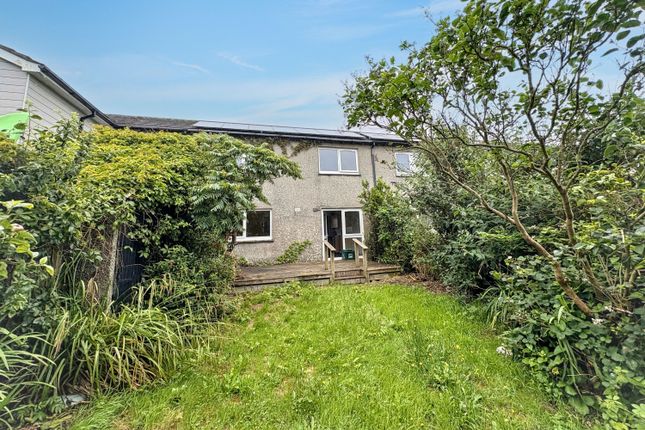
There is a sunny conservatory to the rear that leads out to the large, rear courtyard garden that leads out to the rear access lane, or in to the garage workshop that offers lots of flexibility as possible annexe living space (subject to planning, etc) or workspace.
Location St Just is a very popular town with a thriving community and a varied mix of busy shops and businesses.
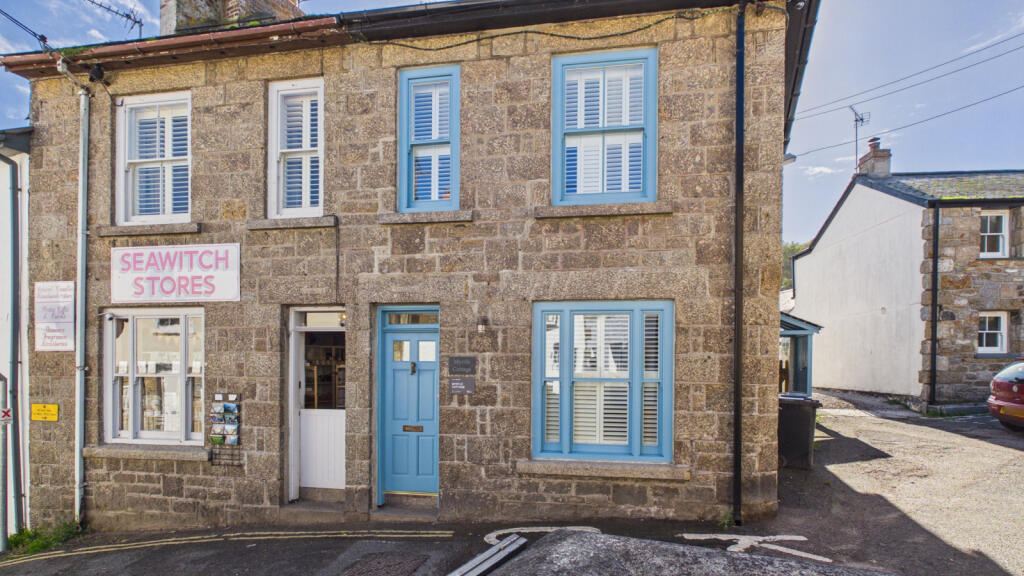
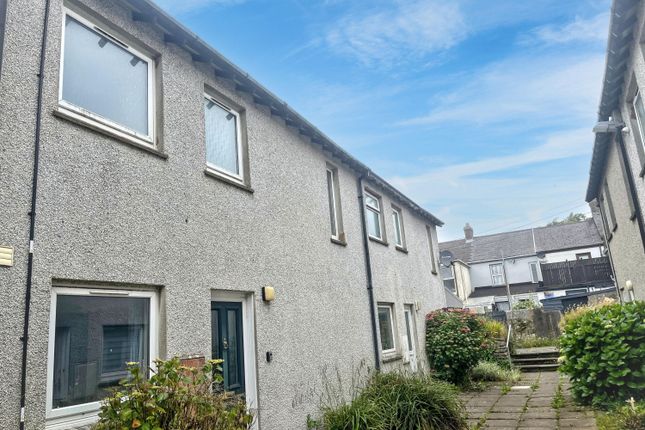
Properties here are predominantly granite cottages harking back to the tin mining era and St Just's prosperous heritage.
Boasting two fantastic butchers, four pubs, traditional grocers, and two convenience stores, St Just has all the essentials covered, as well as offering well-respected art galleries, popular eateries, and some stunning coastal walks nearby.
There is both a primary and secondary school in St Just, both rated as Good by Ofsted most recently. Penzance is approximately 8 miles away. Entrance hall Timber, double-glazed door.
Laminate flooring and radiator. Living room Large reception room with a large, wooden, double-glazed sash window. Feature fireplace with wood burner and tiled hearth. Radiator. Wooden floor.
Kitchen / dining room Light, bright dining area with large, wooden double-glazed sash window, working (but boarded) fireplace with hearth, wooden floor, and radiator.
Leads to: Open plan kitchen with range of floor and wall units, laminate worktops, and stainless steel sink/drainer. Space for all the essentials and plumbing for washing machine and dishwasher.
Tiled floor. Large patio doors lead into the sunny conservatory, with glazed doors out to the garden.
Conservatory Sunny conservatory with uPVC double glazed windows and sliding doors looking on to the rear garden. Tiled floor. Polycarbonate roof. Radiator.
Utility room Surprisingly spacious utility room with windows overlooking the rear garden, a range of units with worktops, and space for a fridge freezer. Radiator. Tiled floor.
Downstairs WC Obscured window. Wash basin and low level W.C. Tiled floor. Bedroom Large, double room with laminate floor, and double-glazed window overlooking garden. Radiator.
Bedroom Large, double room with two double-glazed windows to the front. Room benefits from built-in wardrobes and a shower cubicle with an electric shower. Radiator.
Bedroom Large, double room with double-glazed window to the front and laminate floor. Radiator.
Bathroom White suite comprising bath with hand-held shower attachment, separate large shower cubicle with mains-powered shower, low-level W.C, and wash basin with range of built-in storage cupboards.
Radiator. Vinyl floor. Obscured window to the rear. Attic room Currently configured as a double bedroom with in-built eaves storage to both sides.
One end of the space is currently used as a separate dressing room, with the other side currently an en-suite loo with low-level W.C, wash basin. Laminate floor.
UPVC double-glazed window with sea glimpses. Radiator. Garage / workshop Granite-built workshop with mains power and plumbing. Attached to the main property, but with its own entrance/access.
This building is potentially a standalone annex for dependant relatives or suitable for guest accommodation subject to the relevant planning, etc.
Agents notes Property Type & Construction: Granite or whinstone, as built, no insulation (assumed) | Electric: Mains | Water: Mains | Drainage: Mains | Heating: Oil Boiler and Radiators, woodburning stove | Broadband: Fttc, adsl | Mobile Coverage: Networks likely available are O2, Vodafone and Three with EE being limited | Parking: Garage and space for a small car at the rear | Restrictions/Covenants: No | Rights of Way/Easements: No | Flood Risk: No | Coastal Erosion Risk: None | Planning Permission: None | Accessibility/Adaptations: None | Coalfield/Mining Area: Historic tin mining area | aonb/Conservation Area/Listed: aonb, Conservation Area | Local Authority: Cornwall County Council | Property orientation from front: East | Viewings - By appointment via Andrew Exelby Estate Agents rental potential: To discuss the long-term, residential rental potential of this property, or any other, please contact Whitlocks in Penzance who will be able to guide you through the process.
Their telephone number is . Disclaimer: These sales particulars should act as a general guide. We have not carried out a detailed survey, nor tested services, appliances, and/or specific fittings.
Some data above is dependant upon third party suppliers and responses were correct at the time of listing.
Measurements and floorplans are a guide and should not be relied upon for carpets, furnishings, etc.
If there are any important matters, which are likely to affect your decision to buy, please contact us before viewing this property.
Value & comps
No previous sales on record.
Returns
Set an offer; the calculator follows it.
We're still gathering serviced-accommodation data for this area.
Archie refurb estimate: a Pro feature
0.0% below asking
This is not financial or investment advice. Prop AI Deals is not authorised by the Financial Conduct Authority (FCA) to provide investment advice.
All investment calculators, property analyses, and AI-generated insights are for informational purposes only. Property investment carries risk and may result in financial loss. All calculations should be independently verified and you should consult with FCA-authorised financial advisers before making any investment decisions.
Past performance does not guarantee future results. Tax implications vary by individual circumstances.
Deal
Properties like this can earn 2–3x BTL yields when converted to HMO, with retrofit costs around £10k/room. Sign in to see the full tier, yield projection, and cost breakdown.
Commercial properties like this can earn 30-50% higher yields when converted to residential under Class MA / Q / P / PA, with prior approval costing ~GBP 96/unit. Sign in to see the recommended route, yield uplift, and cost breakdown.
BRRR-suited properties can recycle 80-100% of investor capital on refi, leaving a high-yielding rental with most of the money out. Sign in to see the refurb cost stack, ARV projection, and refinance maths.
Detached + large garden = sub-division play. Pro tier unlocks the tier badge, plot size, uplift estimate, and regional land benchmark.
Short-lease flats trade at deep discount, but extending under the 1993 Act often costs far less than the discount. Pro tier unlocks the tier badge, premium breakdown, long-lease ARV and arbitrage maths.
See projected short-stay revenue vs a vanilla BTL for this property.
See real sub-let margins (HMO room rates & SA nightly rates) vs the landlord rent.
Area
Agent & docs
FAQ
About 31, Fore Street, St Just
Explore nearby