We've tightened what earns a Pursue. A home now needs a published valuation, a strategy that still makes money after real running costs and lender stress tests, and no listing problems that would stop a mortgage. You'll see fewer Pursues, and each one has been checked harder.
See how verdicts work3-bedroom semi-detached house · PO30 1HH
Listing removedListed 55 days
Opportunity summary
See Archie’s verdict, returns by strategy and what to check before viewing.
About
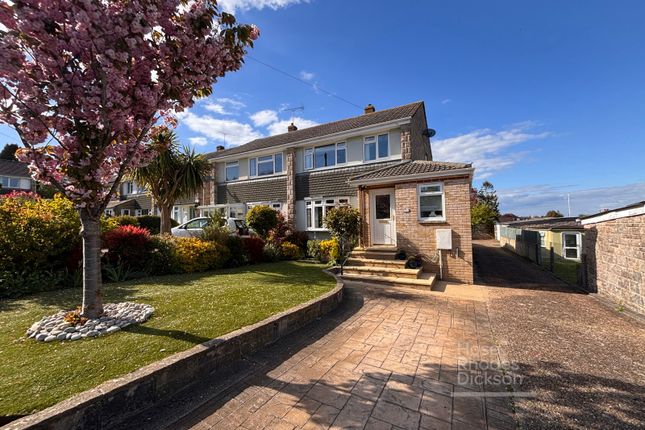
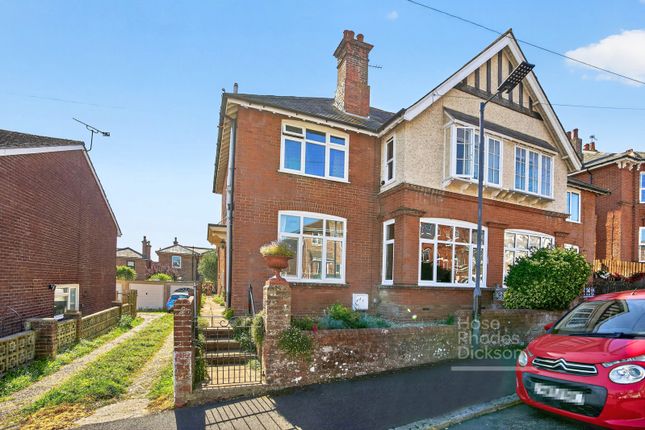
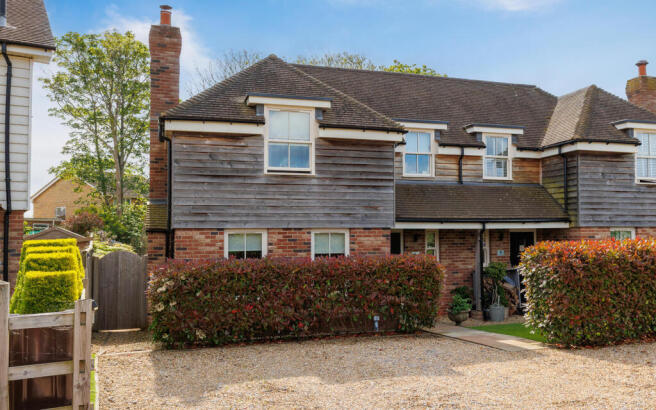
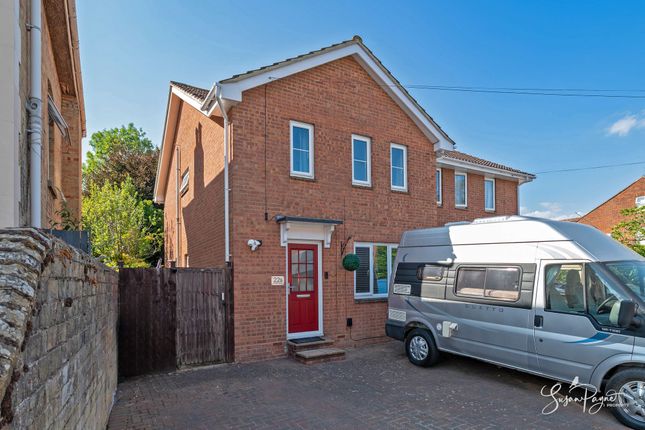
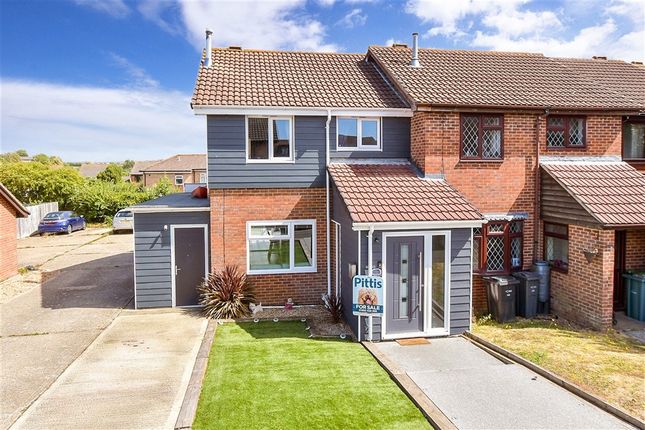
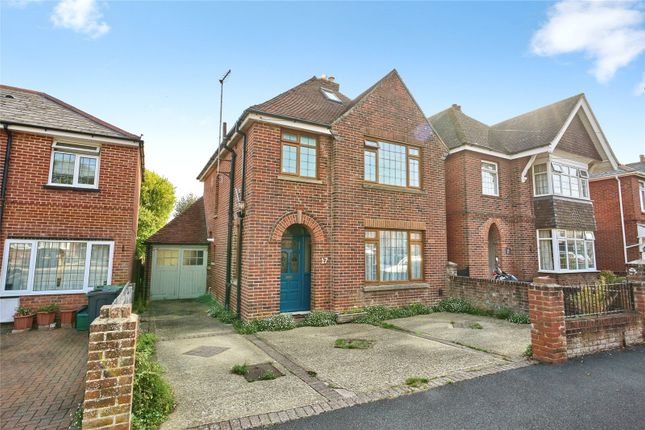
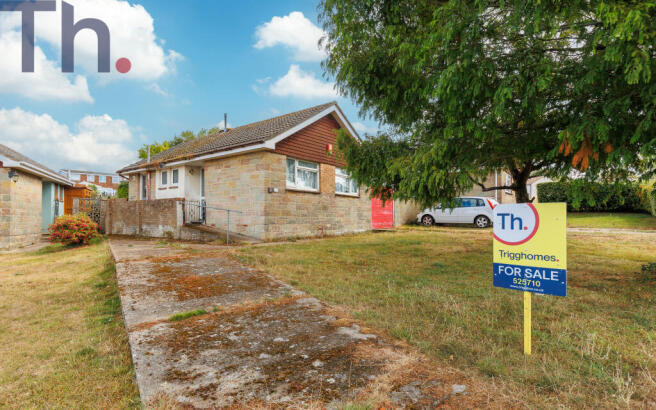
Nestled in the sought after area of Shide, on the outskirts of Newport, this beautifully presented three-bedroom semi-detached home offers the perfect blend of modern living and everyday convenience.
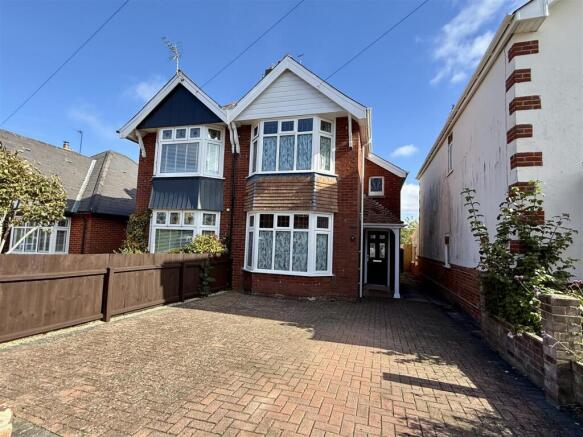
With a garage and off road parking across two separate driveways, it’s a property designed with both comfort and practicality in mind.
Lovingly extended and fully renovated by the current owners, the home has been transformed to an exceptional standard.
Positioned within easy reach of local shops, well-regarded schools, and regular bus routes - and with the scenic Shide Cycle Path right on your doorstep it’s ideally placed for both family life and outdoor enjoyment.
The scale of the renovation is impressive.
Since purchasing the property, the owners have installed a brand new roof along with fascias and soffits, completely rewired the house, and added a stylish single-storey kitchen/dining extension.
Two new bathrooms have been created, while the floors have been insulated for added comfort.
The double glazing and front door have been replaced, drains renewed, and the boiler and radiators upgraded.
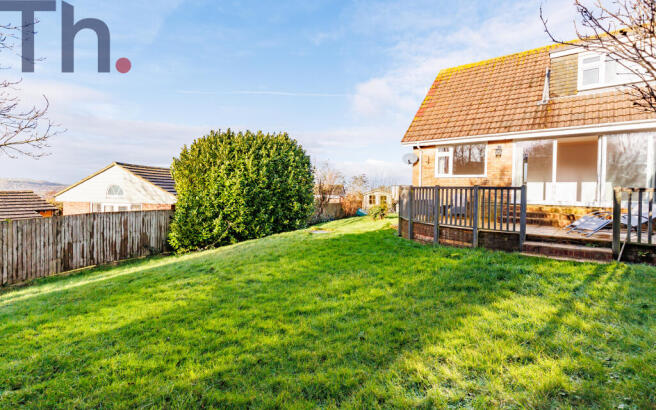
Fresh plastering and tasteful décor run throughout, and the garden has been thoughtfully landscaped.
Step inside to a welcoming entrance hall, where shaker-style panelling adds character and cleverly designed storage keeps everything neatly tucked away.
The open plan lounge and dining space is bright and inviting, featuring a charming bay window and two exposed brick fireplaces that create warm focal points in each area.
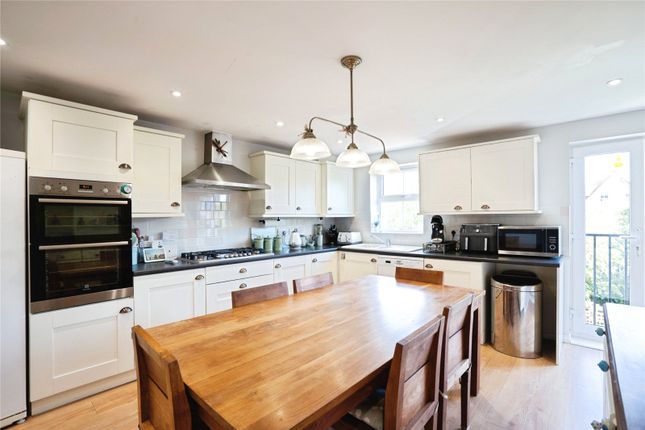
To the rear, the home opens into a stunning kitchen and dining space, designed for modern family living and entertaining alike.
Bi-fold doors connect the indoors to the garden, filling the room with natural light and creating a seamless flow outside.
A contemporary shower room and practical utility area complete the ground floor. Upstairs, you’ll find three generously sized bedrooms, including a main bedroom with built-in wardrobes.
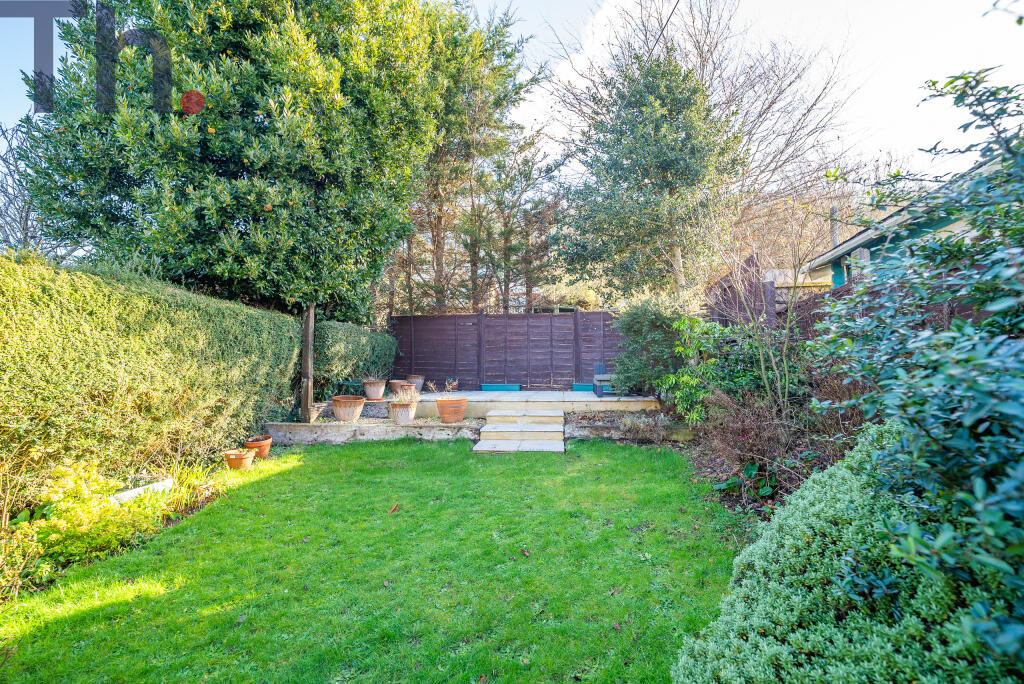
A sleek and modern family bathroom serves the first floor. Outside, the landscaped rear garden offers a lovely space to relax or entertain.
A newly laid patio is perfect for outdoor dining, while a lawn area provides room for play.
There’s also a garden shed, a brick-built storage space (currently used as a dog kennel), and convenient rear access leading to the garage and driveway.
At the front of the property, a recently added brick-paved driveway provides additional off-road parking.
Stylish, spacious, and thoughtfully upgraded throughout, this stunning home on the edge of Newport is ready to welcome its next chapter. Early viewing is highly recommended.
Entrance Hall Living Room (3.25m x 3.6m) Dining Room (2.8m x 3.58m) Kitchen (4.6m x 4.52m) Utility/Shower Room (2m x 2.51m) First Floor Landing Bedroom 1 (2.97m x 3.63m) Bedroom 2 (2.87m x 3.63m) Bedroom 3 (2.18m x 2.7m) Bathroom Outside A driveway providing off road parking to the front of the property.
Enclosed rear garden laid to lawn with a paved patio perfect for outside dining and relaxing. Gated rear access to detached garage at the rear of the property with further off-road parking.
Tenure Freehold Heating Gas central heating to a radiator system Council Tax Band 'C' Please Note Successful buyers will be required to complete online identity checks provided by Lifetime Legal.
The cost of these checks is £80 plus VAT per purchase which is paid in advance, directly to Lifetime Legal.
This charge verifies your identity in line with our obligations as agreed with hmrc and includes mover protection insurance to protect against the cost of an abortive purchase.
Value & comps
No previous sales on record.
Returns
Set an offer; the calculator follows it.
We're still gathering serviced-accommodation data for this area.
Archie refurb estimate: a Pro feature
0.0% below asking
This is not financial or investment advice. Prop AI Deals is not authorised by the Financial Conduct Authority (FCA) to provide investment advice.
All investment calculators, property analyses, and AI-generated insights are for informational purposes only. Property investment carries risk and may result in financial loss. All calculations should be independently verified and you should consult with FCA-authorised financial advisers before making any investment decisions.
Past performance does not guarantee future results. Tax implications vary by individual circumstances.
Deal
Properties like this can earn 2–3x BTL yields when converted to HMO, with retrofit costs around £10k/room. Sign in to see the full tier, yield projection, and cost breakdown.
Commercial properties like this can earn 30-50% higher yields when converted to residential under Class MA / Q / P / PA, with prior approval costing ~GBP 96/unit. Sign in to see the recommended route, yield uplift, and cost breakdown.
BRRR-suited properties can recycle 80-100% of investor capital on refi, leaving a high-yielding rental with most of the money out. Sign in to see the refurb cost stack, ARV projection, and refinance maths.
Detached + large garden = sub-division play. Pro tier unlocks the tier badge, plot size, uplift estimate, and regional land benchmark.
Short-lease flats trade at deep discount, but extending under the 1993 Act often costs far less than the discount. Pro tier unlocks the tier badge, premium breakdown, long-lease ARV and arbitrage maths.
See projected short-stay revenue vs a vanilla BTL for this property.
See real sub-let margins (HMO room rates & SA nightly rates) vs the landlord rent.
Area
Agent & docs

FAQ
About 133, Medina Avenue, Isle of Wight
Explore nearby