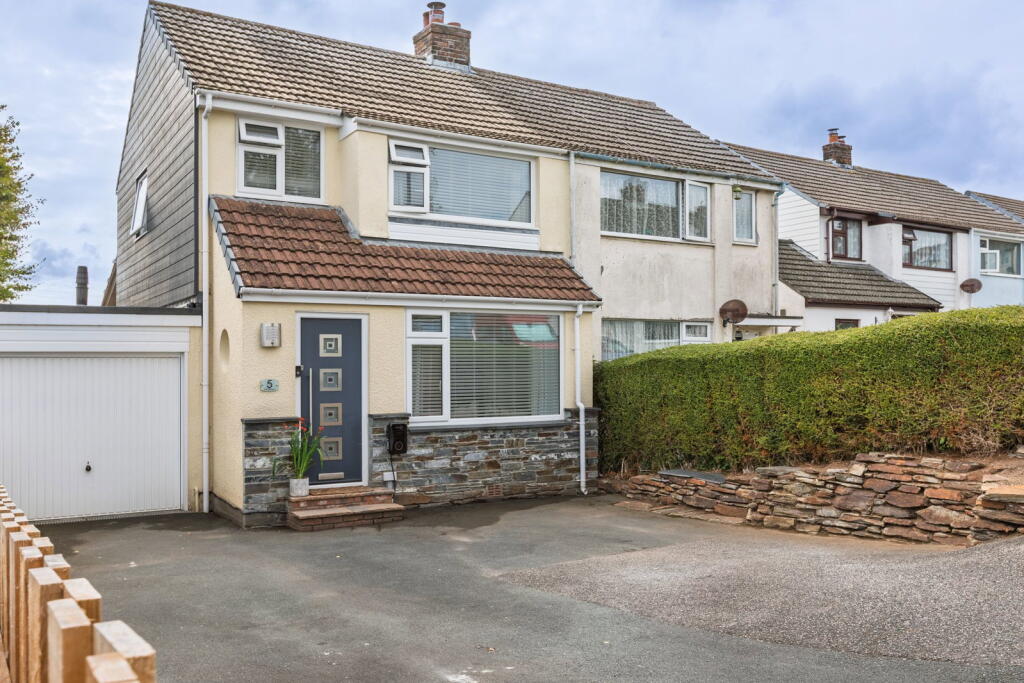
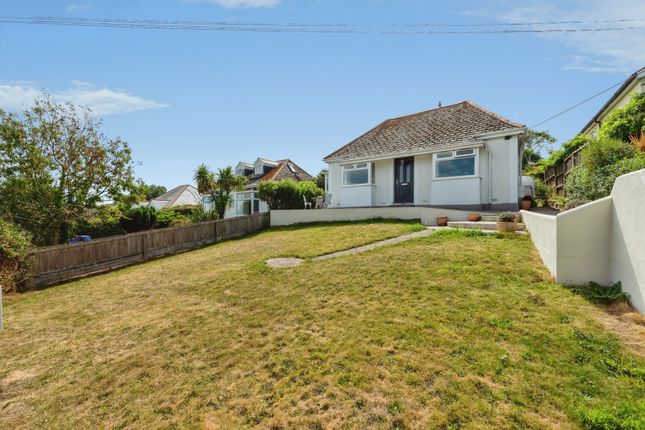
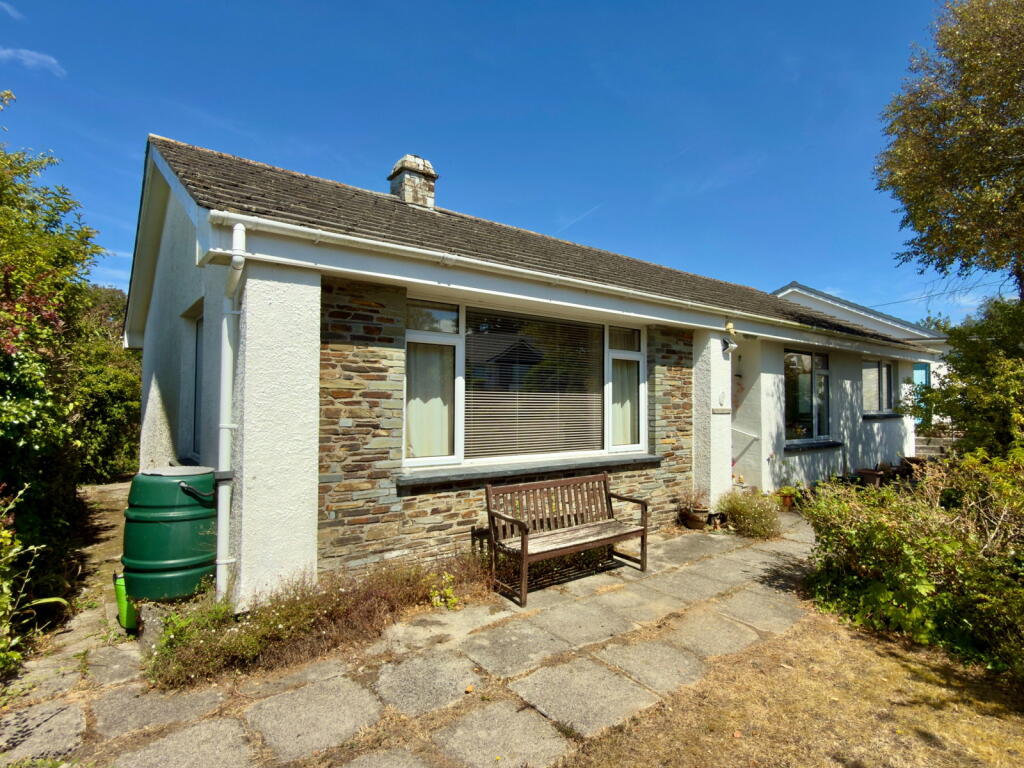
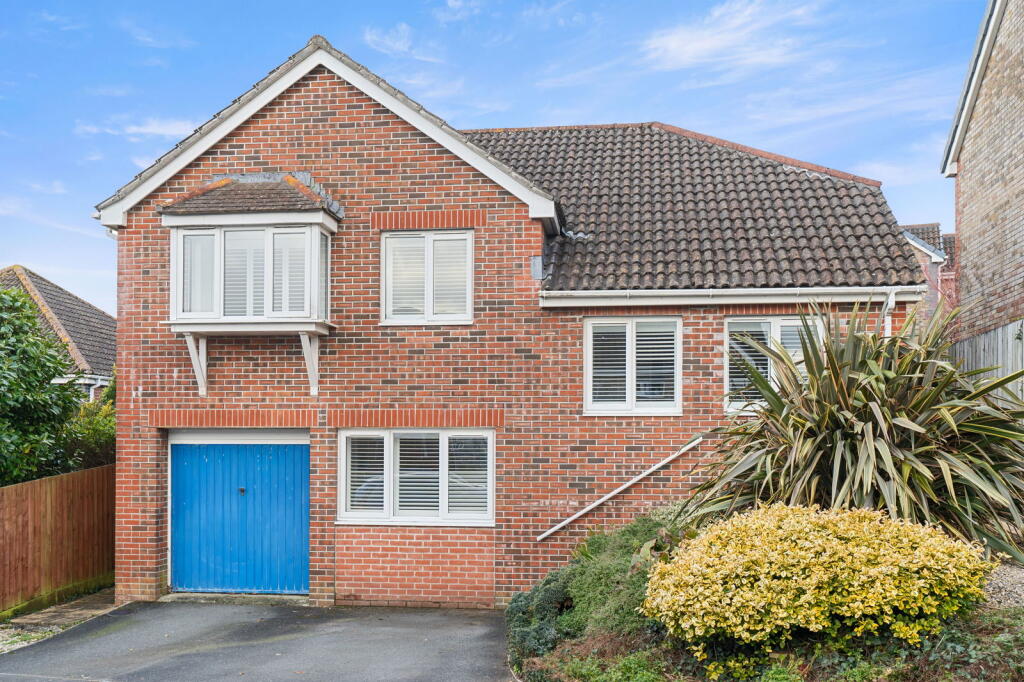
3-bedroom detached house · PL27 6HW
For saleListed 48 days
Opportunity summary
See Archie’s verdict, returns by strategy and what to check before viewing.
About
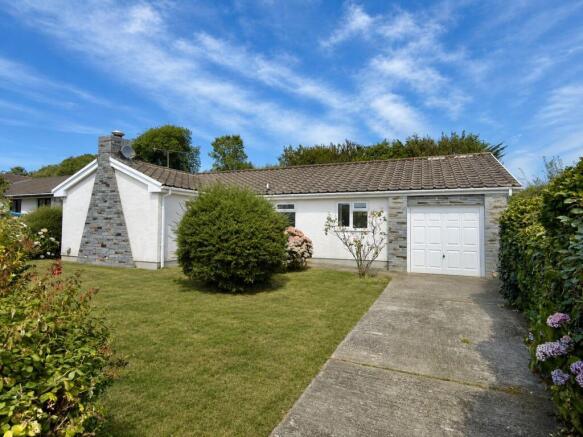
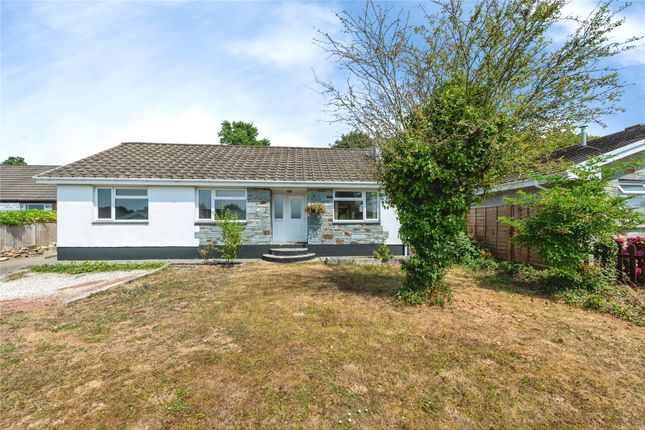
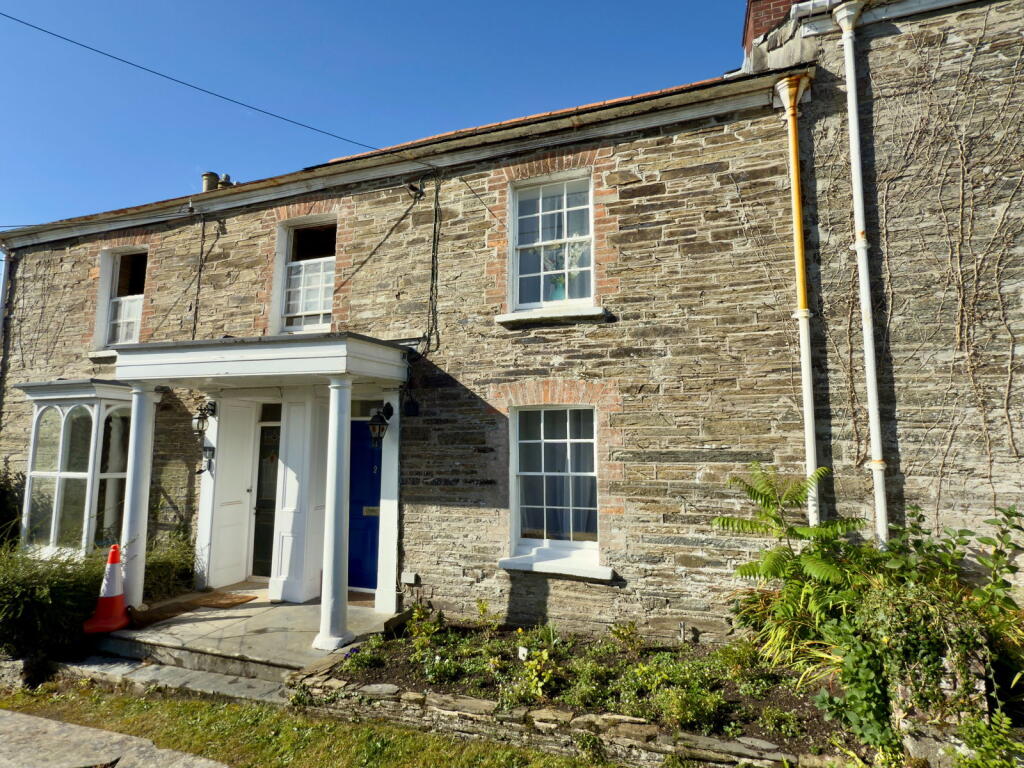
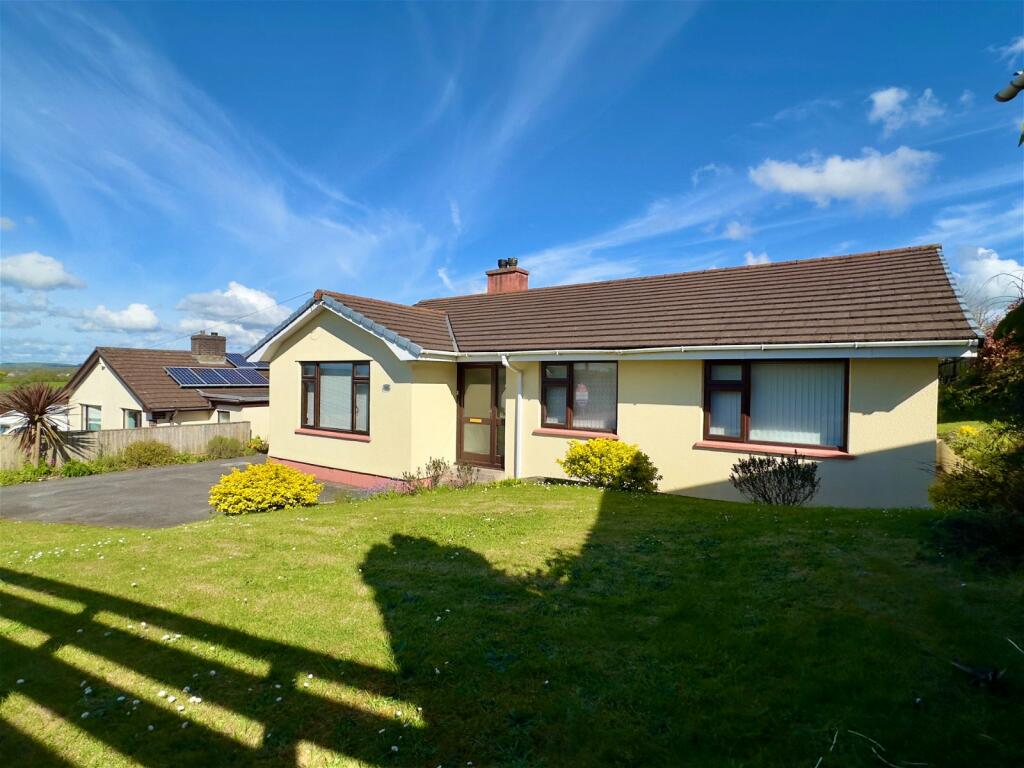
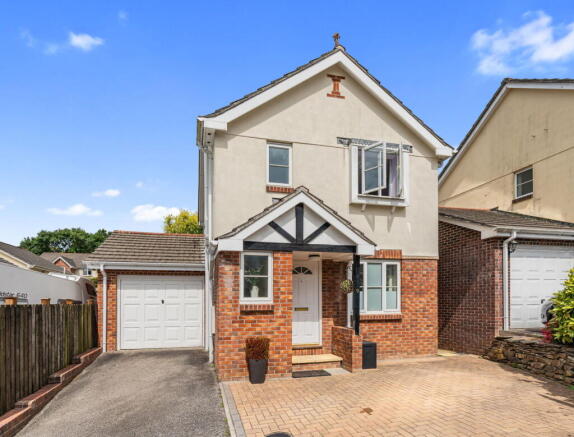
A very pleasant 3 bedroom character cottage with driveway, workshop and generous rear garden offered for sale with no onward chain in the popular village of Egloshayle. Freehold. Council Tax Band D.
EPC rating F.
Located in Egloshayle Village, Cole Rayment & White are delighted to present this lovely 3 bedroom character cottage benefitting from generous rear garden with areas laid to lawn, summerhouse and workshop.
The property has 2 reception rooms, kitchen/breakfast room to rear and downstairs bathroom whilst on the first floor there are 3 bedrooms and a second bathroom with the master benefitting from a walk in wardrobe/dressing room.
Egloshayle is a very popular parish within Wadebridge offering a desirable village location and is within a short stroll of the popular pub The Earl of St Vincent.
Wadebridge is a market town having fortnightly markets and is home to the popular Camel Trail with cycle routes to Padstow and Wenford.
Wadebridge is home to many independent shops, eateries and pubs as well as major convenience stores.
The accommodation comprises with all measurements being approximate:- Double Glazed Entrance Door To Living Room - 4.59 m x 3.47 m Night storage heater. Stairs to first floor.
Pleasant living room with UPVC double glazed window to front. Feature fireplace with woodburning stove. Beamed ceilings. Dining Room - 3.36 m x 3.31 m UPVC double glazed window to front.
Fireplace with electric fire and night storage heater. Beamed ceiling. Bathroom Shower cubicle. Low level w.c. Wash hand basin. Heated towel rail. Space and plumbing for washing machine. Tumble dryer.
Opaque UPVC double glazed window to side. Double built in storage cupboard. Kitchen/Breakfast Room - 2.87 m x 3.94 m Fitted kitchen with a good range of base cupboards, drawers and worktops over.
Cooker with extraction fan over. Stainless steel sink with mixer tap over. Dishwasher. Window to rear. Stable door to rear garden. Feature pantry cupboard. Night storage heater. Beamed ceiling.
First Floor Stairs to first floor splitting left to bedroom 2 and right to master bedroom and steps up to bathroom and bedroom 3.
Master Bedroom - 3.95 m x 3.42 m plus Dressing Room Master bedroom with double glazed window to front. Panel electric radiator. Dressing Room With further UPVC double glazed window to front.
Bedroom 2 - 2.98 m x 3.95 m Double bedroom with wall length built in wardrobes. UPVC double glazed window to front. Panel heater. Bedroom 3 - 3.17 m x 2.6 m Sash window to rear.
Double built in airing cupboard housing hot water tank. Bathroom Pink suite with low level w.c. Wash hand basin. Panelled bath. Opaque window to side. Heated towel rail.
Upper Landing Night storage heater. Outside Gate to Tower Hill with concrete path. Outside W.C. Low level w.c.
A few steps lead to the garden which is a generous area laid to lawn with hedge, wall and fenced boundaries. Storage Shed Summerhouse UPVC double glazed patio doors. UPVC double glazed window to side.
Power and light connected. Flooring. Outside light and decking to the front.
Workshop - 4.19 m x 3.4 m Power and light connected with workbenches, solid concrete floor and stairs to Workshop First Floor - 3.92 m x 3.44 mm Window to side. Power and light connected.
Potential for office. Outside tap to the front of the property.
Driveway Spacious paved driveway with clear paved marking in the middle with ample parking for Jessamine Cottage to the right hand side and access to the neighbouring property on the left.
Services Mains water, drainage and electricity are connected to the property. What3Words: ///looks.eyelash.profess For further information please contact our Wadebridge office.
Value & comps
No previous sales on record.
Returns
Set an offer; the calculator follows it.
We're still gathering serviced-accommodation data for this area.
Archie refurb estimate: a Pro feature
0.0% below asking
This is not financial or investment advice. Prop AI Deals is not authorised by the Financial Conduct Authority (FCA) to provide investment advice.
All investment calculators, property analyses, and AI-generated insights are for informational purposes only. Property investment carries risk and may result in financial loss. All calculations should be independently verified and you should consult with FCA-authorised financial advisors before making any investment decisions.
Past performance does not guarantee future results. Tax implications vary by individual circumstances.
Deal
Properties like this can earn 2–3x BTL yields when converted to HMO, with retrofit costs around £10k/room. Sign in to see the full tier, yield projection, and cost breakdown.
Commercial properties like this can earn 30-50% higher yields when converted to residential under Class MA / Q / P / PA, with prior approval costing ~GBP 96/unit. Sign in to see the recommended route, yield uplift, and cost breakdown.
BRRR-suited properties can recycle 80-100% of investor capital on refi, leaving a high-yielding rental with most of the money out. Sign in to see the refurb cost stack, ARV projection, and refinance maths.
Detached + large garden = sub-division play. Pro tier unlocks the tier badge, plot size, uplift estimate, and regional land benchmark.
Short-lease flats trade at deep discount, but extending under the 1993 Act often costs far less than the discount. Pro tier unlocks the tier badge, premium breakdown, long-lease ARV and arbitrage maths.
See projected short-stay revenue vs a vanilla BTL for this property.
See real sub-let margins (HMO room rates & SA nightly rates) vs the landlord rent.
Area
Agent & docs

FAQ
About Egloshayle, Wadebridge, PL27
Explore nearby