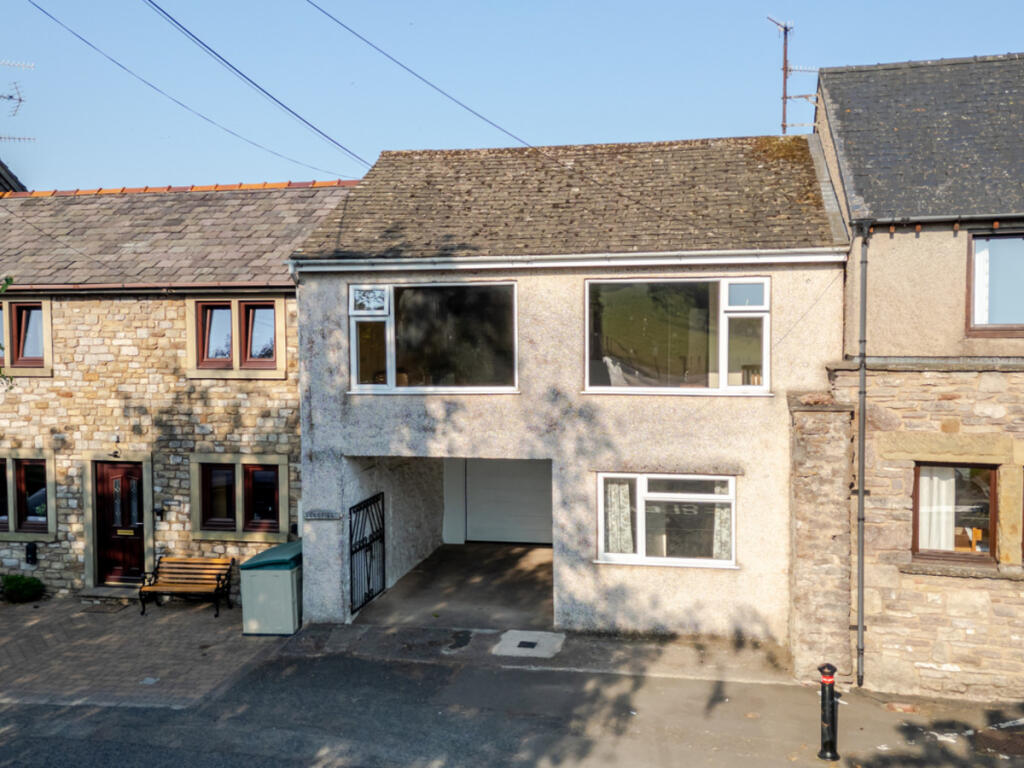
3-bedroom terraced house · CA17 4AH
Listing removedListed 333 days
Opportunity summary
See Archie’s verdict, returns by strategy and what to check before viewing.
About
39 The Crescent is an immaculately presented mid-terrace property, quietly positioned yet only a short walk from Kirkby Stephen town centre.
Ideally located, the town lies approximately 12 miles from the M6 at Tebay (Junction 38) and 4 miles from the A66 at Brough.
Kirkby Stephen offers a comprehensive range of everyday amenities including a supermarket, independent shops, cafés, pubs, hotels, and both primary and secondary schools.
The town also boasts a variety of sports clubs and a railway station on the historic Settle–Carlisle line, providing excellent connections to Carlisle, Penrith, and Kendal.
The property offers well-proportioned accommodation arranged over two floors.
The ground floor comprises a welcoming living/dining room with a multi-fuel stove, a well-appointed kitchen, and a practical downstairs cloakroom.
To the first floor are three bedrooms—two generous doubles and a versatile single which could serve as a home office or dressing room for the principal bedroom.
A modern family bathroom completes the layout.
Externally, the property features a low-maintenance front patio and a spacious rear garden laid to lawn with seating areas, offering an ideal space for outdoor relaxation.
39 The Crescent represents an excellent opportunity for first-time buyers or those seeking a comfortable family home.
Please note, this property is subject to a Local Occupancy Restriction (Section 157 of the Housing Act 1985) enforced by Westmorland & Furness Council.
Further details on purchaser eligibility and requirements are provided below the room descriptions. Ground Floor Entrance Hall Coir matting. Space for coats. Stairs to first floor.
Living Dining Room Spacious living room. Fitted carpet. TV & internet points. Stone fireplace with wooden mantle housing multi fuel stove. Radiator. Large window to the front of the property.
Kitchen Well appointed kitchen. Laminate flooring. Downlights. Good range of wall and base units with complimentary worktops. Stainless steel one and a half bowl sink.
Integrated oven and gas hob with extractor hood. Worcester gas boiler. Part tiled walls. Plumbing for washing machine and dishwasher. Large window to the rear of the property.
Rear Hallway Laminate flooring. Built in storage cupboard. Radiator. UPVC external door to the rear garden. W/C Laminate flooring. Fully tiled walls. W/C. Corner wash basin.
Frosted window to the rear. First Floor Stairs & Landing Fitted carpet. Loft access. Bedroom One Front double bedroom. Fitted carpet. Built in wardrobe. Radiator.
Window to the front. Bedroom Two Rear double bedroom. Fitted carpet. Radiator. Window to the rear. Bathroom Tiled flooring. Downlights. Fully tiled walls. W/C. Wash basin.
Bath with power shower above. Heated towel rail. Frosted window to the rear. Bedroom Three Single front bedroom. Fitted carpet. Built in over the stairs storage cupboard. Radiator.
Window to the front. Outside Front Low maintenance enclosed front patio garden with room for seating. Steps leading up to front door. Rear Enclosed rear garden.
Mainly laid to lawn. Low maintenance patio area to rear of garden with views. Low maintenance patio area to the bottom of the garden with storage shed.
Agents Notes Mains water, electric & drainage. Mains gas central heating with double glazing throughout. Flood risk: Categorised as very low with no known history of flooding.
Broadband: Basic 17 Mbps Superfast 80 Mbps Local Occupancy Restriction This property is subject to a Local Occupancy Restriction (Section 157 of the Housing Act 1985) enforced by Westmorland & Furness Council.
At least one purchaser must have lived or worked in Cumbria continuously for the past three years; otherwise, prospective buyers may apply for discretionary consent based on local connections such as employment, family ties or schooling.
Council approval is required prior to completion, and applications are made via the purchaser’s solicitor.
Value & comps
No previous sales on record.
Returns
Set an offer; the calculator follows it.
We're still gathering serviced-accommodation data for this area.
Archie refurb estimate: a Pro feature
0.0% below asking
This is not financial or investment advice. Prop AI Deals is not authorised by the Financial Conduct Authority (FCA) to provide investment advice.
All investment calculators, property analyses, and AI-generated insights are for informational purposes only. Property investment carries risk and may result in financial loss. All calculations should be independently verified and you should consult with FCA-authorised financial advisors before making any investment decisions.
Past performance does not guarantee future results. Tax implications vary by individual circumstances.
Deal
Properties like this can earn 2–3x BTL yields when converted to HMO, with retrofit costs around £10k/room. Sign in to see the full tier, yield projection, and cost breakdown.
Commercial properties like this can earn 30-50% higher yields when converted to residential under Class MA / Q / P / PA, with prior approval costing ~GBP 96/unit. Sign in to see the recommended route, yield uplift, and cost breakdown.
BRRR-suited properties can recycle 80-100% of investor capital on refi, leaving a high-yielding rental with most of the money out. Sign in to see the refurb cost stack, ARV projection, and refinance maths.
Detached + large garden = sub-division play. Pro tier unlocks the tier badge, plot size, uplift estimate, and regional land benchmark.
Short-lease flats trade at deep discount, but extending under the 1993 Act often costs far less than the discount. Pro tier unlocks the tier badge, premium breakdown, long-lease ARV and arbitrage maths.
See projected short-stay revenue vs a vanilla BTL for this property.
See real sub-let margins (HMO room rates & SA nightly rates) vs the landlord rent.
Area
Agent & docs
FAQ
About 39 The Crescent, Kirkby Stephen
Explore nearby