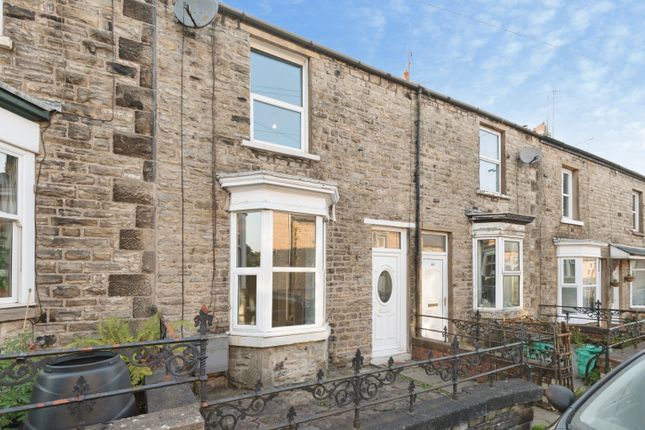
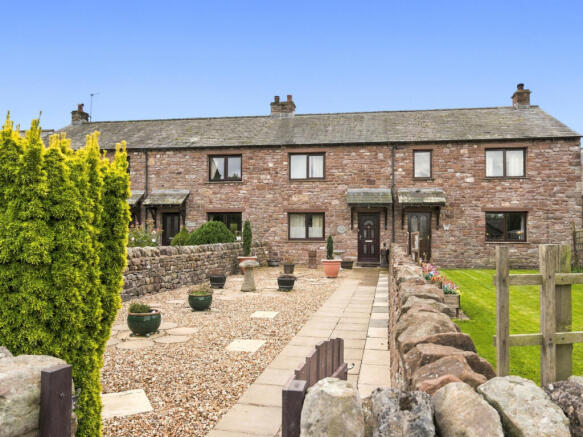
3-bedroom terraced house · CA17 4QL
Sold STCListed 80 days
Opportunity summary
See Archie’s verdict, returns by strategy and what to check before viewing.
About
Guide Price £170,000 - £190,000.
Leesfield is an impressive three-bedroom house offering amazing potential to modernise and reconfigure, creating a fantastic family home (subject to any necessary consents).
Situated within the popular market town of Kirkby Stephen, it provides a generous living space and convenience, all within easy reach of the town's amenities.
Nestled on the northern edge of the Yorkshire Dales National Park, Kirkby Stephen is a thriving and vibrant market town with excellent amenities and transport links.
Situated just ten miles from Junction 38 of the M6 motorway, the town provides easy access to Kendal, Penrith, Appleby, and the Lake District National Park.
The renowned Settle–Carlisle Railway is nearby, while the famous Coast-to-Coast walking route passes through the town.
Residents benefit from a highly regarded primary school and grammar school, a variety of independent shops, cafés, restaurants, traditional pubs, healthcare facilities, and a weekly outdoor market alongside a well-established agricultural auction mart.
In need of full modernisation, the property offers fantastic potential to create a superb family home.
It is currently arranged with two bedrooms and a family bathroom on the ground floor, while the first floor features an impressive, generously sized living room with far reaching views, fitted kitchen and a third bedroom with ensuite.
Further benefits include mains gas central heating, a garage, car port (potential to park 3 cars) and a substantial outbuilding/workshop, all complemented by an enclosed rear garden.
In addition there are two parking spaces in front of the property.
Whether you're looking for a family home to make your own, your first step onto the property ladder, or an investment opportunity, Leesfield offers exceptional potential.
With its generous accommodation and scope to modernise, it gives an exciting opportunity. GROUND FLOOR Entrance Hall Fitted carpet. Glazed entrance door with matching side panel.
Open wooden staircase to first floor. Radiator. Bedroom 3 Fitted carpet. Radiator. Window to the front. Bathroom Fitted carpet. Bath. Toilet. Sink. Radiator. Window to the rear.
Bedroom 2 Fitted carpet. Radiator. Large window to the rear. Garage Attached garage with an electric up-and-over door to the front with access from the rear garden.
Fitted with power and lighting, plumbing for a washing machine. Sink. Gas meter. Window to the rear. FIRST FLOOR Landing Fitted carpet. Door leading to the staircase to the ground floor.
Living Room Spacious living room offering scope to create an additional room, subject to the necessary planning permissions and consents. Fitted carpet. Three radiators. Gas fire.
Two large front-facing windows providing an abundance of natural light. Kitchen Fitted carpet. Range of floor and base units with work surfaces. Stainless steel sink and drainer.
Space for an electric cooker. Built-in cupboard housing the hot water tank, together with a second useful storage cupboard. Large rear-facing window providing plenty of natural light.
Bedroom 1 Fitted carpet. Radiator. Door leading to the en-suite shower room. Large rear-facing window. Ensuite Wooden sliding door. Fitted carpet. Shower cubicle. Sink. W/C.
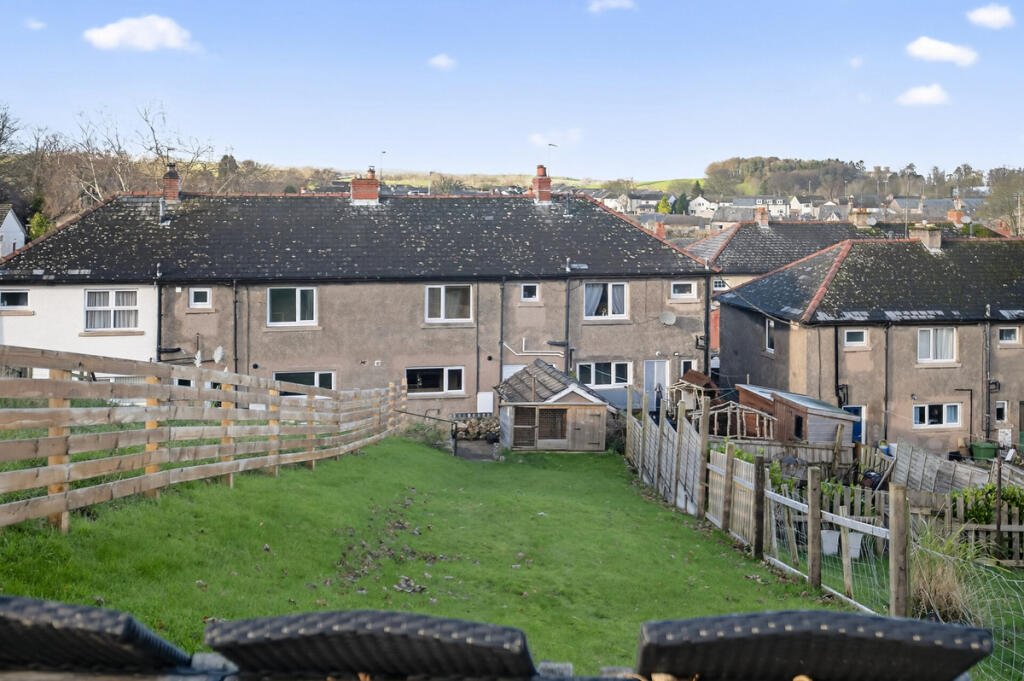
Window to the rear. OUTSIDE Front Covered car port providing off-road parking. Wrought iron gates to the front and an integral garage. Garden Enclosed rear patio garden.
Mature shrubs and climbing plants. Access to the outbuilding. Outbuilding Useful stone outbuilding with electrics and window to the garden.
Scope for conversion to a home office, hobby room or studio, subject to the necessary planning permissions and building regulations.
AGENTS NOTES Services Mains electric, water and sewage. Gas central heating. Flood Risk | Very low | No history of flooding Broadband: Basic 17Mbps. Superfast 80 Mbps
Value & comps
No previous sales on record.
See the independent valuation, upside vs guide, and per-strategy max bid for this lot. Sign in to see it.
Returns
Set an offer; the calculator follows it.
We're still gathering serviced-accommodation data for this area.
Archie refurb estimate: a Pro feature
0.0% below starting price
This is not financial or investment advice. Prop AI Deals is not authorised by the Financial Conduct Authority (FCA) to provide investment advice.
All investment calculators, property analyses, and AI-generated insights are for informational purposes only. Property investment carries risk and may result in financial loss. All calculations should be independently verified and you should consult with FCA-authorised financial advisers before making any investment decisions.
Past performance does not guarantee future results. Tax implications vary by individual circumstances.
Deal
Properties like this can earn 2–3x BTL yields when converted to HMO, with retrofit costs around £10k/room. Sign in to see the full tier, yield projection, and cost breakdown.
Commercial properties like this can earn 30-50% higher yields when converted to residential under Class MA / Q / P / PA, with prior approval costing ~GBP 96/unit. Sign in to see the recommended route, yield uplift, and cost breakdown.
BRRR-suited properties can recycle 80-100% of investor capital on refi, leaving a high-yielding rental with most of the money out. Sign in to see the refurb cost stack, ARV projection, and refinance maths.
Detached + large garden = sub-division play. Pro tier unlocks the tier badge, plot size, uplift estimate, and regional land benchmark.
Short-lease flats trade at deep discount, but extending under the 1993 Act often costs far less than the discount. Pro tier unlocks the tier badge, premium breakdown, long-lease ARV and arbitrage maths.
See projected short-stay revenue vs a vanilla BTL for this property.
See real sub-let margins (HMO room rates & SA nightly rates) vs the landlord rent.
Area
Agent & docs
FAQ
About Leesfield, Kirkby Stephen
Explore nearby