3-bedroom terraced house · CA17 4SG
Sold STCListed 94 days
Opportunity summary
See Archie’s verdict, returns by strategy and what to check before viewing.
About
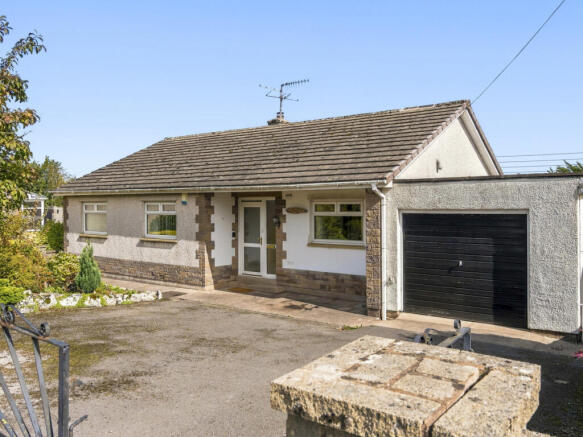
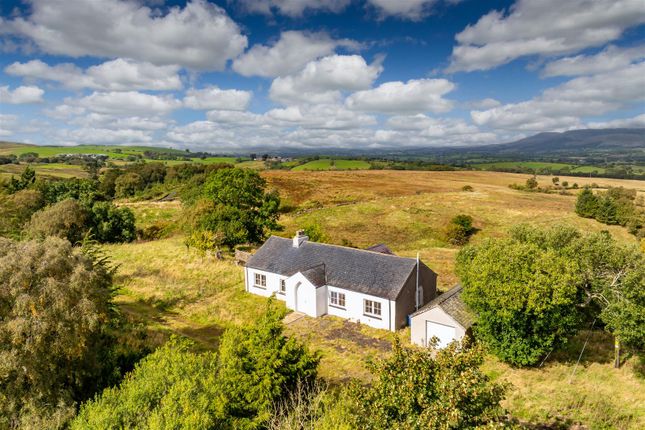
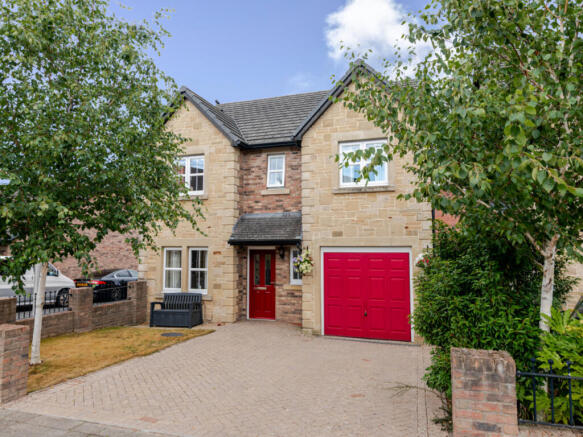
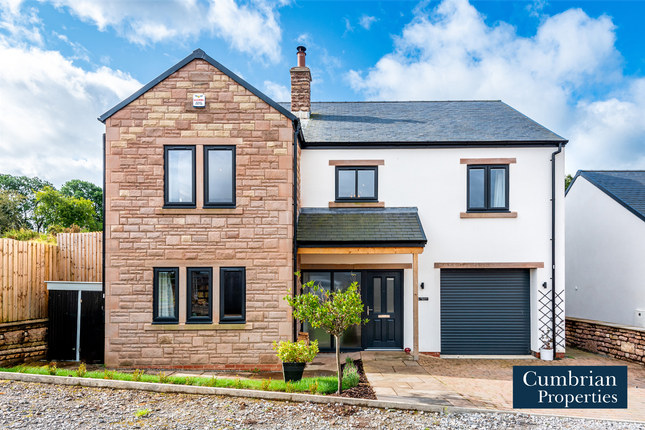
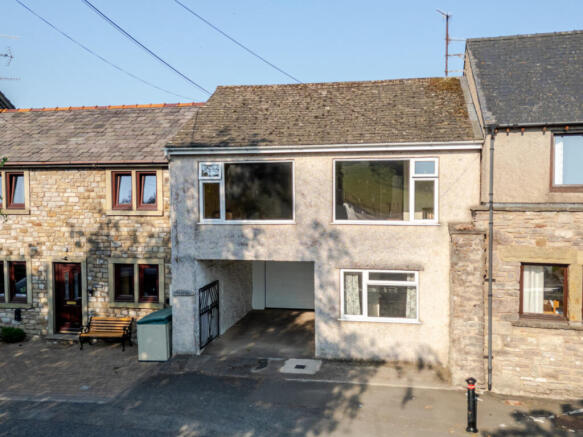
Guide Price £395,000 - £425,000. Prospect House is an exceptionally well-presented double-fronted character home, ideally situated in the heart of the thriving market town of Kirkby Stephen.
Located on the northern edge of the Yorkshire Dales National Park, Kirkby Stephen is a vibrant and well-connected market town offering an excellent range of amenities alongside outstanding access to some of the country's most spectacular countryside.
Approximately ten miles from Junction 38 of the M6 motorway, the town provides convenient links to Kendal, Penrith, Appleby and the Lake District National Park.
The renowned Settle–Carlisle Railway is close by, while the famous Coast-to-Coast walking route passes through the town.
Residents benefit from a highly regarded primary school and grammar school, a selection of independent shops, cafés, restaurants and traditional pubs, together with healthcare facilities, a weekly outdoor market and a long-established agricultural auction mart.
The property offers spacious and beautifully appointed home arranged over two floors.
A welcoming entrance hall sets the tone, leading through to a dining room and an impressive open-plan living room that flows seamlessly into the kitchen and dining area.
Double patio doors open directly onto the garden, creating an ideal space for both everyday family living and entertaining, while a convenient cloakroom completes the ground floor accommodation.
To the first floor, the property's character continues with three double bedrooms, with a modern family bathroom.
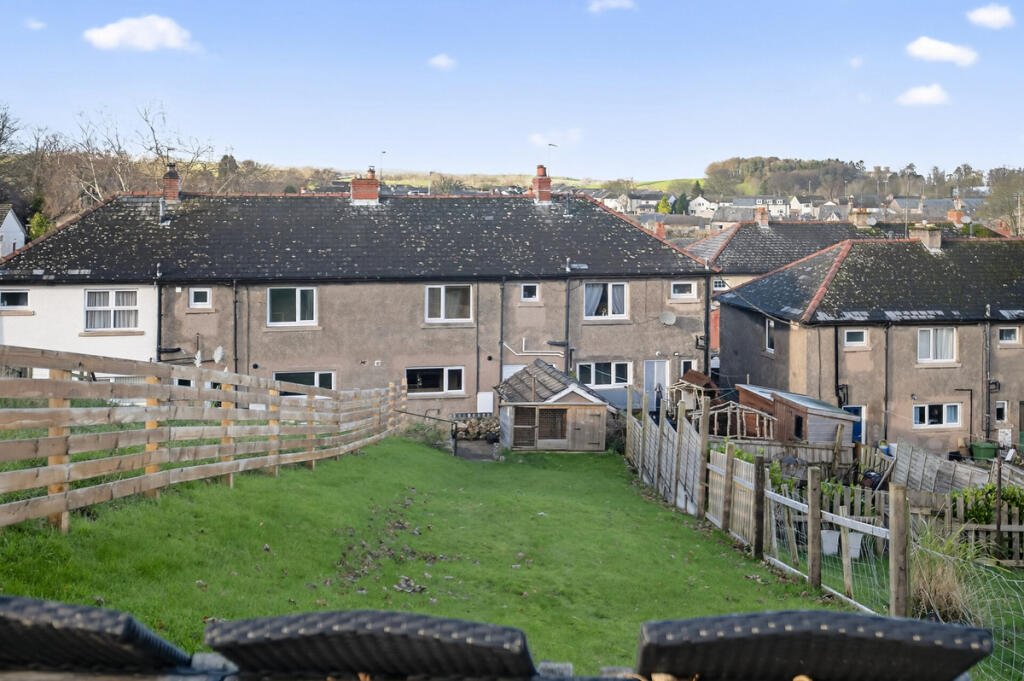
Externally, Prospect House enjoys a delightful enclosed garden with an attractive, low-maintenance patio, providing the perfect setting for outdoor dining and relaxation.
A detached outbuilding offers excellent versatility and could make an ideal workshop, home office or, subject to the necessary planning consents, be converted into a self-contained annexe.
The outbuilding also benefits from its own generous private garden area, which could be separated from the main house to create a more independent space, or simply used to enhance the existing garden.
Combining character, generous living space and a highly desirable location, Prospect House would make a wonderful family home, an idyllic holiday retreat or an attractive investment opportunity.
GROUND FLOOR Vestibule Coir matting. Coved ceiling. Wooden external door to the front. Glass internal door into the entrance hall. Entrance Hall Painted floorboards.
Coved ceiling. Under stairs cupboard. Teo cast iron effect radiators. Dining Room Painted floorboards. Cast iron fireplace. Radiator. Bay window with original panelling.
Living Room Painted floorboards. Coved ceiling. Ceiling rose. Picture rail. Cast iron fireplace. TV point. Two cast iron effect radiators. Bay window with original panelling.
Kitchen Diner Painted floorboards. Coved ceiling. Good range of base units with complementary granite worktops.
Integrated fridge, freezer, double oven with gas hob, extractor hood and dishwasher. Butler sink. Cast iron effect radiator. UPVC glazed double patio doors leading to the rear garden.
W/C FIRST FLOOR Overview Turned staircase with runner. Picture window. Fitted carpet on landing. Coved ceiling. Cast iron effect radiator.
Stairs & Landing Bedroom One Front double bedroom. Painted floorboards. Built in wardrobe. Two cast iron effect radiators. Two windows to the front bringing lots of natural light.
Bedroom Two Painted floorboards. Cast iron fireplace. Two cast iron effect radiators. Large window to the front. Bathroom Parquet flooring. Loft access. Part tiled walls.
Airing cupboard. W/C. Wash basin. Bath with power shower over. Cast iron effect radiator. Frosted window to the rear. Bedroom Three Rear double bedroom. Fitted carpet. Window to the rear.
OUTSIDE Front Enclosed front low maintenance patio area. Rear Enclosed rear garden. Low maintenance patio areas ideal for seating.
Laid to lawn area with established flower beds and shrubbery. Cottage Ground Floor Concrete flooring. Board and beam ceiling. Exposed stone walls. Stone fireplace. Window.
Two wooden external doors. Cottage First Floor Wooden staircase to first floor. Floorboards. Exposed stone walls. Power and light. Exposed beams and trusses. Window.
AGENTS NOTES Material Information Mains electric, water & drainage. Mains gas central heating & double glazing throughout. Flood Risk: Very Low with no known history of flooding.
Conservation Area: Kirkby Stephen Broadband: Basic: 17 Mbps Superfast: 76 Mbps Ultrafast: 1800 Mbps
Value & comps
No previous sales on record.
See the independent valuation, upside vs guide, and per-strategy max bid for this lot. Sign in to see it.
Returns
Set an offer; the calculator follows it.
We're still gathering serviced-accommodation data for this area.
Archie refurb estimate: a Pro feature
0.0% below starting price
This is not financial or investment advice. Prop AI Deals is not authorised by the Financial Conduct Authority (FCA) to provide investment advice.
All investment calculators, property analyses, and AI-generated insights are for informational purposes only. Property investment carries risk and may result in financial loss. All calculations should be independently verified and you should consult with FCA-authorised financial advisors before making any investment decisions.
Past performance does not guarantee future results. Tax implications vary by individual circumstances.
Deal
Properties like this can earn 2–3x BTL yields when converted to HMO, with retrofit costs around £10k/room. Sign in to see the full tier, yield projection, and cost breakdown.
Commercial properties like this can earn 30-50% higher yields when converted to residential under Class MA / Q / P / PA, with prior approval costing ~GBP 96/unit. Sign in to see the recommended route, yield uplift, and cost breakdown.
BRRR-suited properties can recycle 80-100% of investor capital on refi, leaving a high-yielding rental with most of the money out. Sign in to see the refurb cost stack, ARV projection, and refinance maths.
Detached + large garden = sub-division play. Pro tier unlocks the tier badge, plot size, uplift estimate, and regional land benchmark.
Short-lease flats trade at deep discount, but extending under the 1993 Act often costs far less than the discount. Pro tier unlocks the tier badge, premium breakdown, long-lease ARV and arbitrage maths.
See projected short-stay revenue vs a vanilla BTL for this property.
See real sub-let margins (HMO room rates & SA nightly rates) vs the landlord rent.
Area
Agent & docs
FAQ
About Prospect House, Kirkby Stephen
Explore nearby