We've tightened what earns a Pursue. A home now needs a published valuation, a strategy that still makes money after real running costs and lender stress tests, and no listing problems that would stop a mortgage. You'll see fewer Pursues, and each one has been checked harder.
See how verdicts work2-bedroom bungalow · NG11 6GY
For saleReduced £10k (−4.3%) on 25 OctListed 213 days
Opportunity summary
See Archie’s verdict, returns by strategy and what to check before viewing.
About
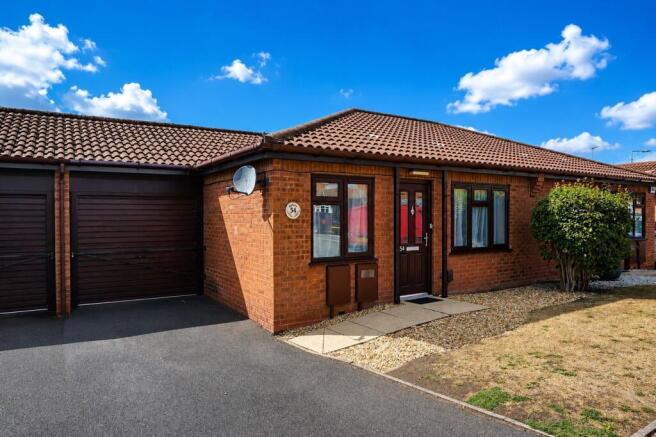
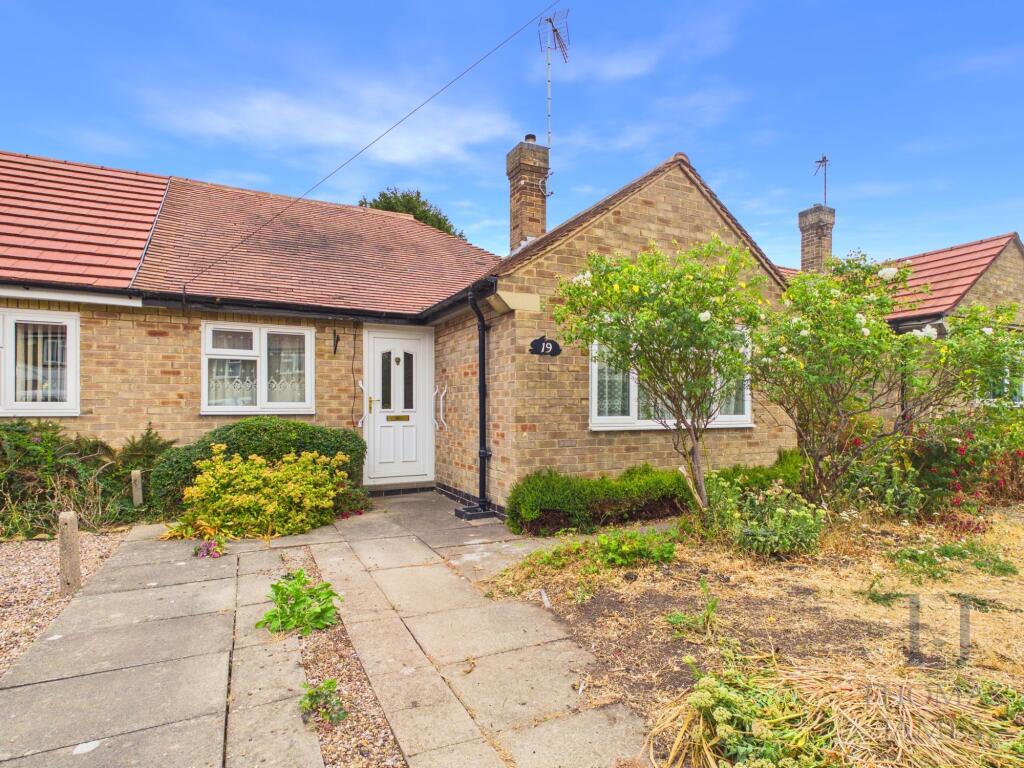
This semi detached bungalow provides well proportioned accommodation including; an entrance hallway, a living room, a kitchen, a conservatory, two bedrooms, and a shower room.
The property has a driveway and car port providing off road parking, and a patio area to the rear.
Shrimpton Court is a popular development of (over 55s) retirement bungalows, with a site manager on call, a Residents' lounge, and well maintained communal gardens, and parking areas.
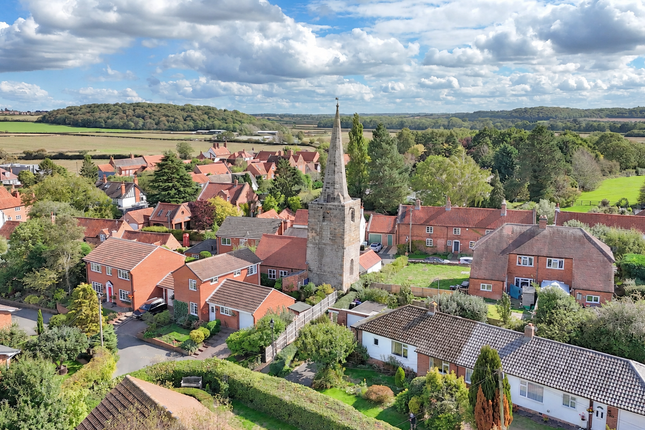
The development is within easy reach of a wealth of excellent facilities in the sought after south Nottinghamshire village of Ruddington including shops, restaurants, a doctors' surgery and country park.
Local transport links give access to Nottingham City Centre. Offered to the market with no upward chain. Viewing is recommended.
Entrance Hallway 3.81m x 0.99m Composite entrance door with glazed panels.
Radiator, a ceiling light point, a storage cupboard, and doors opening into both bedrooms, the shower room, and the lounge.
Bedroom One 3.81m x 2.67m Double glazed window to the front, a ceiling light point, a radiator, and built-in wardrobes.
Bedroom Two 2.87m x 1.75m Double glazed window to the front, a ceiling light point, a radiator, and built-in wardrobes.
Shower Room 2.13m x 1.75m Fitted with a three piece suite including; a shower enclosure with an electric MIRA shower, a wash hand basin, and a wc.
There is an opaque double glazed window to the side, a storage cupboard, fully tiled walls, vinyl floor covering, a radiator, and an extractor fan.
Lounge 4.47m x 3.48m Two ceiling light points, a feature living flame, coal effect electric fire set on a granite hearth with decorative surround, a radiator, a door opening to the kitchen, and UPVC sliding patio doors opening into the conservatory.
Kitchen 3.15m x 2.08m Fitted with a range of wall, drawer and base units, roll edge work surfaces over, an inset one and half sink and drainer unit with mixer tap, a freestanding washing machine/dryer (to be included in sale), a small fridge/freezer (included in sale), a built-in single electric oven, and a built-in electric hob with an extractor hood over.
The wall mounted Worcester Bosch boiler is housed here, there is a double glazed window to the rear, vinyl floor covering, tiled splashbacks, a ceiling light point, and a storage cupboard housing the hot water cylinder.
Conservatory 2.41m x 2.72m Of brick and UPVC construction, the conservatory has power connected, and a UPVC double glazed door opening out to a patio seating area, and the communal gardens.
Leasehold Information We have been informed by the vendor that the lease is 999 years from 1 June 1988 and the current annual charges £2391 For further information please contact Thomas James Estate Agents.
Council Tax Band Council Tax Band B. Rushcliffe Borough Council. Amount Payable 2026/2027 £2,085.82.
Referral Arrangement Note Thomas James Estate Agents always refer sellers (and will offer to refer buyers) to Premier Property Lawyers, Ives & Co, and Curtis & Parkinson for conveyancing services (as above).
It is your decision as to whether or not you choose to deal with these conveyancers.
Should you decide to use the conveyancers named above, you should know that Thomas James Estate Agents would receive a referral fee of between £120 and £240 including VAT from them, for recommending you to them.
Garden To the front of the property there is a lawned garden area, with a paved pathway leading to the entrance door. The CAR PORT (with a security light) provides off road parking.
The property also has a timber shed (with power connected) ideal for additional storage, and a patio seating area to the rear. The property enjoys the use of well maintained communal gardens.
Parking - Car port Car port with security light provides off road parking.
Disclaimer BRANCH DISCLAIMER These particulars are prepared by Thomas James Estate Agents on the vendor’s instruction.
Services, equipment and fittings have not been tested; no warranties are given. Buyers should make their own enquiries. Details are provided in good faith and do not form part of a contract.
Measurements are approximate. MONEY LAUNDERING Under the Proceeds of Crime Act 2002, purchasers must provide two forms of ID (e.g.
passport/driving licence and a recent utility bill) before solicitors are instructed.
REFERRAL ARRANGEMENT Thomas James may refer clients to Premier Property Lawyers, Ives & Co, and Curtis & Parkinson. You are free to choose.
If you use them, Thomas James receives a referral fee of £120–£240 incl. VAT.
Value & comps
No previous sales on record.
Returns
Set an offer; the calculator follows it.
We're still gathering serviced-accommodation data for this area.
Archie refurb estimate: a Pro feature
0.0% below asking
This is not financial or investment advice. Prop AI Deals is not authorised by the Financial Conduct Authority (FCA) to provide investment advice.
All investment calculators, property analyses, and AI-generated insights are for informational purposes only. Property investment carries risk and may result in financial loss. All calculations should be independently verified and you should consult with FCA-authorised financial advisers before making any investment decisions.
Past performance does not guarantee future results. Tax implications vary by individual circumstances.
Deal
Properties like this can earn 2–3x BTL yields when converted to HMO, with retrofit costs around £10k/room. Sign in to see the full tier, yield projection, and cost breakdown.
Commercial properties like this can earn 30-50% higher yields when converted to residential under Class MA / Q / P / PA, with prior approval costing ~GBP 96/unit. Sign in to see the recommended route, yield uplift, and cost breakdown.
BRRR-suited properties can recycle 80-100% of investor capital on refi, leaving a high-yielding rental with most of the money out. Sign in to see the refurb cost stack, ARV projection, and refinance maths.
Detached + large garden = sub-division play. Pro tier unlocks the tier badge, plot size, uplift estimate, and regional land benchmark.
Short-lease flats trade at deep discount, but extending under the 1993 Act often costs far less than the discount. Pro tier unlocks the tier badge, premium breakdown, long-lease ARV and arbitrage maths.
See projected short-stay revenue vs a vanilla BTL for this property.
See real sub-let margins (HMO room rates & SA nightly rates) vs the landlord rent.
Area
Agent & docs

FAQ
About Shrimpton Court, Ruddington, NG11
Explore nearby