We've tightened what earns a Pursue. A home now needs a published valuation, a strategy that still makes money after real running costs and lender stress tests, and no listing problems that would stop a mortgage. You'll see fewer Pursues, and each one has been checked harder.
See how verdicts work3-bedroom house · RH1 5AW
Sold STCListed 126 days
Opportunity summary
See Archie’s verdict, returns by strategy and what to check before viewing.
About
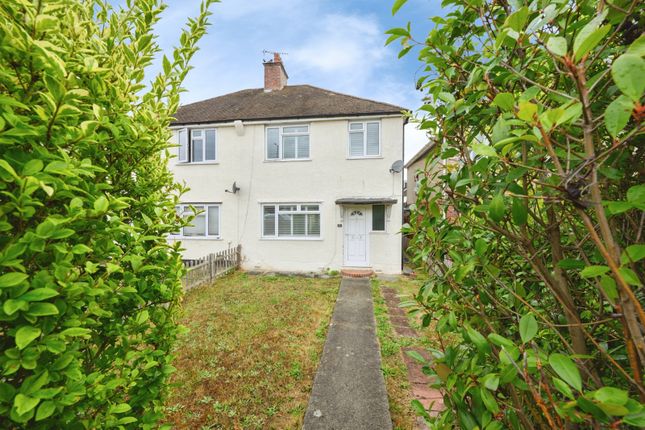
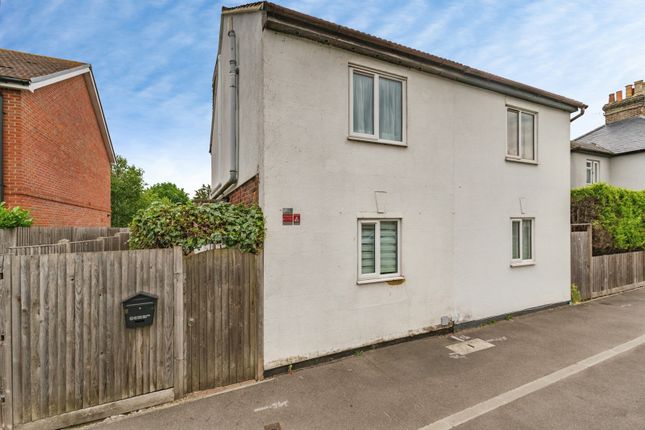
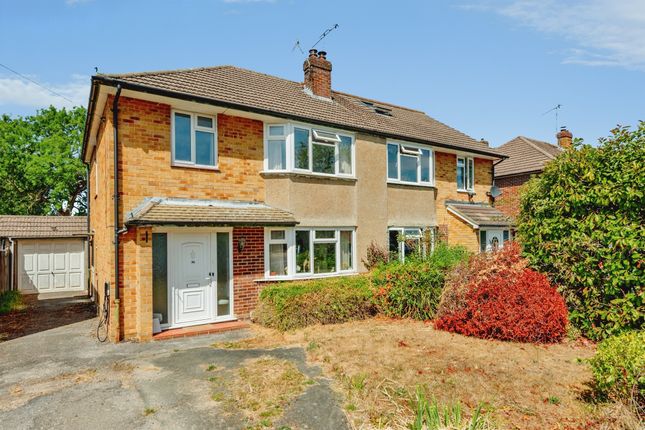
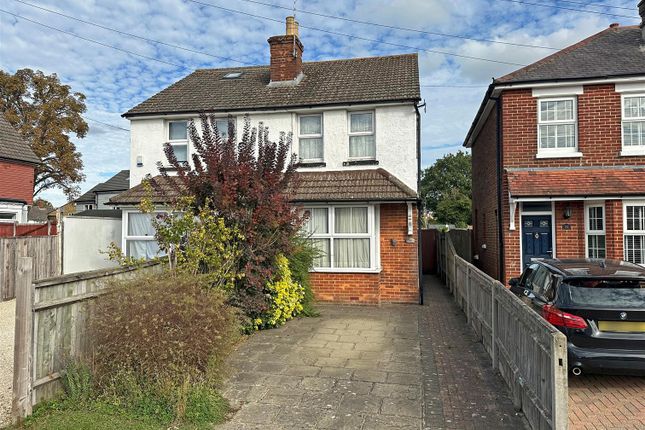
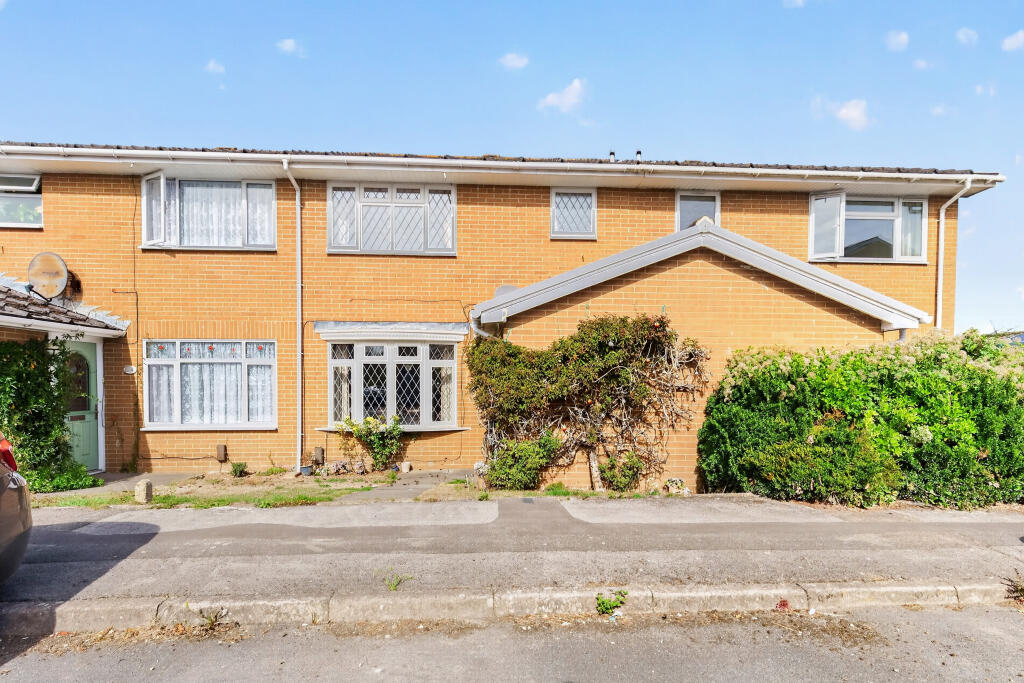
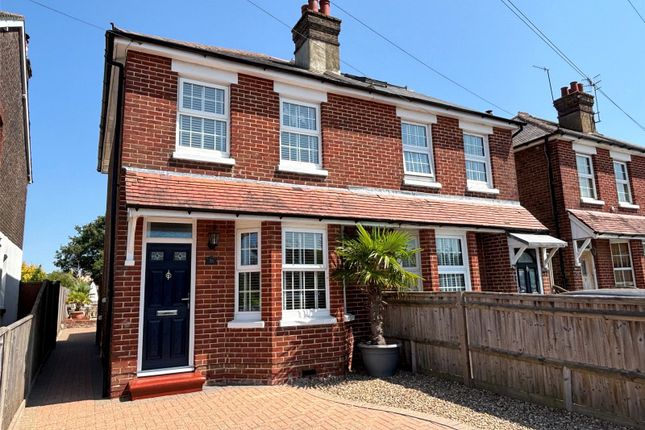
*guide price £375,000 - £410,000* A well-proportioned three-bedroom terraced house on Prince Albert Square, offering generous living space, a substantial rear garden and a detached garage, all ideally positioned close to transport links, local shops and everyday amenities.
The property also offers clear scope for modernisation throughout, providing an excellent opportunity to personalise and add value while retaining its already strong fundamentals.
At the heart of the property-and a clear standout feature-is the impressive open-plan reception and dining room, measuring approximately 21'6" x 17'.
This is a notably large and flexible space, forming the central living area of the home and offering far more room than typically found in properties of this type.
It comfortably accommodates a full seating area alongside a sizeable dining arrangement, making it ideal for both everyday family life and entertaining.
The proportions of the room also lend themselves particularly well to a more versatile, multi-zone layout, with space for a lounge area, dining area, and even a dedicated home office setup if required.
This flexibility makes it a highly practical and future-proof living space, equally suited to modern working patterns as well as relaxed social living.
The kitchen, measuring approximately 16'8" x 7'2", is well arranged with ample worktop and storage space, offering a practical and functional setup for day-to-day use while also presenting clear potential for updating to suit contemporary tastes.
It benefits from convenient access to the garden, enhancing the overall practicality of the ground floor layout. Upstairs, the property provides three well-proportioned bedrooms.
The master bedroom measures approximately 11'7" x 10'9" and offers a comfortable main retreat, complemented by a second double bedroom and a further single bedroom, ideal as a child’s room, guest bedroom or home office.
A family bathroom completes the first-floor accommodation.
Externally, the property is enhanced by a substantial rear garden extending to approximately 86ft, providing an excellent outdoor space for entertaining, family use or relaxation.
To the rear, there is a detached garage (17'7" x 9') which is currently in a dilapidated condition and will require replacement.
The garage also contains asbestos, and any purchaser should make their own enquiries regarding appropriate assessment and removal, presenting an opportunity for redevelopment of this area of the plot to suit future needs.
It is also worth noting that a number of neighbouring properties on Prince Albert Square have successfully undertaken loft conversions, rear extensions, and dropped kerbs to create off-street parking, demonstrating a strong precedent for development and improvement within the street.
This highlights the excellent potential to both extend and enhance the existing accommodation, as well as improve external parking provision, subject to the usual necessary planning permissions and consents, offering buyers the opportunity to significantly increase both space and value over time.
Overall, this is a fantastic opportunity to acquire a spacious and well-located home with a superb open-plan living space at its heart, generous accommodation throughout, and excellent outdoor space-offering strong potential to modernise and enhance into a long-term family home.
Call now to arrange an appointment to view. EPC Rating D. Reception/Dining Room (6.55m x 5.18m) Stairs rising to the first floor.
Open to; Kitchen (5.08m x 2.18m) First Floor Landing Doors to; Bedroom (3.53m x 3.28m) Bedroom (2.97m x 2.9m) Bedroom (2.41m x 1.83m) Bathroom Front Garden 6.07m Rear Garden Extends to 26.21m Garage (5.36m x 2.74m) Material Information Tenure Freehold.
Council Tax Band C. Broadband Ultrafast up to 1,800 Mbps. For more information please visit Mobile Coverage Good for voice calls and data outdoors, variable in-home.
For more information please visit Mains Services Gas/Electricity/Water/Drainage. Heating System Gas central heating via radiators.
Asbestos The seller has advised us that the garage space had some asbestos and it has been demolished. A new garage is needed.
Right Of Way Yes, the land has the benefit of rights of way over the passageway leading from the back into Prince Albert Square.
Restrictive Covenants Yes, relating to no trade manufacture or business use and the maintaining of boundary fences.
Please note that this is a brief summary of key information contained within the property title and any prospective purchaser should seek further clarification from their conveyancer.
Value & comps
No previous sales on record.
Returns
Set an offer; the calculator follows it.
We're still gathering serviced-accommodation data for this area.
Archie refurb estimate: a Pro feature
0.0% below asking
This is not financial or investment advice. Prop AI Deals is not authorised by the Financial Conduct Authority (FCA) to provide investment advice.
All investment calculators, property analyses, and AI-generated insights are for informational purposes only. Property investment carries risk and may result in financial loss. All calculations should be independently verified and you should consult with FCA-authorised financial advisers before making any investment decisions.
Past performance does not guarantee future results. Tax implications vary by individual circumstances.
Deal
Properties like this can earn 2–3x BTL yields when converted to HMO, with retrofit costs around £10k/room. Sign in to see the full tier, yield projection, and cost breakdown.
Commercial properties like this can earn 30-50% higher yields when converted to residential under Class MA / Q / P / PA, with prior approval costing ~GBP 96/unit. Sign in to see the recommended route, yield uplift, and cost breakdown.
BRRR-suited properties can recycle 80-100% of investor capital on refi, leaving a high-yielding rental with most of the money out. Sign in to see the refurb cost stack, ARV projection, and refinance maths.
Detached + large garden = sub-division play. Pro tier unlocks the tier badge, plot size, uplift estimate, and regional land benchmark.
Short-lease flats trade at deep discount, but extending under the 1993 Act often costs far less than the discount. Pro tier unlocks the tier badge, premium breakdown, long-lease ARV and arbitrage maths.
See projected short-stay revenue vs a vanilla BTL for this property.
See real sub-let margins (HMO room rates & SA nightly rates) vs the landlord rent.
Area
Agent & docs

FAQ
About 54, Prince Albert Square, Surrey
Explore nearby