We've tightened what earns a Pursue. A home now needs a published valuation, a strategy that still makes money after real running costs and lender stress tests, and no listing problems that would stop a mortgage. You'll see fewer Pursues, and each one has been checked harder.
See how verdicts work4-bedroom detached house · CW12 2NR
For saleListed 32 days
Opportunity summary
See Archie’s verdict, returns by strategy and what to check before viewing.
About
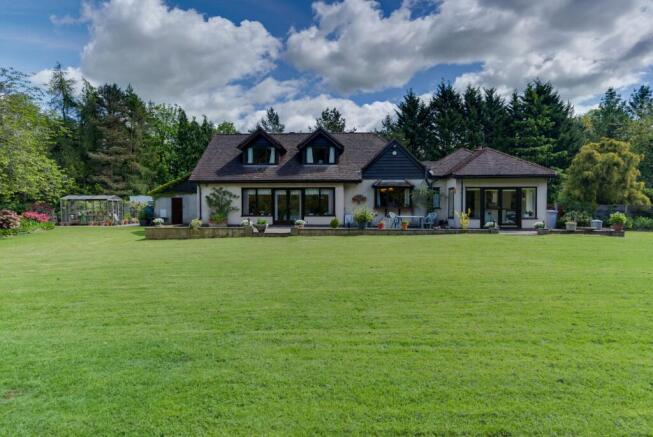
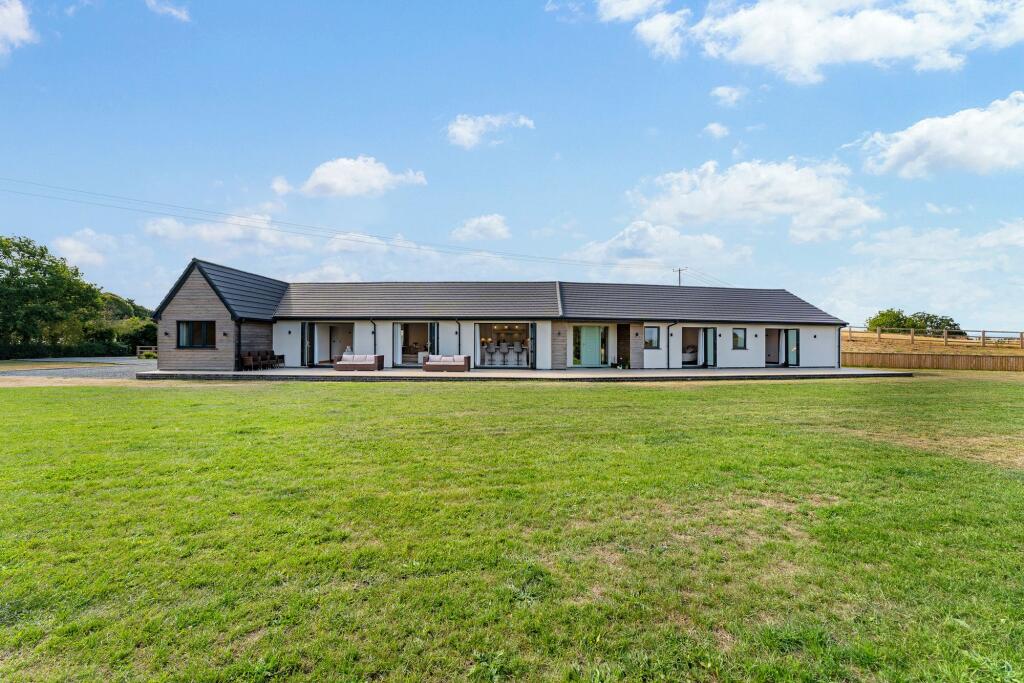
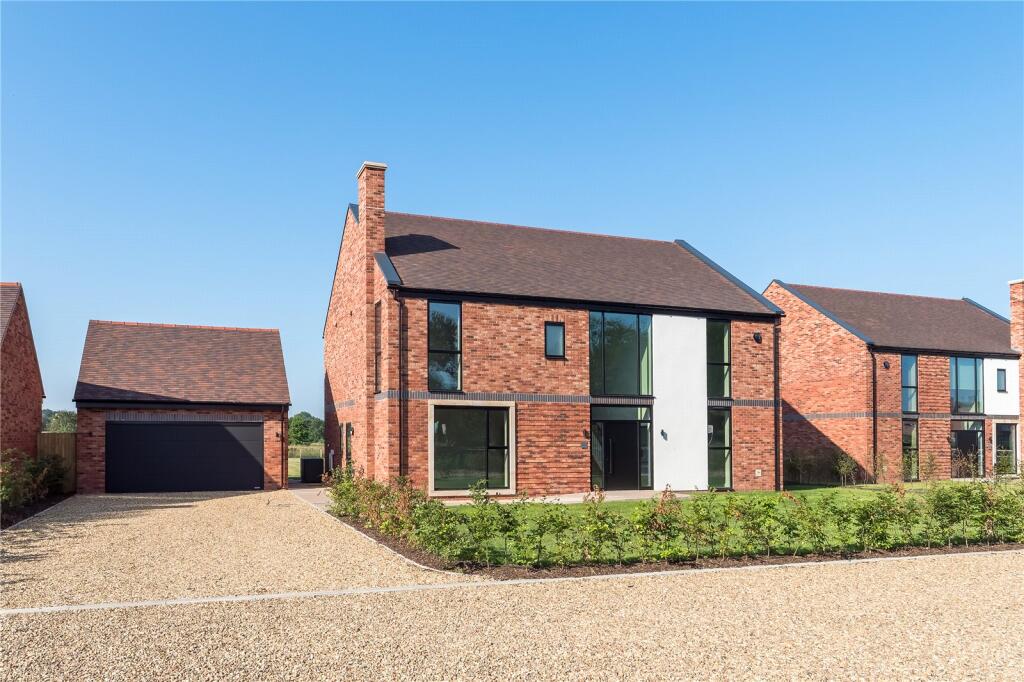
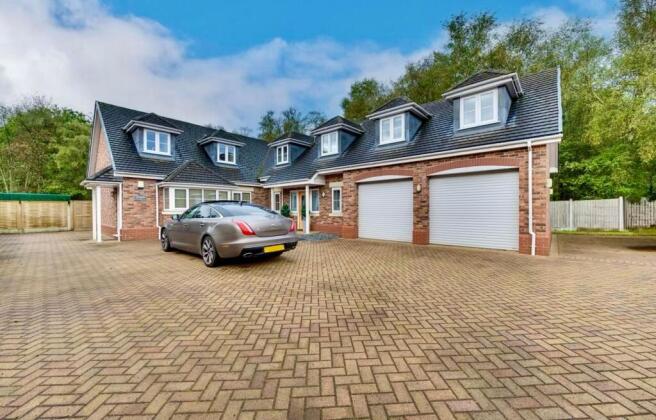
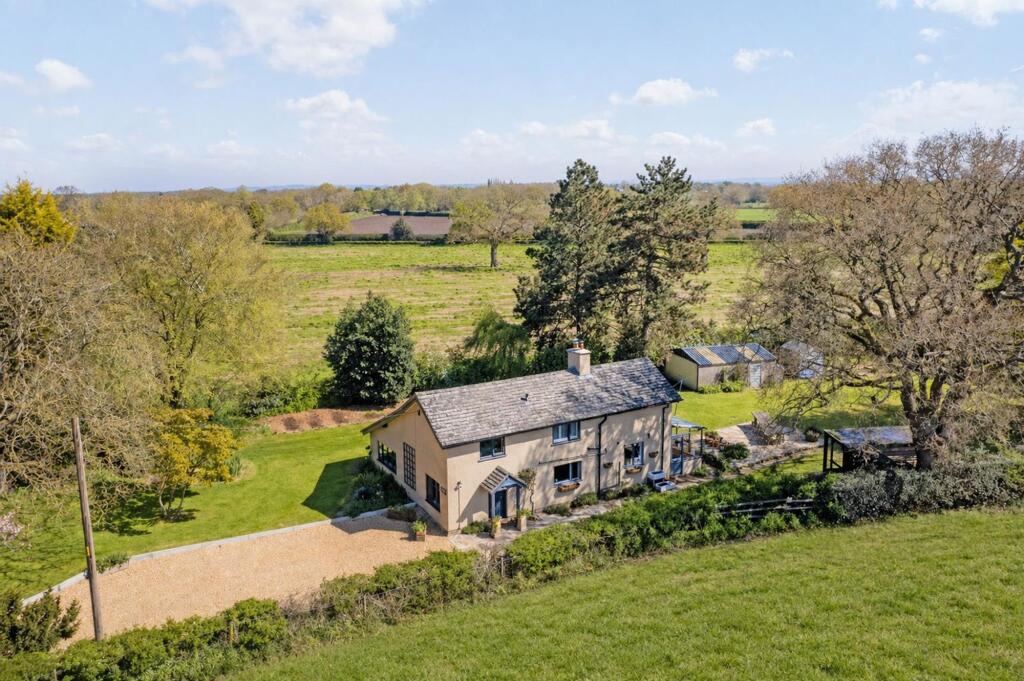
Bell Farm is an attractive early brick farmhouse occupying a wonderfully rural position, surrounded by open Cheshire countryside.
Combining a four-bedroom family home with an exceptional range of agricultural buildings, established gardens and adjoining land, the property offers considerable versatility for those seeking a country lifestyle, equestrian facilities or scope for future development, subject to the relevant consents.
The farmhouse extends to approximately 1,835 sq.ft. and retains a wealth of original character throughout.
Exposed beams, traditional latch doors, fireplaces and cottage-style windows sit alongside comfortable and practical family accommodation arranged over three floors.
The ground floor provides a choice of reception spaces.
The principal living room is a particularly characterful room with exposed ceiling timbers and a brick fireplace with stove, while a separate family room provides a further relaxed living space.
There is also a dedicated dining room and a useful study, allowing the accommodation to adapt easily for home working and family life.
The kitchen/breakfast room is generously proportioned and fitted with an extensive range of traditional timber cabinetry, complemented by a range-style cooker, Belfast sink and slate flooring.
Windows overlooking the surrounding grounds reinforce the property's connection with its countryside setting.
Across the upper floors are four well-proportioned double bedrooms, many displaying exposed structural timbers and attractive views across the gardens and surrounding farmland.
The substantial family bathroom is another distinctive space, featuring exposed beams, a freestanding roll-top bath and separate shower. Externally, Bell Farm really comes into its own.
The house sits amongst established gardens with generous lawns, mature planting and an orchard, creating an attractive setting immediately around the farmhouse.
Beyond are paddocks and open land, with the property extending in all to approximately 8.9 acres.
A particularly significant feature is the extensive range of barns and outbuildings, providing approximately 7,148 sq.ft. of additional space.
Together with the farmhouse, this creates a total floor area approaching 8,900 sq.ft.
The buildings include substantial traditional and agricultural barns, former livestock accommodation, stores and further useful spaces arranged around the main yard.
For buyers with equestrian, agricultural, storage or lifestyle requirements, the scale and flexibility of these buildings is a considerable asset.
Equally, they present an exciting opportunity for alternative uses or redevelopment, subject to the necessary planning permissions and consents.
The property also benefits from an existing planning permission relating to part of the outbuildings.
Full planning permission, reference 12/2697M, was granted in July 2012 for the conversion of an outbuilding into two dwellings and is understood to be extant.
Interested parties should satisfy themselves as to the current planning position and the precise extent of the permission.
Despite its peaceful rural surroundings, Bell Farm remains well placed for access to nearby towns and villages, making it an appealing proposition for buyers wanting space and privacy without complete isolation.
Starlink satellite connectivity further enhances its suitability for modern home working.
Further agricultural land extending to approximately 9.2 acres is available by separate negotiation at “Offers Over £150,000”.
Important Information Council Tax – Cheshire East – Band G EPC Rating – E (42/73) Tenure – Freehold Heating: Oil Fired Central Heating Services: Mains Electric & Water, Drainage via newly installed sewage treatment plant Parking: Driveway & Garage What 3 Words – ///alpha.design.flask Flood Risk*: Very low risk of flooding Broadband**: Standard Broadband available.
(The current owners use Starlink) Mobile Coverage**: Mobile coverage with main providers (EE, O2, Three & Vodafone) limited coverage indoors.
The title contains covenants - further information is available from the office. * Information provided by GOV.UK **Information provided by Ofcom checker.
EPC Rating: E Disclaimer These particulars are prepared with care to provide a fair overview of the property but do not constitute an offer or contract.
All descriptions, dimensions, floor plans and images are given in good faith and believed correct at publication, though accuracy is not guaranteed.
Purchasers should rely on their own inspections, surveys and professional advice. Measurements are approximate and floor plans are not to scale.
Photography may include wide-angle lenses or digital enhancement. Services, systems, appliances and planning or building regulation matters have not been tested or verified.
Fixtures and fittings are excluded unless specifically agreed in writing.
We comply with the Consumer Protection from Unfair Trading Regulations 2008 and the Business Protection from Misleading Marketing Regulations 2008, and advise all parties to satisfy themselves as to all aspects before proceeding.
Value & comps
No previous sales on record.
Returns
Set an offer; the calculator follows it.
We're still gathering serviced-accommodation data for this area.
Archie refurb estimate: a Pro feature
0.0% below asking
This is not financial or investment advice. Prop AI Deals is not authorised by the Financial Conduct Authority (FCA) to provide investment advice.
All investment calculators, property analyses, and AI-generated insights are for informational purposes only. Property investment carries risk and may result in financial loss. All calculations should be independently verified and you should consult with FCA-authorised financial advisers before making any investment decisions.
Past performance does not guarantee future results. Tax implications vary by individual circumstances.
Deal
Properties like this can earn 2–3x BTL yields when converted to HMO, with retrofit costs around £10k/room. Sign in to see the full tier, yield projection, and cost breakdown.
Commercial properties like this can earn 30-50% higher yields when converted to residential under Class MA / Q / P / PA, with prior approval costing ~GBP 96/unit. Sign in to see the recommended route, yield uplift, and cost breakdown.
BRRR-suited properties can recycle 80-100% of investor capital on refi, leaving a high-yielding rental with most of the money out. Sign in to see the refurb cost stack, ARV projection, and refinance maths.
Detached + large garden = sub-division play. Pro tier unlocks the tier badge, plot size, uplift estimate, and regional land benchmark.
Short-lease flats trade at deep discount, but extending under the 1993 Act often costs far less than the discount. Pro tier unlocks the tier badge, premium breakdown, long-lease ARV and arbitrage maths.
See projected short-stay revenue vs a vanilla BTL for this property.
See real sub-let margins (HMO room rates & SA nightly rates) vs the landlord rent.
Area
Agent & docs

FAQ
About Eaton, Congleton, CW12
Explore nearby