We've tightened what earns a Pursue. A home now needs a published valuation, a strategy that still makes money after real running costs and lender stress tests, and no listing problems that would stop a mortgage. You'll see fewer Pursues, and each one has been checked harder.
See how verdicts work4-bedroom house · BS9 1RE
For saleReduced £55k (−3.5%) on 24 OctListed 181 days
Opportunity summary
See Archie’s verdict, returns by strategy and what to check before viewing.
About
Modern, contemporary and a cul de sac setting.
Description Enjoying far-reaching views across the Sneyd Park Nature Reserve, this impressive contemporary home offers a superb blend of split level style, space, and setting.
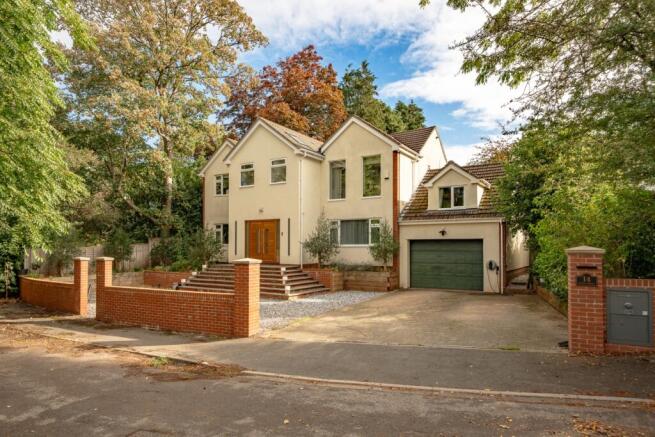
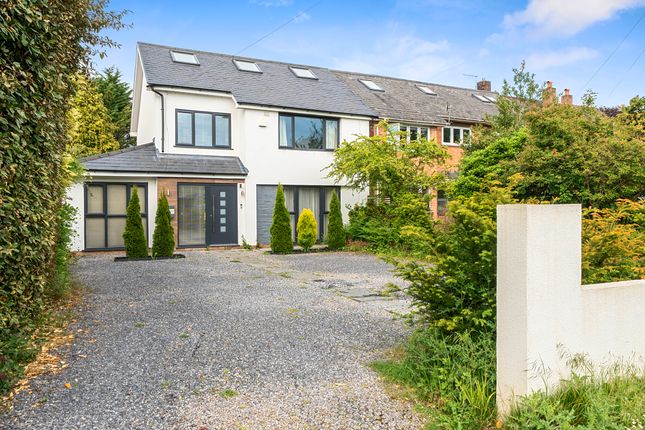
Constructed circa 2020, this three-storey family residence is thoughtfully designed to maximise its elevated, south west facing position.
The result is a light-filled home with a beautiful green outlook.
The flexible layout includes open-plan living areas allied with a generous principal reception and an adjacent home office for flexible working.
The property is entered at hall level, where a spacious and airy galleried landing creates an immediate sense of openness. A striking staircase links all floors.
The drawing room has exceptional views over the Nature Reserve with bi folds onto a balcony, adjacent is the study.
The lower ground floor forms the heart of the home, designed as a largely open-plan space with clearly defined zones for relaxing, dining, and cooking.
This level opens directly onto the terrace with a dual aspect sunny orientation, creating a seamless indoor-outdoor flow.
The kitchen is well-equipped with a range of fitted wall and base units, and integrated appliances. Beyond is a utility room and again a room suited for a gym or media.
A sitting room doubles as the 5th bedroom. A cloakroom and shower room are conveniently positioned on the hall and lower ground levels. Upstairs, the property offers four bedrooms.
The principal suite includes a dedicated dressing room with built-in wardrobes along with an en suite bathroom room. The remaining three bedrooms each enjoy varied aspects and en suite shower rooms.
Externally, the home continues to impress. The integrated garage is accessed via a driveway with ample parking, along with an electric up-and-over door.
The front garden is mainly laid to lawn with some recent strategic planting. The rear garden has been carefully landscaped with ornamental low maintenance planting which provides colour.
A significant terrace surveys the garden and the spectacular views beyond. Distinct areas have been created for dining and relaxing.
Location Sneyd Park is a desirable and leafy suburb lying to the north-west of Bristol’s city centre, known for its peaceful surroundings and strong community feel.
The quiet cul-de-sac setting includes a central green space with Town Green status and is particularly popular with families.
The area offers convenient access to the city centre, motorway links, and mainline rail services.
Nearby districts such as Stoke Bishop, Henleaze, and Westbury-on-Trym provide a range of shops, cafés, restaurants, and supermarkets, including Waitrose.
A variety of well-regarded schools-both state and independent-are also within easy reach. The adjacent Nature Reserve offers delightful woodland walks, Durdham Downs has 400 acres of parkland.
There are also golf courses and health and leisure clubs within the nearby wards, Square Footage: 2,863 sq ft Additional Info Mains water Mains electricity Mains gas Mains drainage Gas central heating Solar panels
Value & comps
No previous sales on record.
Returns
Set an offer; the calculator follows it.
We're still gathering serviced-accommodation data for this area.
Archie refurb estimate: a Pro feature
0.0% below asking
This is not financial or investment advice. Prop AI Deals is not authorised by the Financial Conduct Authority (FCA) to provide investment advice.
All investment calculators, property analyses, and AI-generated insights are for informational purposes only. Property investment carries risk and may result in financial loss. All calculations should be independently verified and you should consult with FCA-authorised financial advisers before making any investment decisions.
Past performance does not guarantee future results. Tax implications vary by individual circumstances.
Deal
Properties like this can earn 2–3x BTL yields when converted to HMO, with retrofit costs around £10k/room. Sign in to see the full tier, yield projection, and cost breakdown.
Commercial properties like this can earn 30-50% higher yields when converted to residential under Class MA / Q / P / PA, with prior approval costing ~GBP 96/unit. Sign in to see the recommended route, yield uplift, and cost breakdown.
BRRR-suited properties can recycle 80-100% of investor capital on refi, leaving a high-yielding rental with most of the money out. Sign in to see the refurb cost stack, ARV projection, and refinance maths.
Detached + large garden = sub-division play. Pro tier unlocks the tier badge, plot size, uplift estimate, and regional land benchmark.
Short-lease flats trade at deep discount, but extending under the 1993 Act often costs far less than the discount. Pro tier unlocks the tier badge, premium breakdown, long-lease ARV and arbitrage maths.
See projected short-stay revenue vs a vanilla BTL for this property.
See real sub-let margins (HMO room rates & SA nightly rates) vs the landlord rent.
Area
Agent & docs

FAQ
About 8, Bramble Drive, Bristol
Explore nearby