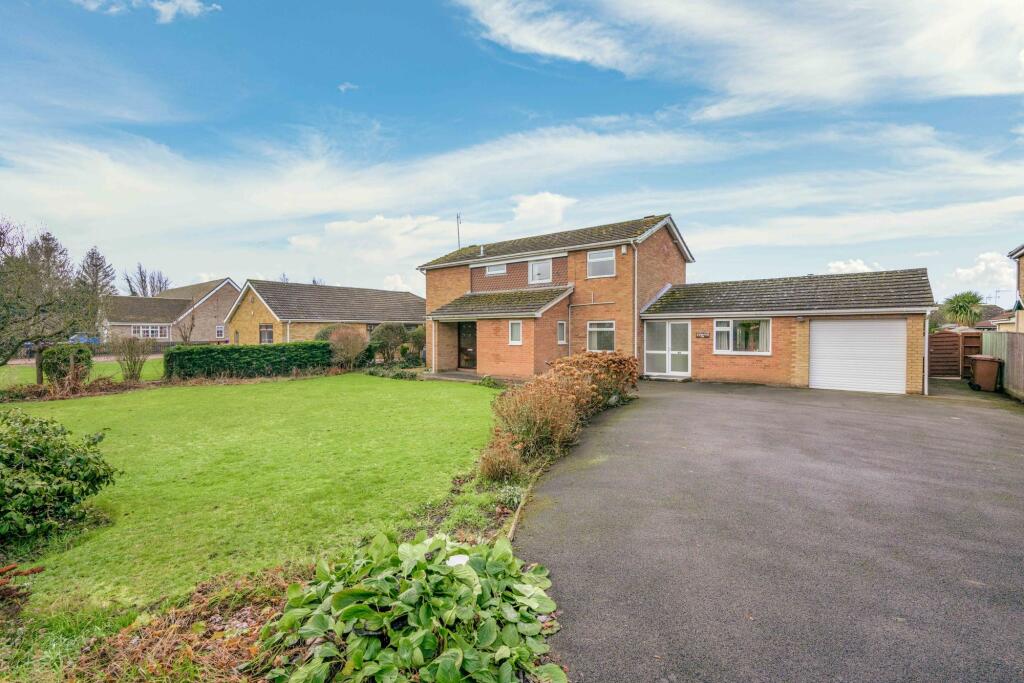
3-bedroom bungalow · PE21 7TA
For saleListed 37 days
Opportunity summary
See Archie’s verdict, returns by strategy and what to check before viewing.
About
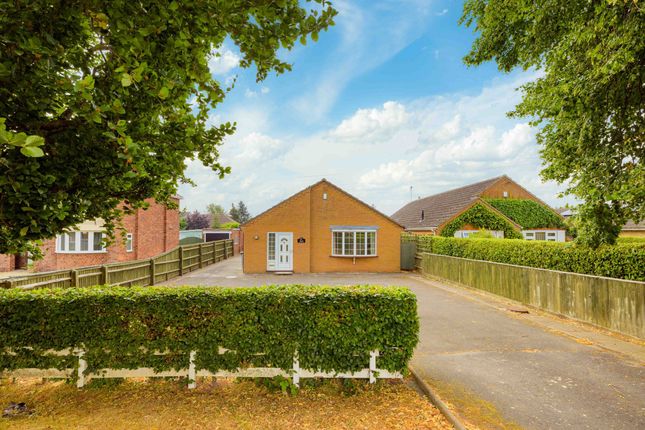
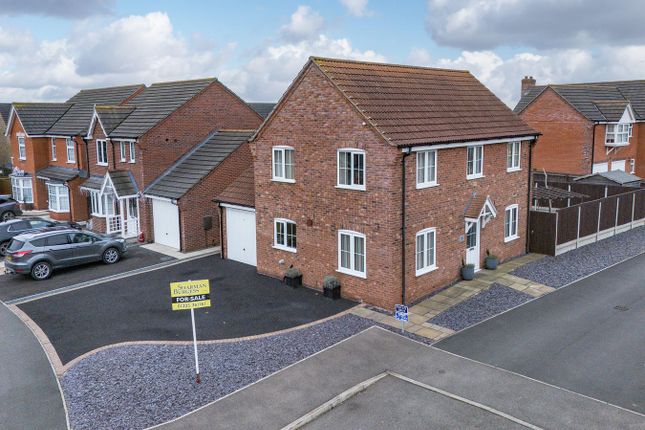
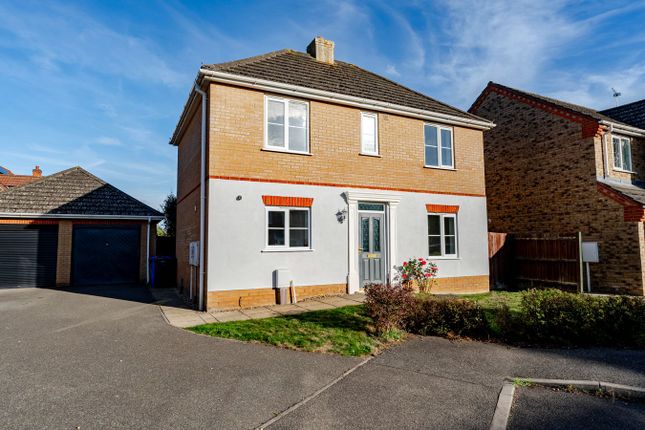
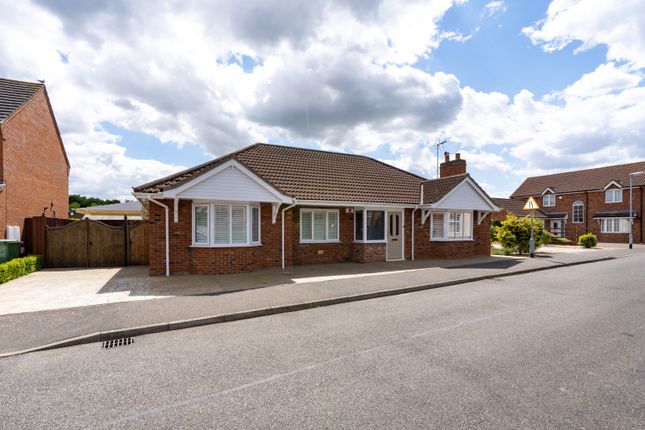
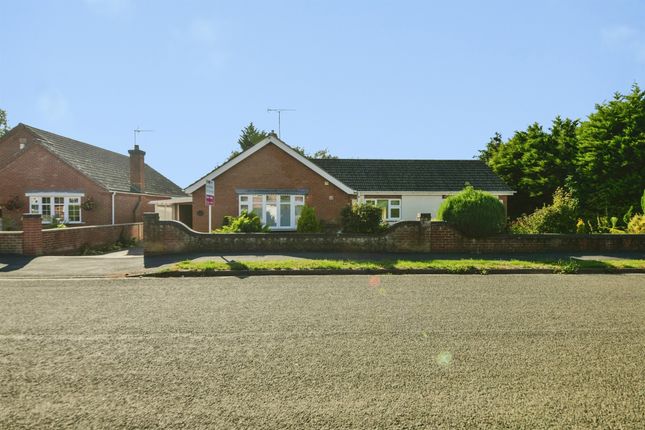
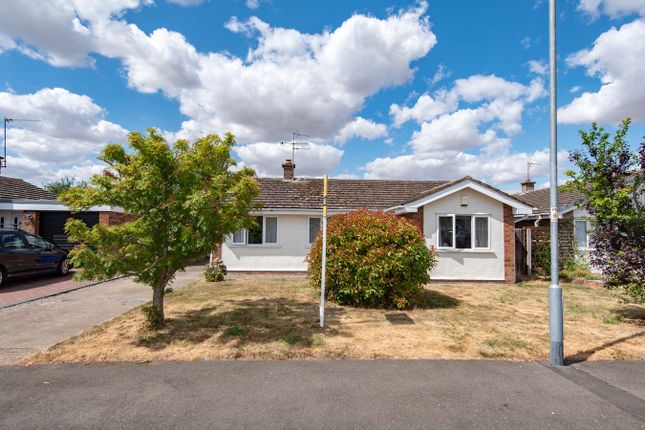
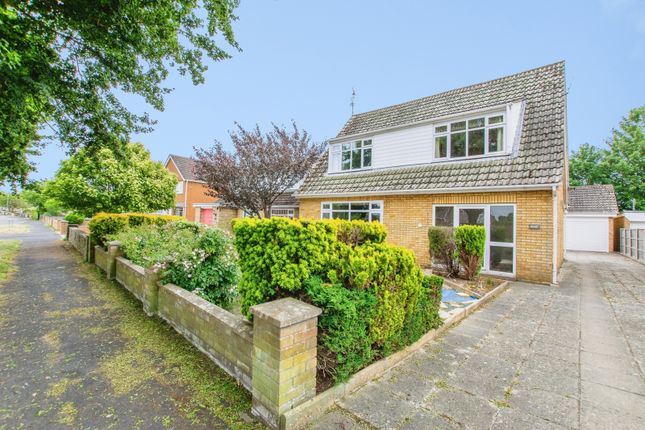
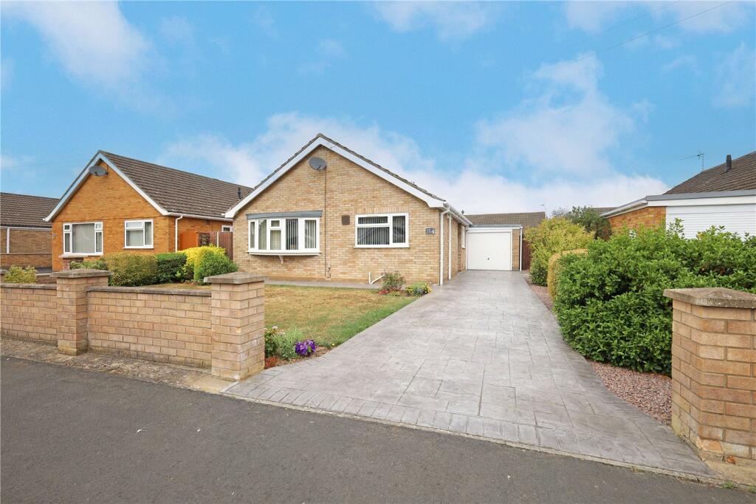
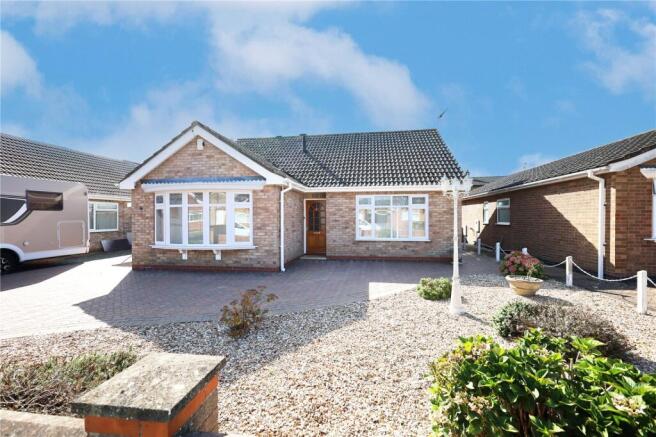
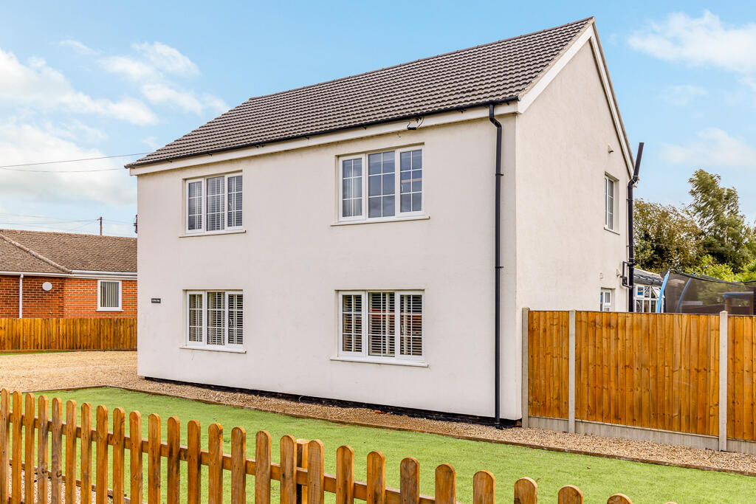
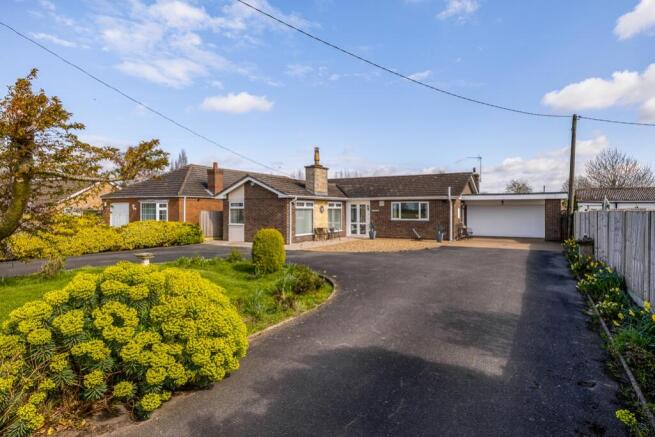
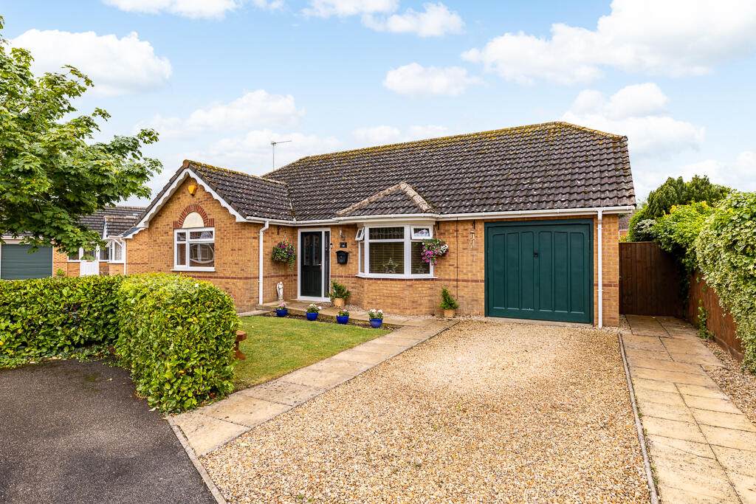
A beautifully presented and significantly improved three-bedroom detached bungalow, occupying a generous corner plot within this highly regarded residential development, close to the popular Ashton Hall Drive area of Boston.
The property has undergone an impressive programme of refurbishment and improvement within the last three years, creating a stylish and contemporary home that is ready to move straight into.
Significant works include replacement windows and both internal and external doors throughout, a new bathroom and en-suite completed towards the end of 2025, a brand-new dining kitchen with integrated appliances and new radiators fitted in 2026, together with a gas-fired central heating boiler installed in 2024 and remaining under the manufacturer’s warranty.
Internally, the bungalow offers well-balanced and versatile accommodation including a spacious lounge, impressive dining kitchen with adjoining utility room, three well-proportioned double bedrooms – one currently arranged as an additional sitting room – a contemporary family bathroom and modern en-suite to the principal bedroom.
Neutral decoration, attractive luxury vinyl flooring and quality fitted carpets create a light and cohesive finish throughout.
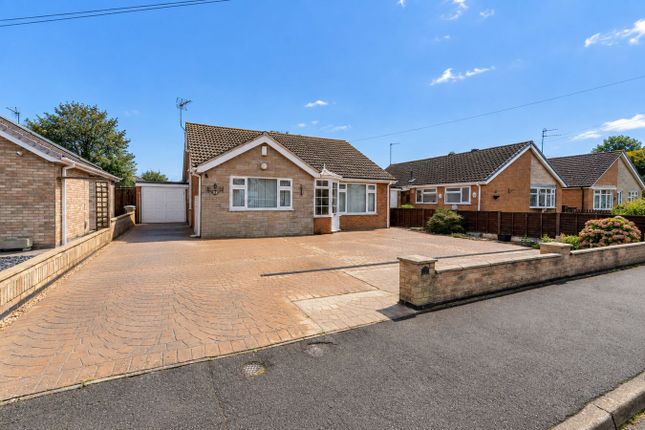
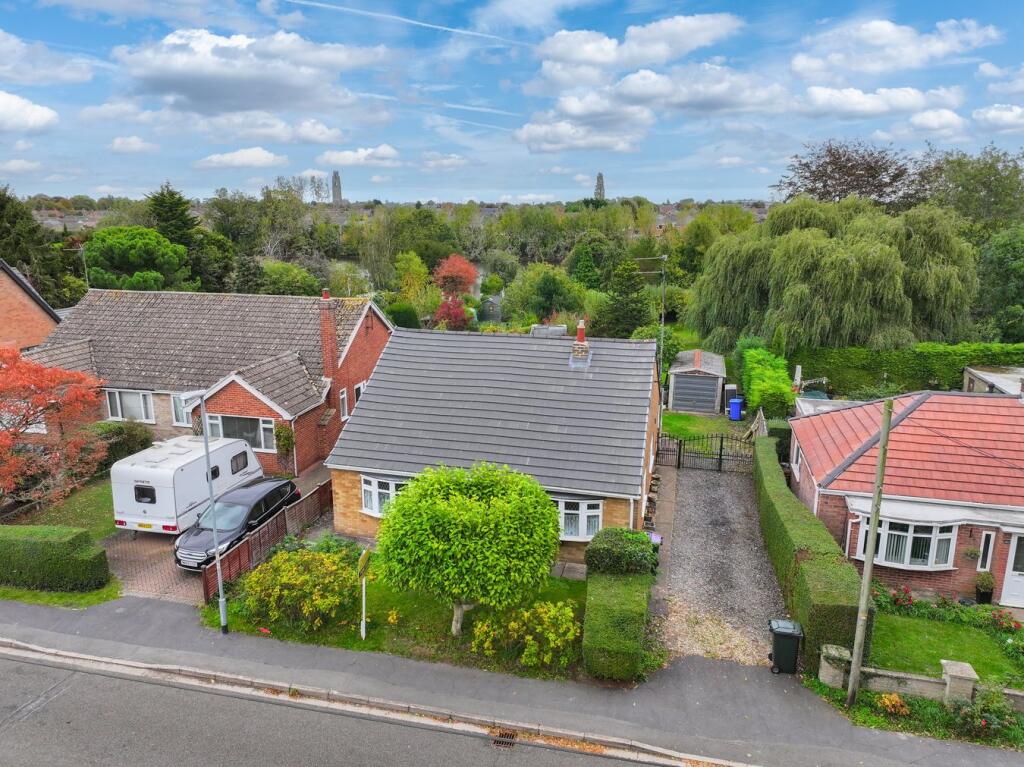
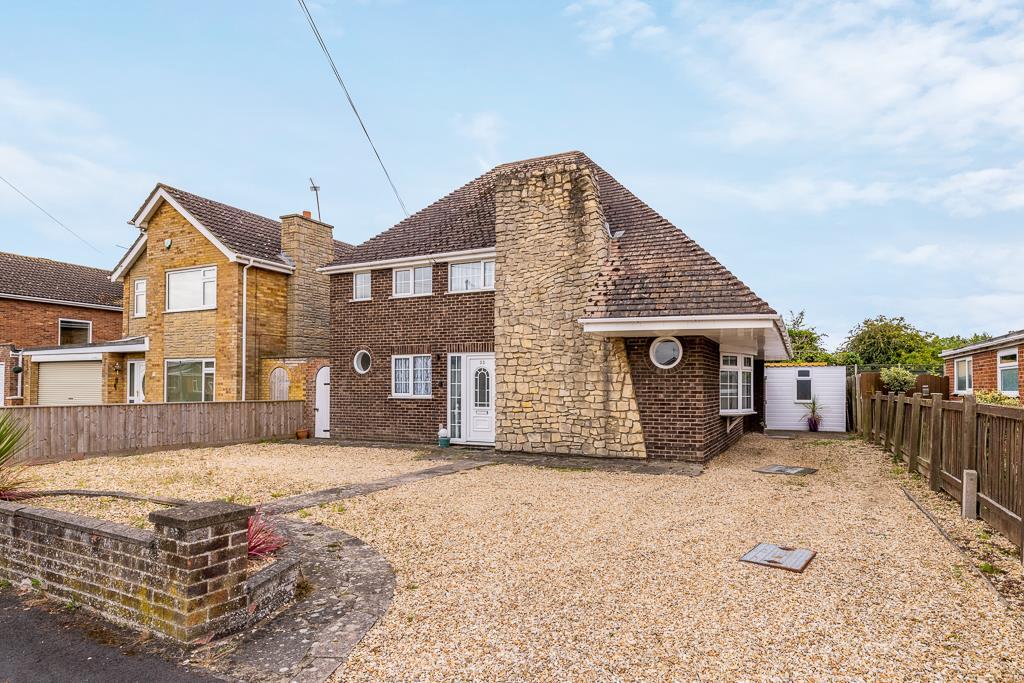
Outside is equally impressive, with the generous corner position providing extensive off-road parking, a detached garage and enclosed, low-maintenance gardens to the side and rear, together with a summer house and timber shed.
With the major improvements already completed, this is an excellent opportunity for purchasers seeking a modern, low-maintenance bungalow where there is genuinely little left to do other than move in and enjoy.
EPC - C Council Tax band ‘C’ Entrance Hall – A uPVC entrance door opens into the L-shaped reception hallway with attractive wood-grain-effect LVT flooring, radiator, modern ceiling light points and doors leading off to the principal rooms.
Lounge – 4.44m x 3.58m (14'7" x 11'9") – A beautifully presented reception room with double-glazed windows to both the front and side aspects with fitted blinds, providing plenty of natural light.
A feature wall incorporates contemporary acoustic panelling, with radiator and quality carpet.
Kitchen/Dining Room – 4.44m x 2.86m (14'7" x 9'5") – Refitted in 2026 with a stylish contemporary kitchen comprising a range of work surfaces with matching drawers and cupboard units at both base and eye level.
Integrated appliances include an electric fan oven, hob with extractor over, fridge and freezer, complemented by splashback wall tiling and attractive Victorian style patterned LVT flooring.
Double-glazed windows to the front and side aspects with blinds and ample space for a dining table and chairs.
Entrance Hall – A uPVC entrance door opens into the L-shaped reception hallway with attractive wood-grain-effect LVT flooring, radiator, modern ceiling light points and doors leading off to the principal rooms.
Lounge – 4.44m x 3.58m (14'7" x 11'9") – A beautifully presented reception room with double-glazed windows to both the front and side aspects with fitted blinds, providing plenty of natural light.
A feature wall incorporates contemporary acoustic panelling, with radiator and quality carpet.
Kitchen/Dining Room – 4.44m x 2.86m (14'7" x 9'5") – Refitted in 2026 with a stylish contemporary kitchen comprising a range of work surfaces with matching drawers and cupboard units at both base and eye level.
Integrated appliances include an electric fan oven, hob with extractor over, fridge and freezer, complemented by splashback wall tiling and attractive Victorian style patterned LVT flooring.
Double-glazed windows to the front and side aspects with blinds and ample space for a dining table and chairs.
Utility Room – 1.84m x 1.58m (6'0" x 5'2") – Fitted with cupboards complementing the kitchen, work surface and sink unit, together with appliance spaces and plumbing for a washing machine and tumble dryer.
uPVC external door to the side and housing the gas-fired central heating boiler installed in 2024 and remaining under the manufacturer’s warranty.
Bedroom One – 3.76m x 3.46m (12'4" x 11'4") – The main double bedroom with double-glazed window with blinds overlooking the rear garden, radiator and door to the recently refitted En-Suite – Refitted towards the end of 2025 with a contemporary suite comprising shower enclosure, low-flush WC and modern wash basin with useful storage beneath.
Bedroom Two – 3.45m x 2.69m (11'4" x 8'10") – A well-proportioned double bedroom with double-glazed window with blind to the rear aspect and radiator.
Bedroom Three – 3.21m x 2.69m (10'6" x 8'10") – Another good-sized double bedroom, currently arranged as an additional sitting room and offering excellent flexibility as a bedroom, snug or home office.
Double-glazed window with blind to the side aspect and radiator. Bathroom– Stylishly refitted towards the end of 2025 with a contemporary bathroom suite and modern finishes.
Outside – The bungalow occupies a particularly generous corner plot, providing an impressive amount of parking.
A gravelled driveway to the front extends along the side of the property, providing off-road parking for several vehicles and access to the detached single garage.
The side and rear gardens are fully enclosed by quality fencing and have been thoughtfully arranged for ease of maintenance, incorporating areas of lawn and gravel.
A summer house and timber garden shed are included within the sale.
Additional Information – The property has benefited from a substantial programme of improvement during the current ownership, including replacement windows and external doors, a new bathroom and en-suite in late 2025, a new dining kitchen with appliances and all new radiators in 2026.
The gas fired boiler was fitted in 2024 and is still covered by the manufacturer’s warranty.
The bungalow has also been neutrally redecorated throughout, with a combination of attractive wood-grain-effect LVT flooring and quality fitted carpets creating a smart, contemporary finish.
Note: All measurements are approximate. The services, fixtures and fittings have not been tested by the Agent. All properties are offered subject to contract or formal lease.
Fairweather Estate Agents Limited, for themselves and for Sellers and Lessors of this property whose Agent they are, give notice that:- 1) These particulars, whilst believed to be accurate, are set out as a general outline only for guidance and do not constitute any part of any offer or contract; 2) All descriptions, dimensions, reference to condition and necessary permissions for use and occupation, and other details are given without responsibility and any intending Buyers or Tenants should not rely on them as statements or representations of fact but must satisfy themselves by inspection or otherwise as to their accuracy; 3) No person in this employment of Fairweather Estate Agents Limited has any authority to make or give any representation or warranty whatsoever in relation to this property.
Value & comps
No previous sales on record.
Returns
Set an offer; the calculator follows it.
We're still gathering serviced-accommodation data for this area.
Archie refurb estimate: a Pro feature
0.0% below asking
This is not financial or investment advice. Prop AI Deals is not authorised by the Financial Conduct Authority (FCA) to provide investment advice.
All investment calculators, property analyses, and AI-generated insights are for informational purposes only. Property investment carries risk and may result in financial loss. All calculations should be independently verified and you should consult with FCA-authorised financial advisors before making any investment decisions.
Past performance does not guarantee future results. Tax implications vary by individual circumstances.
Deal
Properties like this can earn 2–3x BTL yields when converted to HMO, with retrofit costs around £10k/room. Sign in to see the full tier, yield projection, and cost breakdown.
Commercial properties like this can earn 30-50% higher yields when converted to residential under Class MA / Q / P / PA, with prior approval costing ~GBP 96/unit. Sign in to see the recommended route, yield uplift, and cost breakdown.
BRRR-suited properties can recycle 80-100% of investor capital on refi, leaving a high-yielding rental with most of the money out. Sign in to see the refurb cost stack, ARV projection, and refinance maths.
Detached + large garden = sub-division play. Pro tier unlocks the tier badge, plot size, uplift estimate, and regional land benchmark.
Short-lease flats trade at deep discount, but extending under the 1993 Act often costs far less than the discount. Pro tier unlocks the tier badge, premium breakdown, long-lease ARV and arbitrage maths.
See projected short-stay revenue vs a vanilla BTL for this property.
See real sub-let margins (HMO room rates & SA nightly rates) vs the landlord rent.
Area
Agent & docs

FAQ
About Rothschild Close, Boston, Lincolnshire
Explore nearby