We've tightened what earns a Pursue. A home now needs a published valuation, a strategy that still makes money after real running costs and lender stress tests, and no listing problems that would stop a mortgage. You'll see fewer Pursues, and each one has been checked harder.
See how verdicts work4-bedroom detached house · BN7 1PZ
For saleListed 41 days
Opportunity summary
See Archie’s verdict, returns by strategy and what to check before viewing.
About
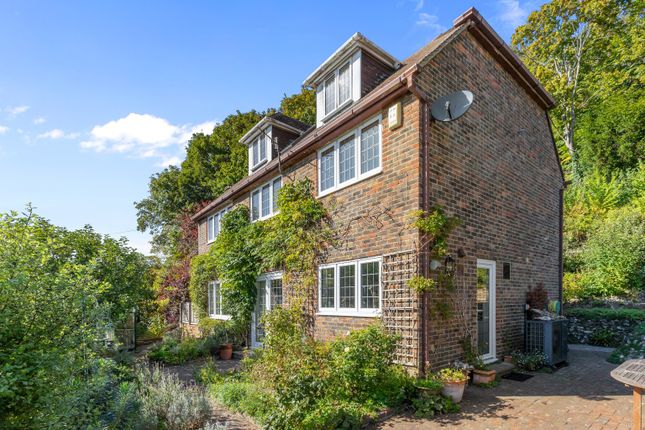
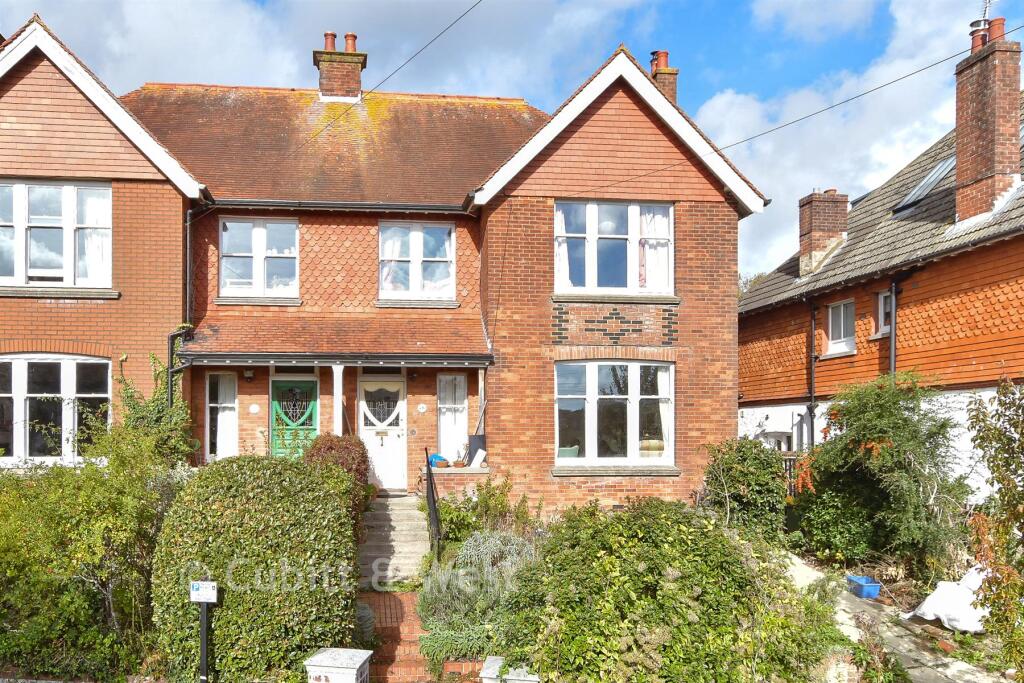
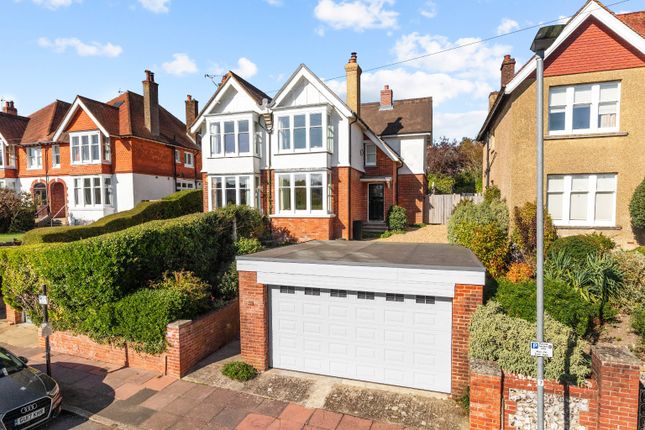
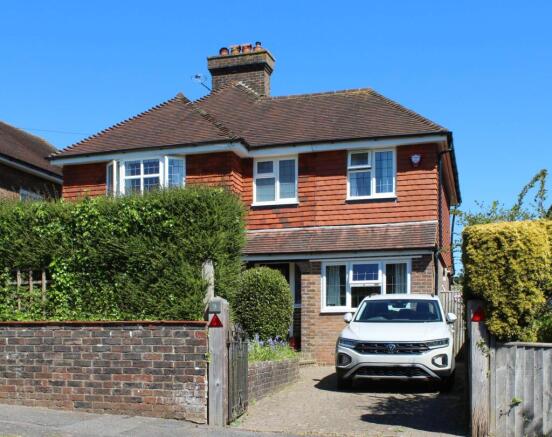
Charles Wycherley Independent Estate Agents are delighted to announce the sale of this detached older-style house, believed to occupy the largest, widest and most centrally positioned plot in the road.
The property offers four bedrooms on the first floor, together with a bathroom and separate shower room, with potential to create an ensuite to the principal bedroom, which benefits from triple-aspect views and fitted wardrobes.
The property enjoys superb views towards the South Downs and, from the rear, across the Newhaven Valley.
On the ground floor, the entrance hall has a cloakroom and useful cupboards, leading to two separate large reception rooms.
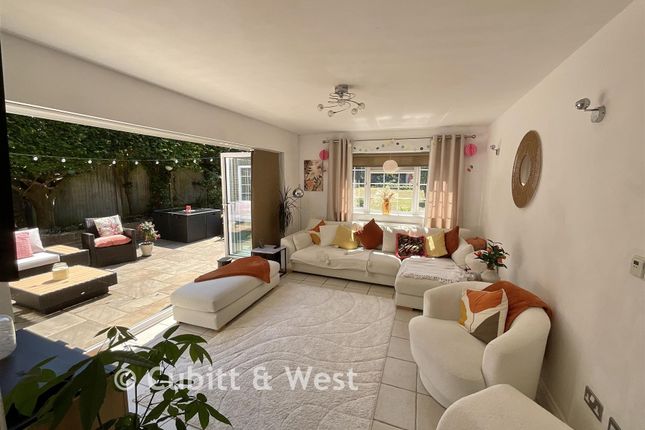
Of particular note is the attractive 25` sitting room, featuring a fireplace, with a further study beyond, in addition to the south-west facing dining room.
The fully fitted kitchen could, if desired, be opened up to the sitting room to create a more open-plan living space.
Outside, there is a front driveway providing access to a large garage, which offers potential for conversion into a substantial workspace with a separate entrance, subject to the necessary planning permission.
The property further benefits from a large rear garden, gas central heating and double glazing.
Ferrers Road is a quiet and highly popular cul-de-sac situated within the sought-after Wallands district, an area renowned for its wide, tree-lined roads and attractive surroundings.
There is a footpath connection to Gundreda Road and Wallands Primary School, which continues towards the South Downs and provides access to magnificent walks.
The Wallands is a particularly attractive residential environment, situated to the north of Lewes Castle, with the green paddock providing a pleasant divide from the historic town centre, which is approximately a 10 minute walk from the property.
There is convenient access to the A27, providing routes towards Brighton, with Gatwick and London accessible via the connecting A23.
Lewes itself boasts a historic town centre with an attractive mix of period properties, independent shops, pubs, cafés and restaurants, together with three superstores.
Lewes Railway Station is just to the south of the High Street and has services to London Victoria & London Bridge (70 mins) and Brighton.
ACCOMMODATION WITH APPROXIMATE MEASUREMENTS COMPRISES:- FIRST FLOOR LANDING: Large hatch to insulated roof space. Radiator. Shelved cupboard.
Stairs with painted balustrade to half-landing with tall double glazed south facing window and further window east. Inner landing with fitted bookshelves.
Wardrobe cupboard with hanging rail, shelves and cupboard over. SHOWER ROOM: uPVC double glazed window. Shower cubicle with concertina glazed door, Mira Vigour electric shower and tiled walls.
Pedestal wash basin with tiled splashback. Low level wc. Radiator. Shaver point/light.
PRINCIPAL BEDROOM (1): 17` x 12` Triple aspect room with extended area having double glazed window to south and view to the Wallands, South Downs and Newhaven Valley. Further north facing window.
Wall of wardrobes comprising 3 double wardrobes with cupboards over. Radiator. Wash basin with louvred cupboard under. Wall spotlight. TV point. Arch to dressing area. Radiator.
BEDROOM 2: 12`8 x 12`3 Double aspect with double glazed windows looking south to the Newhaven Valley and to the west. Radiator. Picture rail.
Wash basin with tiled splashback, storage under, mirror and wall light over. BEDROOM 3: 10`9 x 8`4 Double aspect room with double glazed window looking east over Ferrers Road and to south.
Fitted cupboards. Radiator. BEDROOM 4: 8`3 x 7`8 Double glazed window looking east over Ferrers Road. Radiator. BATHROOM: 9`2 x 6`9 Double glazed window.
Tiled panelled bath with hand grips, mixer tap and shower attachment. Bidet with mixer tap. Pedestal wash basin with mixer tap. Tiled walls.
3 Bathroom cabinets, 2 with mirrored doors and 1 with spotlighting. Radiator and heated towel rail. GROUND FLOOR ENTRANCE HALL: 14`6 x 8`9 Entrance door with circular glazed light.
Double glazed window looking to Ferrers Road. Wood parquet floor. Stairs to half-landing with understairs cupboard, light and shelves. Cloaks cupboard with hanging rail and shelves. Thermostat.
CLOAKROOM: Double glazed window. Low level wc. Wash basin with mixer tap. Shaver point/light. Radiator. Quarry tiled floor.
KITCHEN: 14`5 x 10`8 Double glazed window overlooking the driveway, and door to side.
Stainless steel twin bowl sink unit with single drainer and mixer tap with drawers and cupboards under and fitted Bosch dishwasher. Siemans ceramic 4-ring electric hob with extractor fan/light over.
Eye-level Hotpoint oven with cupboard and drawer under. Range of wall and base cupboards, worktops with tiled splashbacks, drawers and open shelves. Space for fridge/freezer.
Further pull-out rack cupboard. Radiator. Central breakfast bar with room for stools. Quarry tiled floor. Recessed spotlights. Telephone point.
DINING ROOM: 14`3 x 12`5 Double aspect with double glazed bay windows looking over the west garden and to the south. Wash basin with cupboards under. Mirrored cupboard. Radiator.
SITTING ROOM: 25`3 x 14` Double aspect with double glazed patio doors opening to south garden. 2 Radiators. Fitted bookshelves. Stone fireplace with stainless steel electric fire.
Bookshelves with display top and base cupboard below. TV point. UTILITY ROOM: 10`2 x 9` Door to front driveway and double glazed door and side window to west facing garden. Fitted shelving.
Stainless steel circular sink unit with top and space under. Space and plumbing for washing machine. Range of wall cupboards. Radiator. Quarry tiled floor.
OUTSIDE GARAGE: 20`2 X 10` Automatic roller door with space for utility. Double glazed window to rear garden and side courtesy door. N.B.
The garage has the potential for conversion into additional living accommodation (subject to planning permission).
FRONT GARDEN: Double stone paver driveway with entrance path to kitchen and utility room. Water tap and water butt. Car charging point. Stone paved front pathway to entrance door and driveway.
Front beech hedge with raised lawn and brick boundary. Shrub and hedge borders. Outside light. Brick paver path to rear garden. Side storage cupboard with gas meter.
REAR GARDEN: Raised brick seating patio with access from sitting room patio doors, and steps to garden, side patio and further steps. Large lawned garden with shaped borders and winding brick pathway.
Established flower and shrub beds, rockery and apple tree. Lower stone path with brick step to further raised patio, currently with hot tub. Water tap, outside light and water butt.
what3words /// wishes.wriggled.outline Notice Please note we have not tested any apparatus, fixtures, fittings, or services.
Interested parties must undertake their own investigation into the working order of these items. All measurements are approximate and photographs provided for guidance only.
Value & comps
No previous sales on record.
Returns
Set an offer; the calculator follows it.
We're still gathering serviced-accommodation data for this area.
Archie refurb estimate: a Pro feature
0.0% below asking
This is not financial or investment advice. Prop AI Deals is not authorised by the Financial Conduct Authority (FCA) to provide investment advice.
All investment calculators, property analyses, and AI-generated insights are for informational purposes only. Property investment carries risk and may result in financial loss. All calculations should be independently verified and you should consult with FCA-authorised financial advisers before making any investment decisions.
Past performance does not guarantee future results. Tax implications vary by individual circumstances.
Deal
Properties like this can earn 2–3x BTL yields when converted to HMO, with retrofit costs around £10k/room. Sign in to see the full tier, yield projection, and cost breakdown.
Commercial properties like this can earn 30-50% higher yields when converted to residential under Class MA / Q / P / PA, with prior approval costing ~GBP 96/unit. Sign in to see the recommended route, yield uplift, and cost breakdown.
BRRR-suited properties can recycle 80-100% of investor capital on refi, leaving a high-yielding rental with most of the money out. Sign in to see the refurb cost stack, ARV projection, and refinance maths.
Detached + large garden = sub-division play. Pro tier unlocks the tier badge, plot size, uplift estimate, and regional land benchmark.
Short-lease flats trade at deep discount, but extending under the 1993 Act often costs far less than the discount. Pro tier unlocks the tier badge, premium breakdown, long-lease ARV and arbitrage maths.
See projected short-stay revenue vs a vanilla BTL for this property.
See real sub-let margins (HMO room rates & SA nightly rates) vs the landlord rent.
Area
Agent & docs

FAQ
About Ferrers Road, Lewes
Explore nearby