We've tightened what earns a Pursue. A home now needs a published valuation, a strategy that still makes money after real running costs and lender stress tests, and no listing problems that would stop a mortgage. You'll see fewer Pursues, and each one has been checked harder.
See how verdicts work4-bedroom detached house · BN7 1LS
Listing removedReduced £25k (−3.2%) on 25 AugListed 267 days
Opportunity summary
See Archie’s verdict, returns by strategy and what to check before viewing.
About
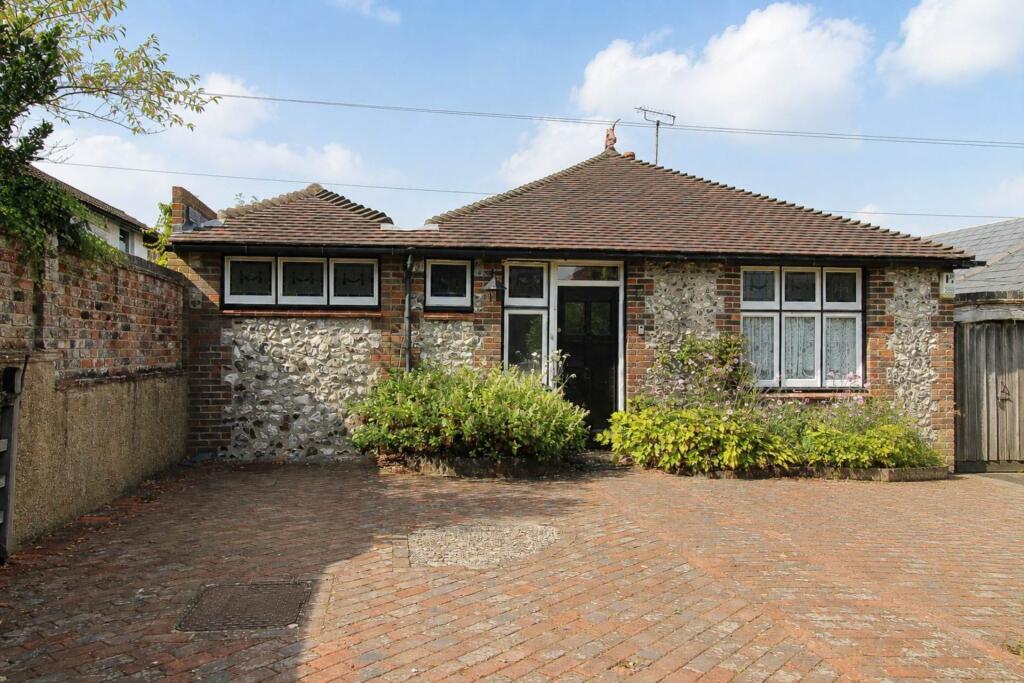
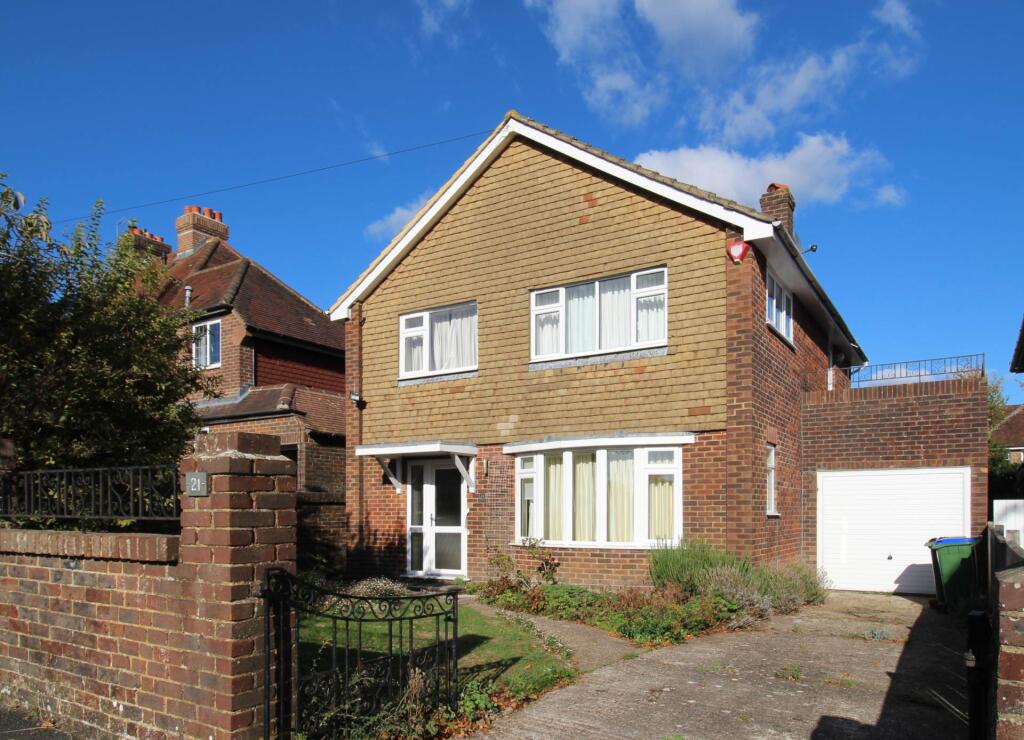
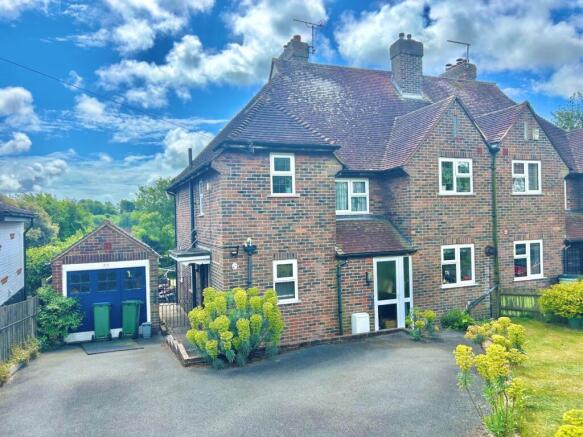
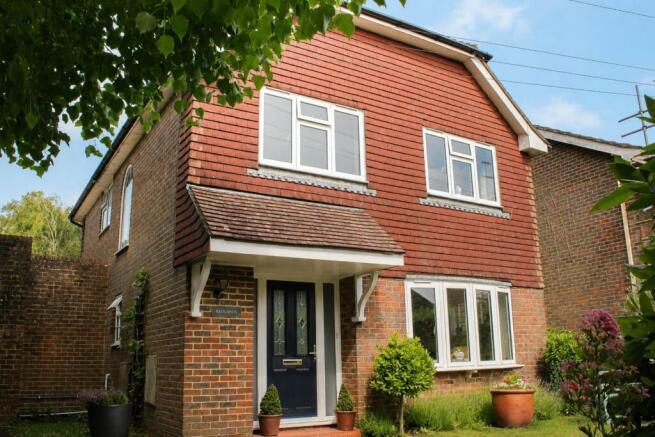
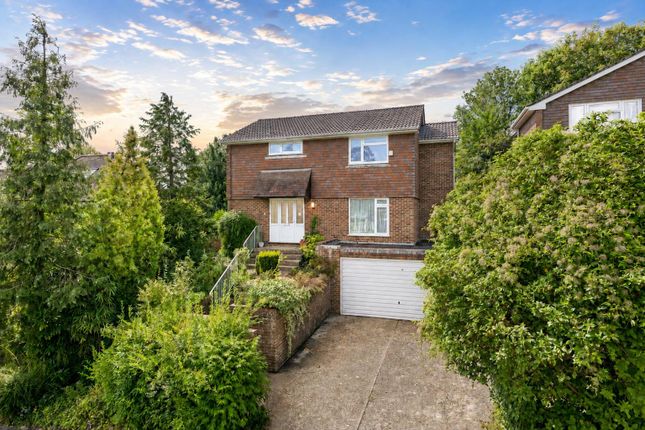
Guide price £775,000- £800,000 This contemporary three bedroom detached home is hidden in the quiet western side of Lewes with gorgeous views and quick access to the South Downs national park, and still only 15 minutes away from the town centre.
The ground floor boasts a wonderful open plan kitchen/family room. The dining room and sitting room are filled with natural light with direct access to the southerly facing garden.
There’s a ground floor W.C. And conservatory with doors out to the front of the property.
The first floor offers a large master bedroom, a further double bedroom with views, a third bedroom and a modern, tiled family bathroom.
The studio annexe is flooded with natural light with views over the garden. Inside is a double bedroom, a kitchen with space for a breakfast table and modern fitted bathroom.
Outside presents a well-kept, enclosed garden with side gated access. Entrance porch- Triple aspect windows with modern oak panelled doors to cloakroom and Kitchen Family Room.
Ground floor W.C.- Modern suite comprising of a wash hand basin with mixer tap and tiled splash back, low-level W.C., and obscured window.
Open plan kitchen/family room family area- Spacious area with engineered oak flooring throughout, stairs to first floor, internal windows on either side of double doors to Conservatory kitchen- Modern kitchen finished in a timeless white and complimented by contrasting black granite worktop, The shaker style kitchen comprises of a range of cupboards and drawers, features a ceramic butler sink with mixer tap and double-glazed window above overlooking the garden.
Integrated dishwasher, chimney style cooker hood with bespoke tiled backsplash above space for range style cooker. Space for large American-style fridge freezer.
Further window with front aspect and, glazed composite door leading to garden.
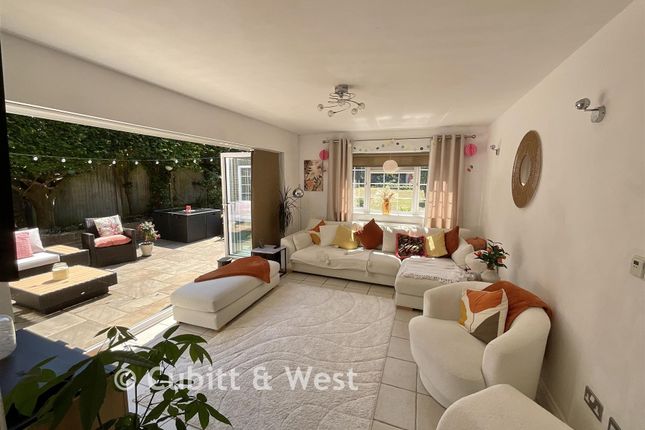
Double doors to- dining room- A light andbright room with engineered oak flooring and bifold double-glazed doors open to the southerly facing garden.
Double doors to- living room- A comfortable reception room with views onto the landscaped garden. Conservatory- A dual aspect Conservatory with stained glass detail and double doors to the front.
First floor landing- Front aspect double-glazed window, doors to principal rooms. Bedroom 1- A generously sizeddouble bedroom with two side aspect double-glazed windows.
Fitted wardrobe with double doors. Bedroom 2- A generous double bedroom with far reaching views of the South Downs.
Bedroom 3- A comfortable bedroom with far reaching views of the South Downs.Built in wardrobes.
Bathroom- A beautiful modern bathroom suite comprisingPanel-enclosed bath with mixer tap, shower above and glass screen, pedestal handwash basin with mixer tap and vanity unit above, low-level W.C., chrome heated towel rail, obscured window and gorgeous travertine tiled floor and walls.
Self contained studio annexe Approached via the garden. Front door to; bedroom- Glazed door with floor to ceiling window and further window with views of the pretty garden.
Modern oak paneled door to; kitchen- Moderngrey, flushed wall and base units and complimenting worktop.
Stainless steel sink with mixer tap, and tiled surrounds, southerly facing double-glazed windows.
Wood floor and door to; bathroom- Modern suite comprising of apanel-enclosed bath with rainfall shower above, wash basin with mixer tap and vanity unit below, wc, chrome heated towel-rail, and metro tiled walls in a timeless white.
Rear garden- A generously sized and private, southerly facing garden landscaped created from Indian sandstone and raised flowerbeds.
The garden benefits from gated access to the side and is enclosed by fenced boundaries.
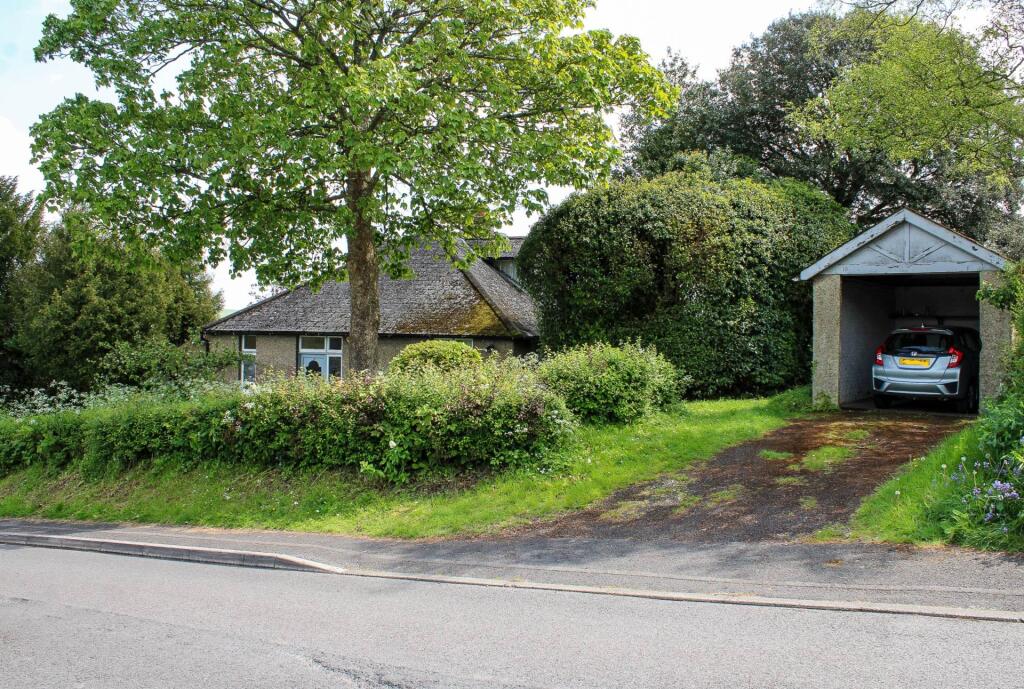
Parking- Opposite the property are two spaces which are part of the freehold, plus a designated space in the driveway.
Spital Road is beautifully secluded and a noticeably quiet area located on the west side of Lewes.
The location boasts immediate access to the South Downs National Park with Lewes High Street only a 15-minute walk (source Google Maps) Lewes town is a highly desired location that holds a lot of history like the Castle, Anne of Cleves house and the Priory Ruins.
It also has an array of independent shops, cafes, restaurants and public houses. Also within the town centre is the Depot cinema, Leisure Centre and Pells outdoor swimming pool.
Lewes has many connections with direct trains to Gatwick, London and Eastbourne, and regular bus services to Brighton and Tunbridge Wells.
Tenure- freehold Private Road – contribution EPC rating- C Council tax band- F Gas central heating – Solar pv generating electricity – Modern double glazed windows and doors.
EPC Rating: C Parking - Allocated Parking Two spaces allocated opposite plus driveway
Value & comps
No previous sales on record.
See the independent valuation, upside vs guide, and per-strategy max bid for this lot. Sign in to see it.
Returns
Set an offer; the calculator follows it.
We're still gathering serviced-accommodation data for this area.
Archie refurb estimate: a Pro feature
0.0% below starting price
This is not financial or investment advice. Prop AI Deals is not authorised by the Financial Conduct Authority (FCA) to provide investment advice.
All investment calculators, property analyses, and AI-generated insights are for informational purposes only. Property investment carries risk and may result in financial loss. All calculations should be independently verified and you should consult with FCA-authorised financial advisers before making any investment decisions.
Past performance does not guarantee future results. Tax implications vary by individual circumstances.
Deal
Properties like this can earn 2–3x BTL yields when converted to HMO, with retrofit costs around £10k/room. Sign in to see the full tier, yield projection, and cost breakdown.
Commercial properties like this can earn 30-50% higher yields when converted to residential under Class MA / Q / P / PA, with prior approval costing ~GBP 96/unit. Sign in to see the recommended route, yield uplift, and cost breakdown.
BRRR-suited properties can recycle 80-100% of investor capital on refi, leaving a high-yielding rental with most of the money out. Sign in to see the refurb cost stack, ARV projection, and refinance maths.
Detached + large garden = sub-division play. Pro tier unlocks the tier badge, plot size, uplift estimate, and regional land benchmark.
Short-lease flats trade at deep discount, but extending under the 1993 Act often costs far less than the discount. Pro tier unlocks the tier badge, premium breakdown, long-lease ARV and arbitrage maths.
See projected short-stay revenue vs a vanilla BTL for this property.
See real sub-let margins (HMO room rates & SA nightly rates) vs the landlord rent.
Area
Agent & docs

FAQ
About Heath Cottage Spital Road, Lewes
Explore nearby