2-bedroom terraced house · BN7 2DP
For saleListed 69 days
Opportunity summary
See Archie’s verdict, returns by strategy and what to check before viewing.
About
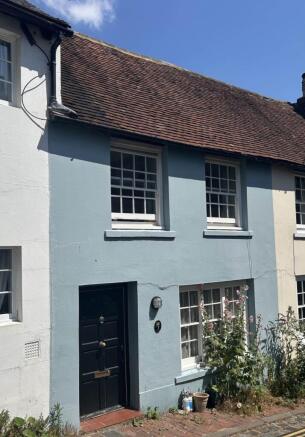
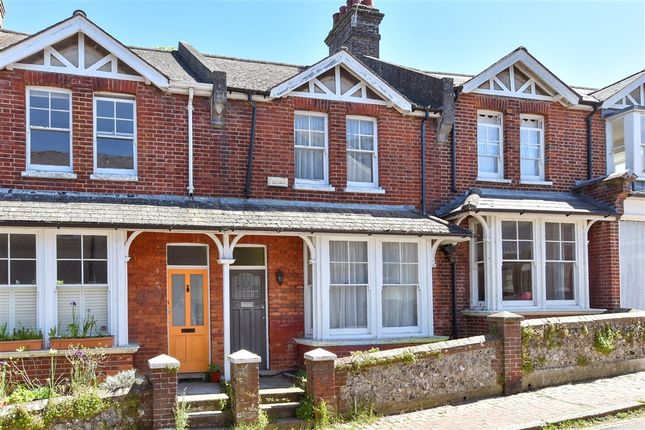
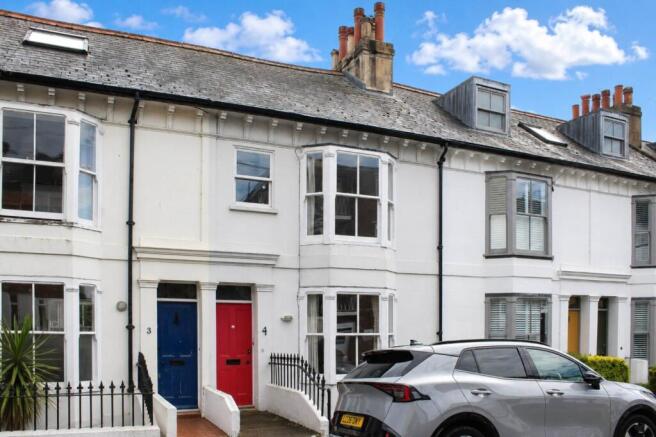
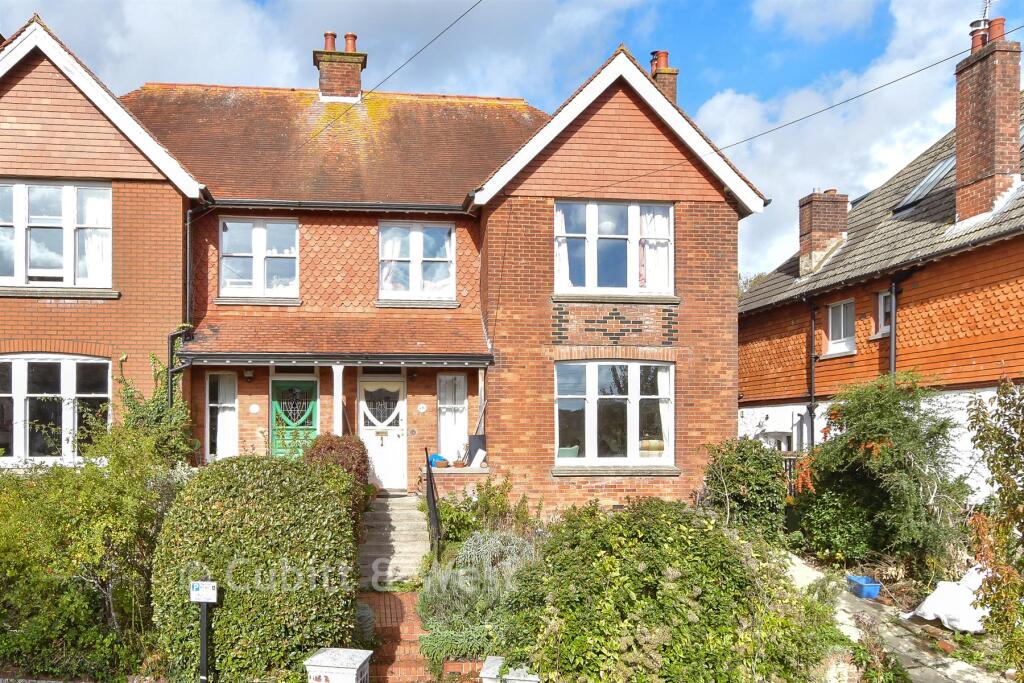
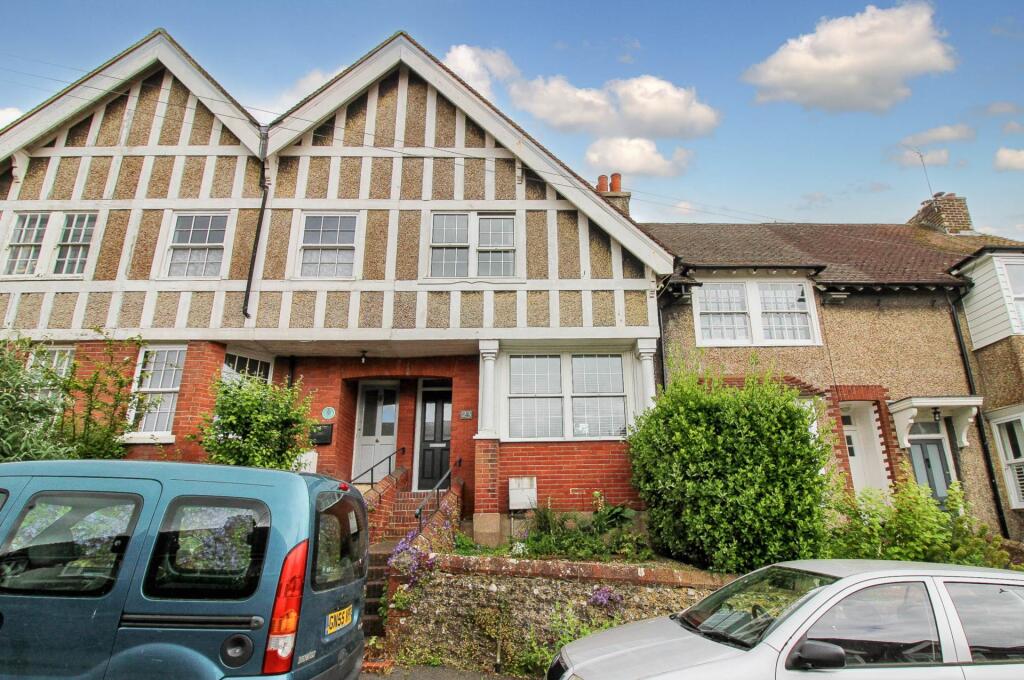
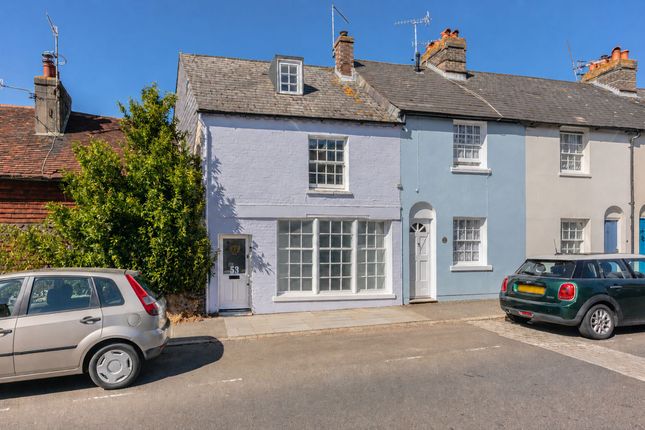
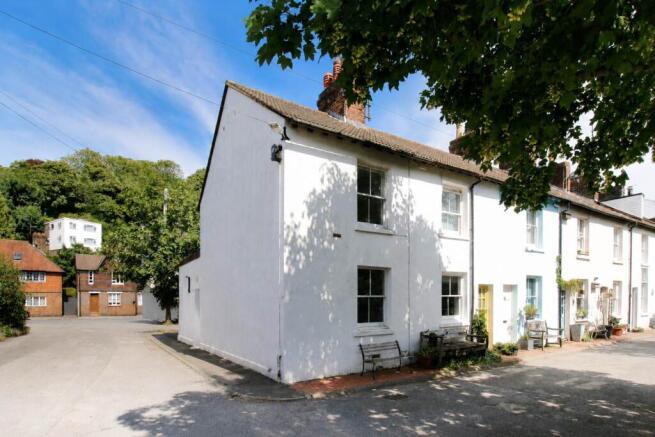
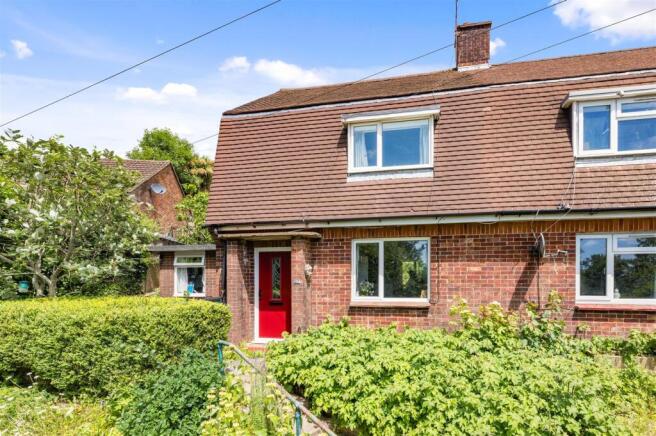
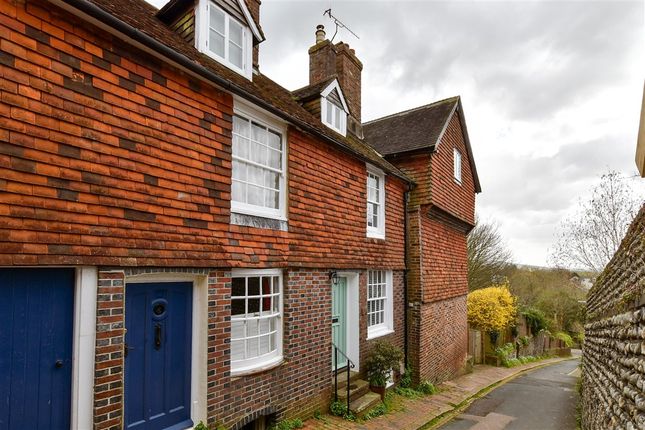
A charming Edwardian two bedroom terraced cottage dating back to circa 1906, beautifully presented and enviably situated in the sought-after area of The Pells.
Please be advised that our vendors are suited with no onward chain, viewing appointments (by confirmed prior appointment) are unhesitatingly recommended A beautifully presented Edwardian two bedroom terraced cottage, enviably situated in the sought-after area of The Pells.
Retaining many of the original period features, the current vendors have sympathetically refurbished this cottage to a very high standard.
With stripped original pine floors throughout, a bespoke kitchen, new bathroom, and an open plan Sitting/Dining Room allowing natural light to flood in, an early viewing is highly recommended to fully appreciate this very charming cottage.
The accommodation comprises half glazed wooden Front Door into tiled Hallway with high level electric meter board; double aspect open plan Sitting/Dining Room with a large square bay with sash windows to the front Sitting Room area, original cast iron open fireplace with grate and tiled insert.
Dining Room area with French doors onto rear garden, feature fireplace with fitted wood burning stove, fitted cupboard; door into fully fitted bespoke Kitchen with Oak worktops, integrated fridge/freezer, integrated half dishwasher, electric induction hob with integrated extractor fan and light over, integrated pyrolytic electric split oven, pull-out larder cupboard and good selection of base cupboards and deep drawers, tiled floor with underfloor water heating, French doors to rear garden.
Staircase from the Hall leads to half Landing with Bathroom suite comprising walk-in shower with glass panels, free standing bath with mixer taps and shower attachment, hand wash basin over free standing cupboard, low level WC, cupboard with plumbing for washing machine and tumble dryer, further cupboard housing Glow-Worm gas combi-boiler with shelving under, double glazed wooden sash window with privacy panel.
A ladder staircase off the landing provides access to the Loft Room furnished with a double bed, velux roof light with electric light, power and eaves storage space.
Principal Bedroom to the front elevation with two wooden sash windows, range of fitted wardrobe cupboards, feature painted cast iron fireplace with tiled insert, cupboard with shelving; Bedroom 2 with wood framed double glazed sash window, feature cast iron fireplace, fitted cupboard.
All mains services. Gas fired central heating serving panel radiators throughout. Underfloor water heating to kitchen. Secondary double glazing to front elevation windows.
Double glazed windows to rear elevation. Original cast iron fireplaces throughout. Stripped pine floors throughout. Original roof tiles.
Outside: The property is approached via a wrought iron gate onto a shared brick paved path leading to the Front Door. To the side is a small area of garden laid to gravel and flower beds.
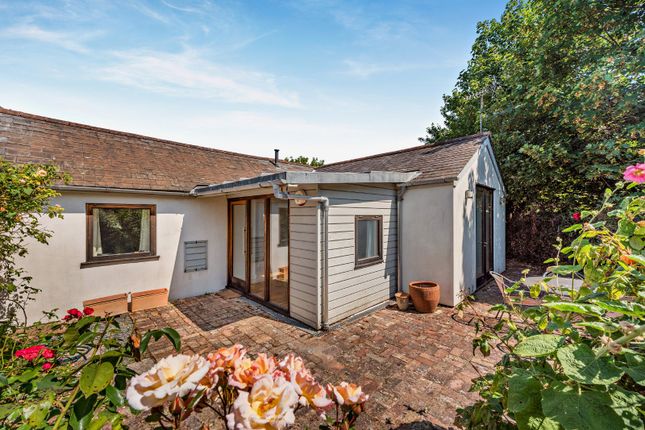
To the rear, is a brick paved, West facing courtyard garden fully enclosed with new fence panels to either side, flower beds with mature planting, feature raised fish pond enclosed in wood panelling, wooden gate leading into the twitten housing the dustbins and further flower bed access leading to Pelham Terrace.
Agent's Note: Our vendor is suited with their onward purchase, therefore a prompt viewing appointment is highly recomended these are by confirmed prior appointment with the sole selling agent, Rowland Gorringe Estate Agents .
Directions: Sitting Room (3.54 x 3.12 (11'7" x 10'2")) Dining Room (3.25 x 3.10 (10'7" x 10'2")) Kitchen (4.08 x 2.60 (13'4" x 8'6")) Bedroom 1 (4.66 x 3.20 (15'3" x 10'5")) Bedroom 2 (3.00 x 2.82 (9'10" x 9'3")) Bathroom Attic Room (4.25 x 3.02 (13'11" x 9'10"))
Value & comps
No previous sales on record.
Returns
Set an offer; the calculator follows it.
We're still gathering serviced-accommodation data for this area.
Archie refurb estimate: a Pro feature
0.0% below asking
This is not financial or investment advice. Prop AI Deals is not authorised by the Financial Conduct Authority (FCA) to provide investment advice.
All investment calculators, property analyses, and AI-generated insights are for informational purposes only. Property investment carries risk and may result in financial loss. All calculations should be independently verified and you should consult with FCA-authorised financial advisors before making any investment decisions.
Past performance does not guarantee future results. Tax implications vary by individual circumstances.
Deal
Properties like this can earn 2–3x BTL yields when converted to HMO, with retrofit costs around £10k/room. Sign in to see the full tier, yield projection, and cost breakdown.
Commercial properties like this can earn 30-50% higher yields when converted to residential under Class MA / Q / P / PA, with prior approval costing ~GBP 96/unit. Sign in to see the recommended route, yield uplift, and cost breakdown.
BRRR-suited properties can recycle 80-100% of investor capital on refi, leaving a high-yielding rental with most of the money out. Sign in to see the refurb cost stack, ARV projection, and refinance maths.
Detached + large garden = sub-division play. Pro tier unlocks the tier badge, plot size, uplift estimate, and regional land benchmark.
Short-lease flats trade at deep discount, but extending under the 1993 Act often costs far less than the discount. Pro tier unlocks the tier badge, premium breakdown, long-lease ARV and arbitrage maths.
See projected short-stay revenue vs a vanilla BTL for this property.
See real sub-let margins (HMO room rates & SA nightly rates) vs the landlord rent.
Area
Agent & docs
FAQ
About 10, St. Johns Hill, Lewes
Explore nearby