4-bedroom detached house · BN7 1HG
Sold STCListed 134 days
Opportunity summary
See Archie’s verdict, returns by strategy and what to check before viewing.
About
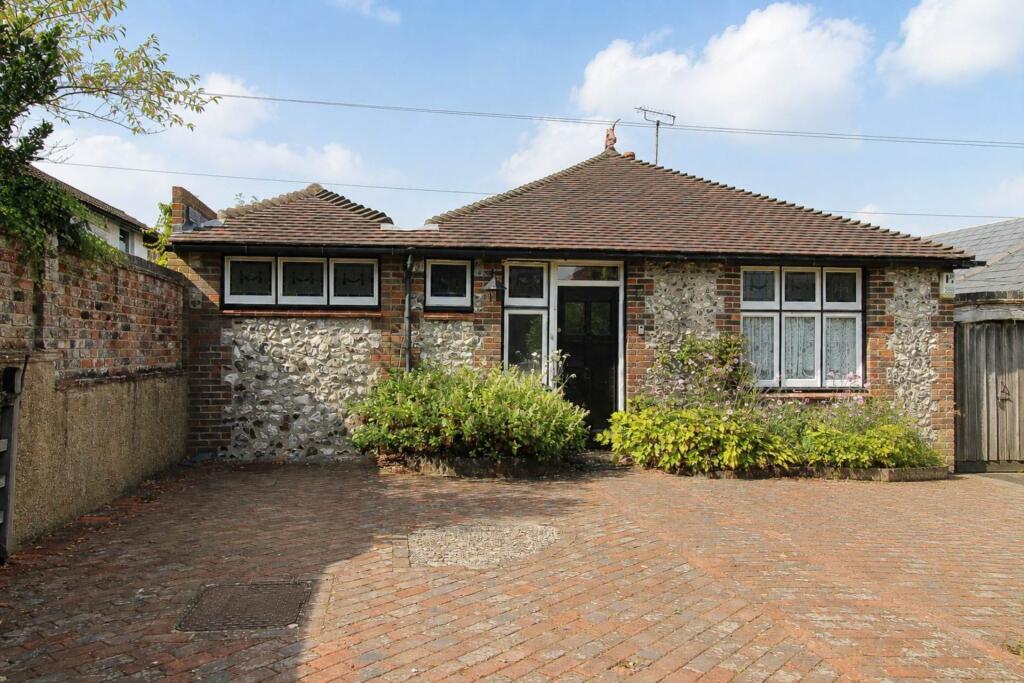
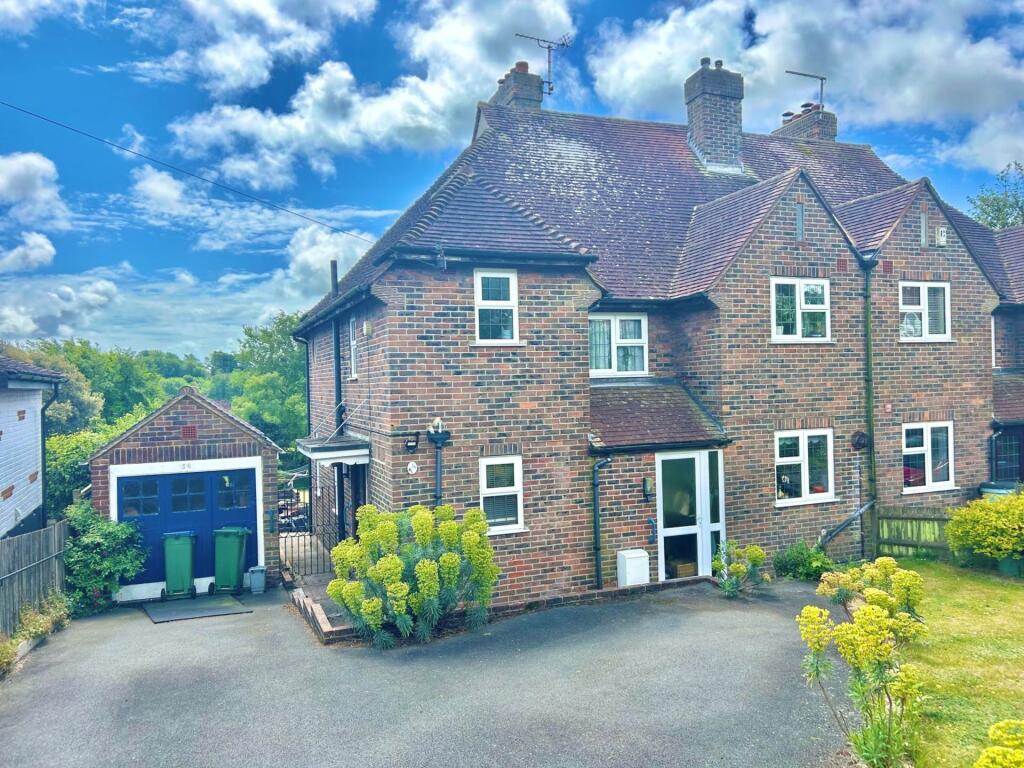
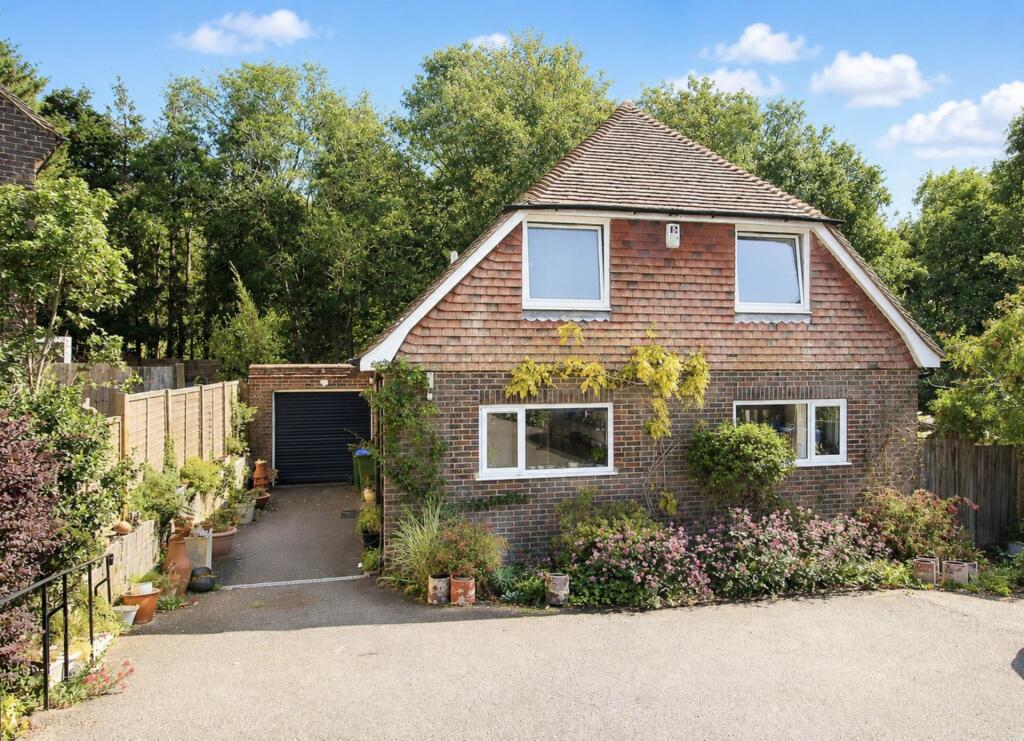
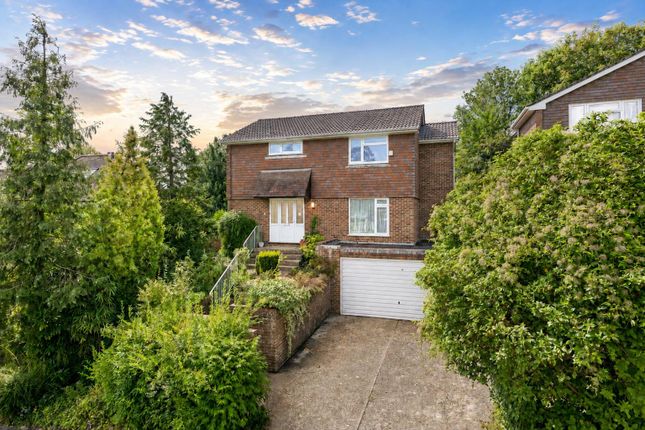
GUIDE PRICE £800,000 - £850,000 We are pleased to present this spacious detached 4-5 bedroom family home set in a desirably quiet position on Winterbourne Mews.
Being sold with no onward chain and offering well proportioned accommodation, front and back gardens and off road parking for four vehicles makes this house a must see.
Winterbourne Mews is a modern development just off Bell Lane which has a large recreation ground and adjoins Southover High Street with it's historic sites of Anne of Cleves House, Southover Church and the Old Priory Monastery.
Beyond Southover High Street you will find Lewes' mainline railway station. The station benefits from direct trains to Brighton (in 20 minutes) and London Victoria (in 1 hour).
Our beautiful county town of Lewes offers an excellent range of independent shops, three supermarkets (Waitrose, Tesco and Aldi), and a wide range of cafes, pubs and high quality sports facilities.
There are both indoor and outdoor swimming pools, track and tennis facilities, and teams representing football, rugby, cricket and hockey.
There are multiple highly regarded primary schools with both Southover and Western Road being less than 10 minutes away on foot.
Priory Secondary School and also Sussex Downs College are within a 20 minute walk. The internationally recognised Glyndebourne Opera House is only four miles from Lewes. Viewing is highly recommended.
Please contact our office to arrange your appointment. Entrance Hall - Wood flooring, radiator, stairs ascending to first floor, doors to principle rooms.
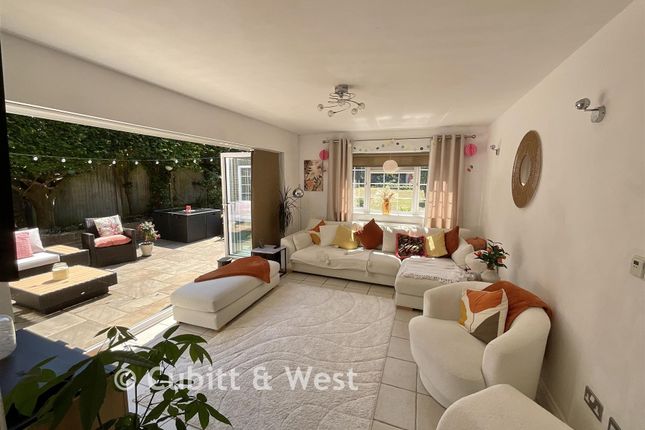
Living/Dining Room - 7.67 x 3.66 (25'1" x 12'0") - Sliding double doors to hallway, triple aspect, south facing bay window to front, glazed doors accessing rear garden.
Kitchen/Breakfast Room - 4.90 x 4.67 (16'0" x 15'3") - Fitted kitchen with variety of wall and base units, 1.5 bowl sink, Nexus rangemaster with 5-ring gas hob and extractor fan over, integrated Miele dishwasher, space for fridge/freezer.
Study - 3.17 x 2.15 (10'4" x 7'0") - Window to rear, radiator Integral Garage - 4.95 x 4.57 (16'2" x 14'11") - Steps up to kitchen lobby, garage door to front, west facing window, boiler, fuse box and consumer unit, space and plumbing for washing machine and tumble dryer, sink unit with under counter and wall storage Ground Floor Wc - Low level WC and wash hand basin, window to front.
Master Bedroom - 4.72 x 4.32 (15'5" x 14'2") - Double aspect, south facing bay window, inbuilt wardrobe with rail and shelf.
En-Suite Bathroom - Double aspect with privacy glazed windows, white PVC panelled bathtub, shower cubicle with Aqualisa shower, low level WC, wash hand basin with under counter and wall storage, tiled splashback and tiled flooring, heated towel rail, radiator.
Bedroom 2 - 4.78 x 3.70 (15'8" x 12'1") - Double aspect, radiator. Bedroom 3 - 3.70 x 3.07 (12'1" x 10'0") - Window to front, radiator.
Bedroom 4 - 3.66 x 3.00 (12'0" x 9'10") - Window to rear, shelving, radiator.
Family Bathroom - Window to rear, white PVC panelled bath with rainfall shower over, low level WC, wash hand basin, tiled floor, half-tiled walls, heated towel rail.
Timber Garden Shed/Office - In need of maintenance, concrete base.
Value & comps
No previous sales on record.
Returns
Set an offer; the calculator follows it.
We're still gathering serviced-accommodation data for this area.
Archie refurb estimate: a Pro feature
0.0% below asking
This is not financial or investment advice. Prop AI Deals is not authorised by the Financial Conduct Authority (FCA) to provide investment advice.
All investment calculators, property analyses, and AI-generated insights are for informational purposes only. Property investment carries risk and may result in financial loss. All calculations should be independently verified and you should consult with FCA-authorised financial advisers before making any investment decisions.
Past performance does not guarantee future results. Tax implications vary by individual circumstances.
Deal
Properties like this can earn 2–3x BTL yields when converted to HMO, with retrofit costs around £10k/room. Sign in to see the full tier, yield projection, and cost breakdown.
Commercial properties like this can earn 30-50% higher yields when converted to residential under Class MA / Q / P / PA, with prior approval costing ~GBP 96/unit. Sign in to see the recommended route, yield uplift, and cost breakdown.
BRRR-suited properties can recycle 80-100% of investor capital on refi, leaving a high-yielding rental with most of the money out. Sign in to see the refurb cost stack, ARV projection, and refinance maths.
Detached + large garden = sub-division play. Pro tier unlocks the tier badge, plot size, uplift estimate, and regional land benchmark.
Short-lease flats trade at deep discount, but extending under the 1993 Act often costs far less than the discount. Pro tier unlocks the tier badge, premium breakdown, long-lease ARV and arbitrage maths.
See projected short-stay revenue vs a vanilla BTL for this property.
See real sub-let margins (HMO room rates & SA nightly rates) vs the landlord rent.
Area
Agent & docs

FAQ
About Winterbourne Mews, Lewes
Explore nearby