We've tightened what earns a Pursue. A home now needs a published valuation, a strategy that still makes money after real running costs and lender stress tests, and no listing problems that would stop a mortgage. You'll see fewer Pursues, and each one has been checked harder.
See how verdicts work2-bedroom bungalow · S35 2ER
For saleListed 4 days
Opportunity summary
See Archie’s verdict, returns by strategy and what to check before viewing.
About
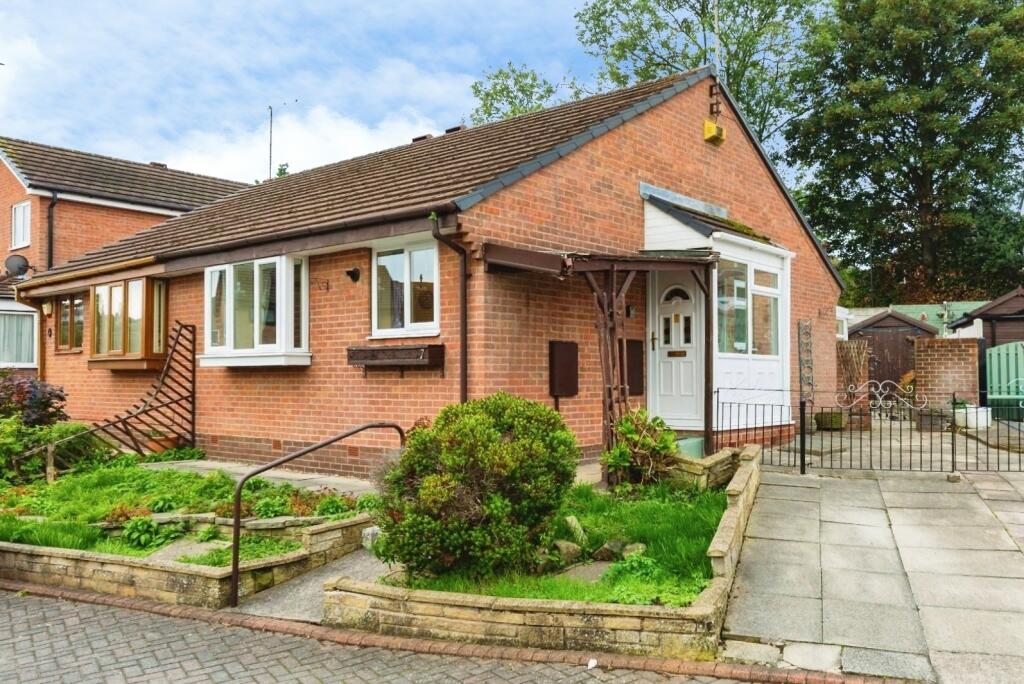
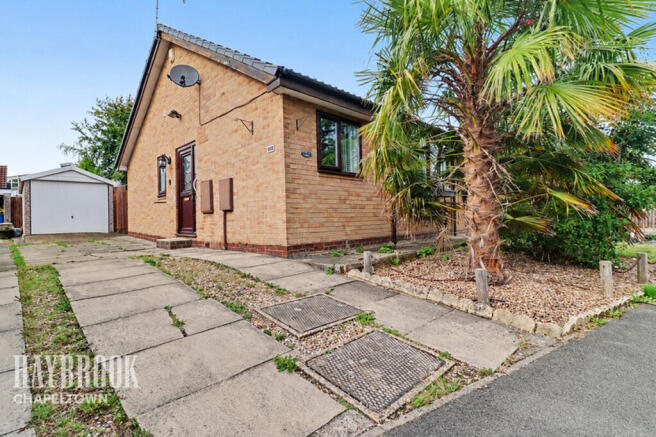
Nestled in the tranquil cul-de-sac of Grassington Way, Chapeltown, Sheffield, this charming semi-detached bungalow presents an excellent opportunity for those seeking a modern and low-maintenance home.
Recently decorated throughout, the property boasts a contemporary interior that is both inviting and stylish.
The bungalow features two well-proportioned bedrooms, perfect for a small family or those looking to downsize.
The spacious reception room provides a comfortable area for relaxation and entertaining, while the modern bathroom ensures convenience and comfort.
One of the standout features of this property is the ample parking space, accommodating up to three vehicles, along with a garage for additional storage or secure parking.
The low-maintenance gardens offer a delightful outdoor space without the burden of extensive upkeep, allowing you to enjoy your surroundings with ease.
Conveniently located, this bungalow is just a short distance from the local train station and shops in Chapeltown, making it ideal for commuters and those who appreciate easy access to amenities.
With no onward chain, this property is ready for you to move in and make it your own.
In summary, this semi-detached bungalow on Grassington Way is a perfect blend of modern living and convenience, making it an attractive option for a variety of buyers.
Don’t miss the chance to view this delightful home. Living Room - 5.52 m x 3.09 m - This living room offers a bright and inviting space with a window that fills the room with natural light.
The neutral carpeting and walls create a calm atmosphere, complemented by a modern electric fireplace set into a striking feature wall.
Recessed ceiling lights add a contemporary touch, and the room flows comfortably into the kitchen area, making it ideal for relaxed living and entertaining.
Kitchen - 3.50 m x 1.81 m - The kitchen is modern and efficiently arranged with sleek white cabinets and contrasting black countertops.
It includes integrated appliances such as an oven and space for a washing machine, with practical tiled flooring patterned in a classic design.
Two windows provide pleasant views and ventilation, while under-cabinet lighting enhances the workspace.
The kitchen leads directly into the living room, maintaining a convenient flow between the two areas. External door leads to the driveway.
Primary Bedroom - 3.76 m x 2.81 m - The primary bedroom is a cosy room with a neutral colour scheme and carpeted flooring.
A window provides natural light and a view of the outside, while the simple decor offers a blank canvas ready to welcome personal touches.
The space is well suited for restful nights and peaceful moments away from the main living areas.
Bedroom - 3.82 m x 2.09 m - This bedroom features a similar neutral palette and carpeted floor, with a window that overlooks the garden.
The room is compact yet comfortable, easily accommodating essential bedroom furniture while maintaining a light and airy feel.
Bathroom - 1.87 m x 1.81 m - The bathroom is stylishly finished with modern tiling covering the walls.
It includes a white sink with storage cabinet below, a toilet, and a fully enclosed glass shower cubicle.
A frosted window ensures both privacy and natural light, while the black roller blind adds a sharp contrast to the neutral scheme.
Hall - 2.02 m x 0.77 m - The hallway connects the living room to the bedrooms and bathroom, featuring a neutral carpet that continues the seamless flow throughout the home.
It is a simple, functional space providing access to the key areas of the property. Foyer - 1.57 m x 1.02 m - The foyer is a small, welcoming entrance area with space for coats and shoes.
It provides a neat transition from the outside into the living room, featuring a window that allows light to filter through and a simple, practical layout.
Rear Garden - This outdoor rear garden space is well maintained and private, with a paved patio area ideal for seating or outdoor dining.
The garden is bordered by fencing and mature planting including shrubs and a palm, adding greenery and a touch of tranquillity.
It offers a peaceful outdoor retreat with enough room for relaxing and entertaining. Garage - Detached garage with up and over door. Access via the driveway.
Disclaimer - JPM Estate Agents Ltd makes every reasonable effort to ensure that the information provided in our property particulars is accurate and up to date.
However, the details have been supplied by the seller and are intended as a general guide only.
JPM Estate Agents Ltd cannot accept responsibility for any errors, omissions or inaccuracies within the particulars, and the information should not be relied upon as a statement or representation of fact.
Measurements, descriptions, photographs and other information are provided for guidance and may be subject to change.
Prospective purchasers should satisfy themselves as to the accuracy of all information and make their own enquiries and investigations before proceeding with a purchase.
Your appointed conveyancer is responsible for ensuring that the legal documentation and purchase contract adequately protects your interests.
If you identify any information within the particulars that you believe to be incorrect, please notify JPM Estate Agents Ltd so that we can raise this with the seller.
Anti-Money Laundering (Aml) & Identification Check - In accordance with current Anti-Money Laundering Regulations, all purchasers whose offer is accepted on a property marketed by JPM Estate Agents Ltd will be required to complete an identification check and provide information relating to their source and proof of funds.
These checks are a legal requirement and must be completed before a sales memorandum can be issued.
JPM Estate Agents Ltd uses a specialist third-party verification service to assist with completing these checks and verifying the information provided.
The cost of the required checks is £30 per person and must be paid in advance once an offer has been agreed and before the sales memorandum is issued. This fee is non-refundable.
Value & comps
No previous sales on record.
Returns
Set an offer; the calculator follows it.
We're still gathering serviced-accommodation data for this area.
Archie refurb estimate: a Pro feature
0.0% below asking
This is not financial or investment advice. Prop AI Deals is not authorised by the Financial Conduct Authority (FCA) to provide investment advice.
All investment calculators, property analyses, and AI-generated insights are for informational purposes only. Property investment carries risk and may result in financial loss. All calculations should be independently verified and you should consult with FCA-authorised financial advisers before making any investment decisions.
Past performance does not guarantee future results. Tax implications vary by individual circumstances.
Deal
Properties like this can earn 2–3x BTL yields when converted to HMO, with retrofit costs around £10k/room. Sign in to see the full tier, yield projection, and cost breakdown.
Commercial properties like this can earn 30-50% higher yields when converted to residential under Class MA / Q / P / PA, with prior approval costing ~GBP 96/unit. Sign in to see the recommended route, yield uplift, and cost breakdown.
BRRR-suited properties can recycle 80-100% of investor capital on refi, leaving a high-yielding rental with most of the money out. Sign in to see the refurb cost stack, ARV projection, and refinance maths.
Detached + large garden = sub-division play. Pro tier unlocks the tier badge, plot size, uplift estimate, and regional land benchmark.
Short-lease flats trade at deep discount, but extending under the 1993 Act often costs far less than the discount. Pro tier unlocks the tier badge, premium breakdown, long-lease ARV and arbitrage maths.
See projected short-stay revenue vs a vanilla BTL for this property.
See real sub-let margins (HMO room rates & SA nightly rates) vs the landlord rent.
Area
Agent & docs

FAQ
About Grassington Way, Chapeltown, Sheffield
Explore nearby