Property · BT53 6GZ
For saleListed 108 days
Opportunity summary
See Archie’s verdict, returns by strategy and what to check before viewing.
About
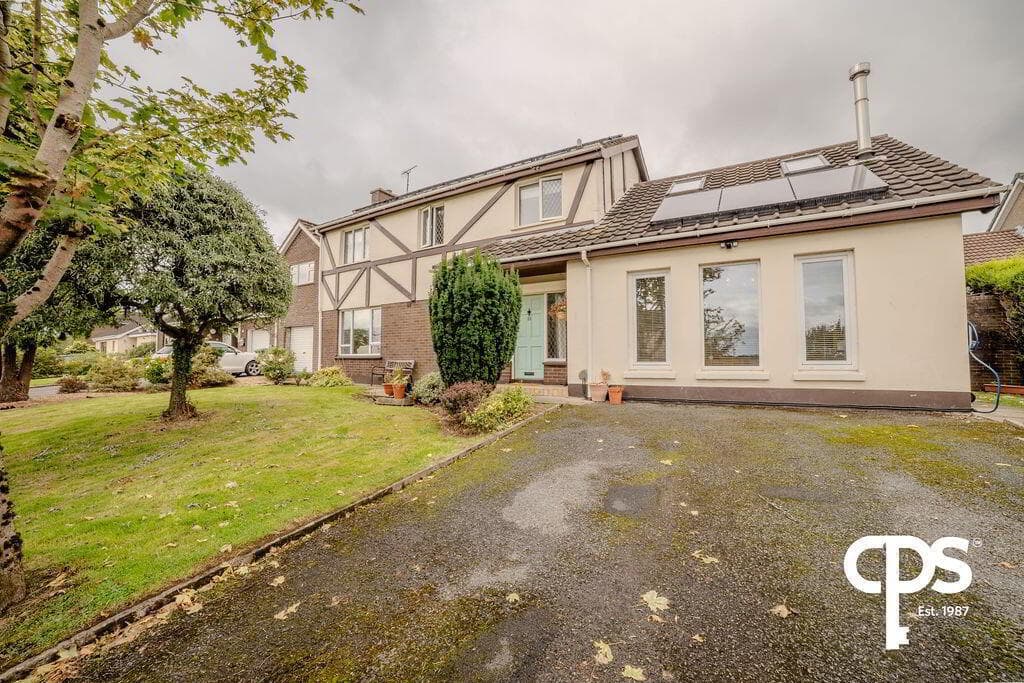
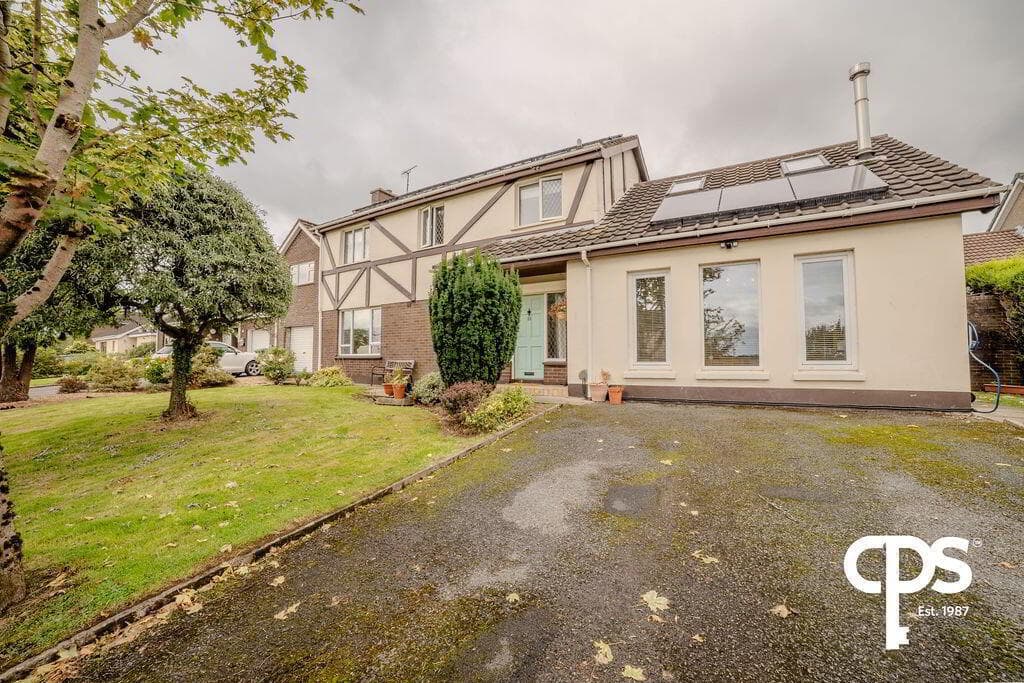
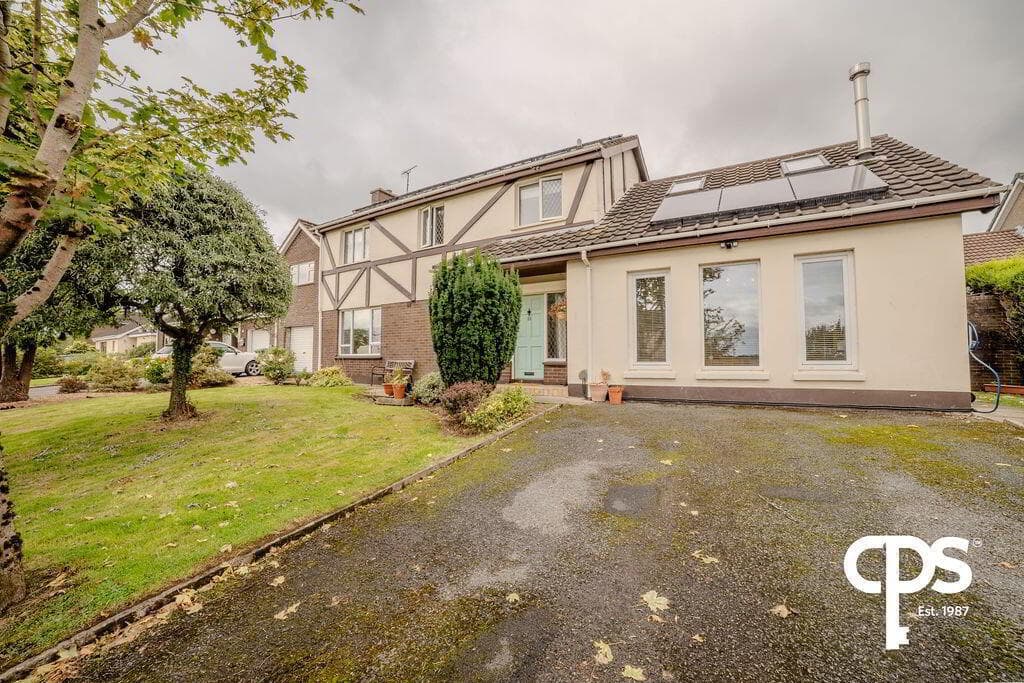
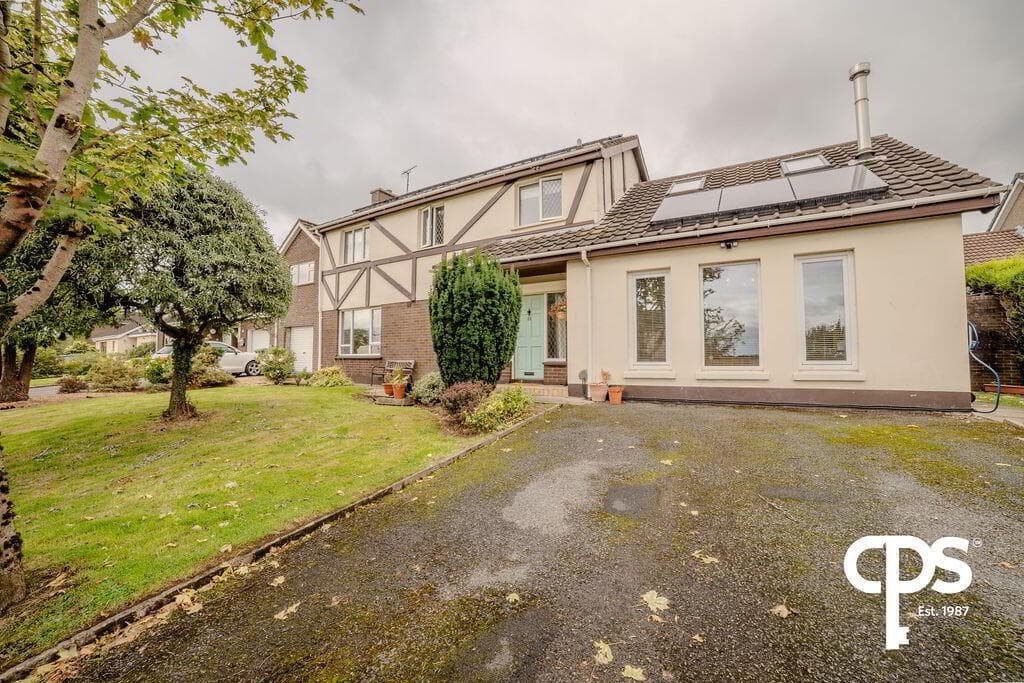
A generously proportioned detached family home. Situated in a highly sought after residential neighbourhood. Well maintained and updated over the years.
With generously proportioned and well finished/decorated accommodation throughout.
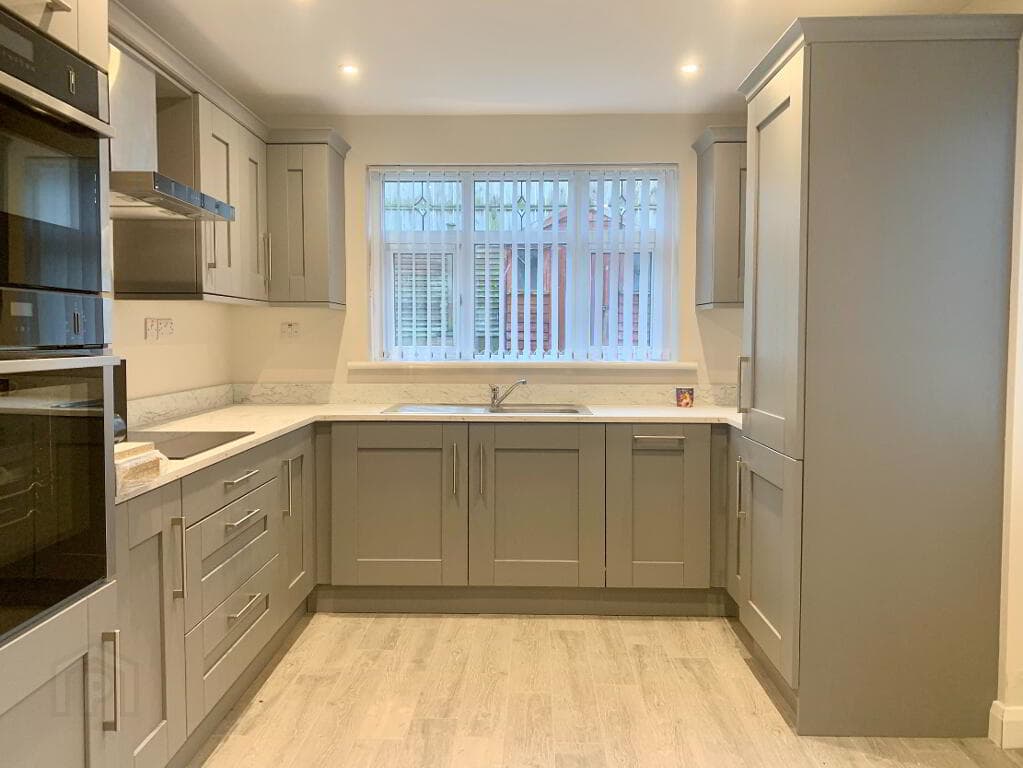
Including most notably the double aspect kitchen/dinette - newly fitted only a few years ago with an array of contemporary units. Including an extensively internally fitted pantry / larder unit.
Also including a super lounge, dining room and a family room on the ground floor. Including an attractive fireplace in the lounge and a muti fuel stove in the family room.
The family room with a feature inglenook fireplace and a large sliding patio door to the rear garden. And with 4 generously proportioned double bedrooms on the upper floor.
Master bedroom with a contemporary ensuite. And a generously sized/luxurious family bathroom. All tastefully finished and decorated throughout. Externally sitting on a large private plot.
With generous parking facilities to the front. And a spacious lawn with a patio area and a decked area to the rear. Upvc double glazed windows. Mains Gas Heating System. Upvc fascia and soffit boards.
In summary - a superb detached family home. High quality, contemporary finishes and ready to move into. Viewing therefore highly recommended.
Although please note - viewing is strictly by appointment only.
For all those buyers still looking for that perfect 4 bedroom detached home – then please pay particular attention – as number 18 is an absolutely fantastic home.
Indeed Greengage Cottages is a highly sought after location and the very particular owner of this superb property has been meticulous in maintaining and updating the same.
As such this is a superb opportunity to purchase a generously proportioned home on a generously proportioned plot – with the accommodation including 4 double bedrooms (master ensuite); 3 plus reception rooms and a luxurious family bathroom – but most notably benefitting from a fantastic double aspect kitchen/dinette (fitted only a few years ago) including an array of units and a super double larder / pantry unit.
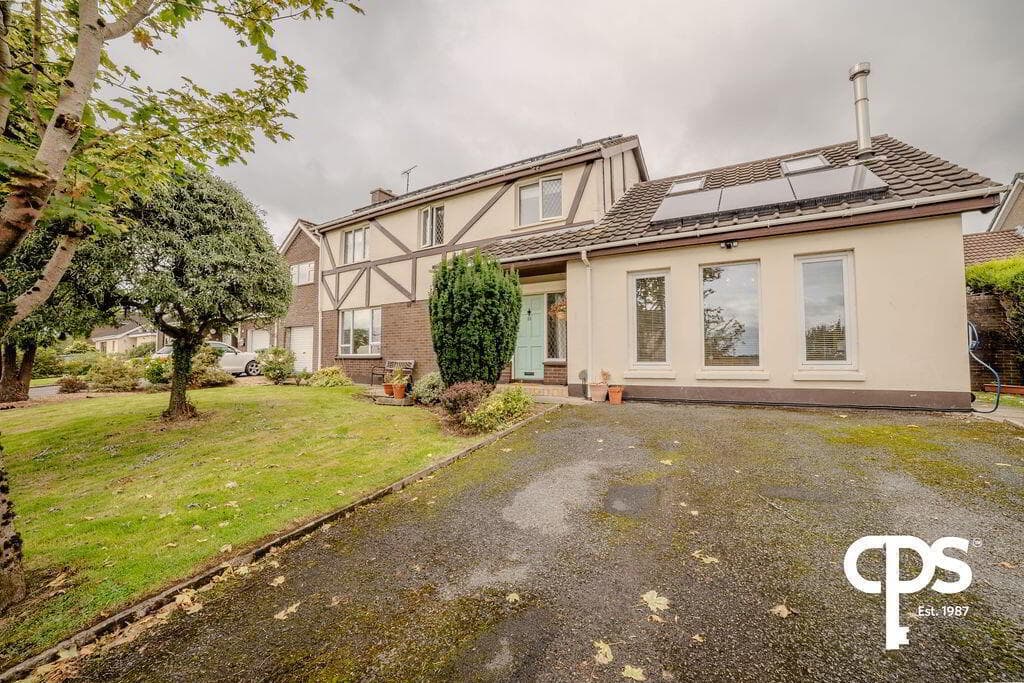
Externally number 18 offers everything a family could want – generous parking to the front; an integral garage; a large patio area and a decked area to the rear; plus a spacious garden laid in lawn.
Indeed everything throughout just points to the particular owner and their super taste in detail and design – as such this exceptional home is going to appeal to a range of buyers and we highly recommend internal viewing to fully appreciate the choice situation, super proportions and finishes if the same – although please note that viewing is strictly by appointment only.
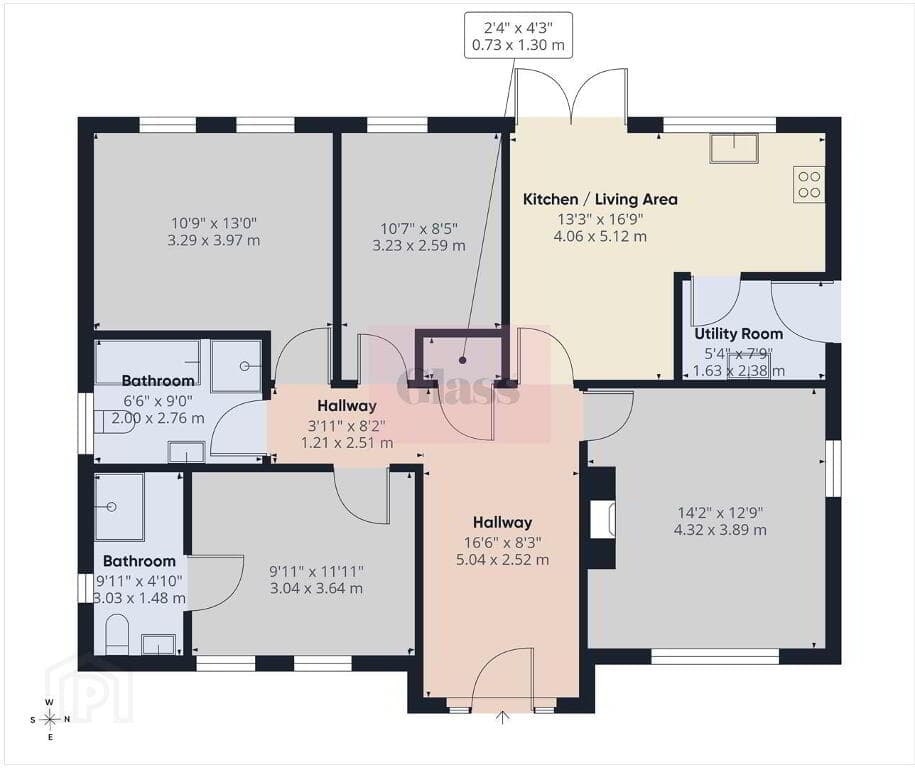
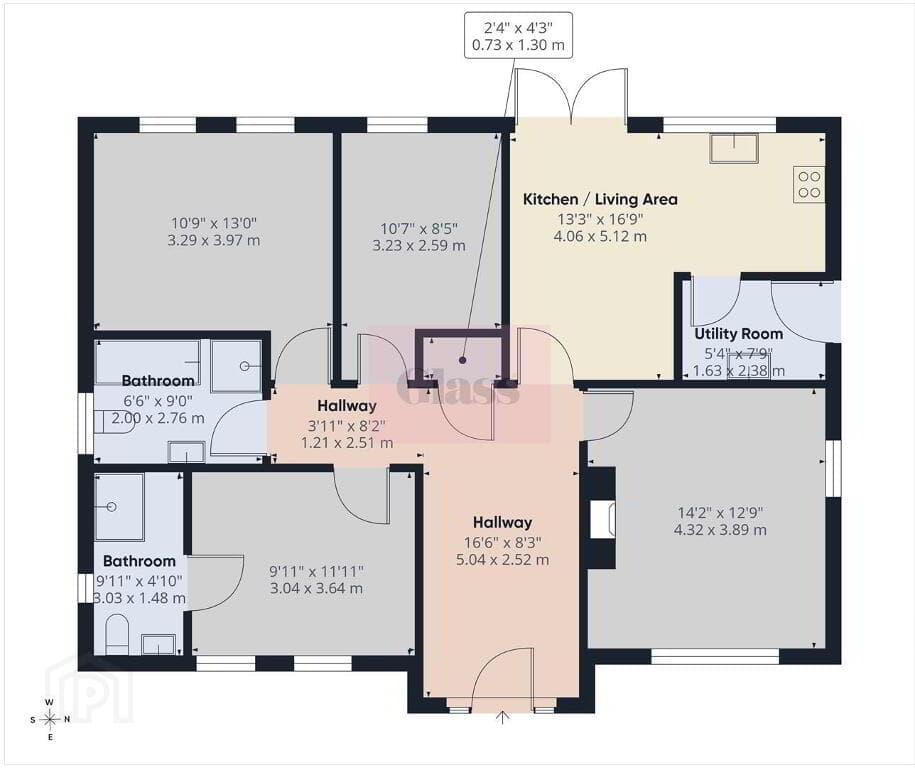
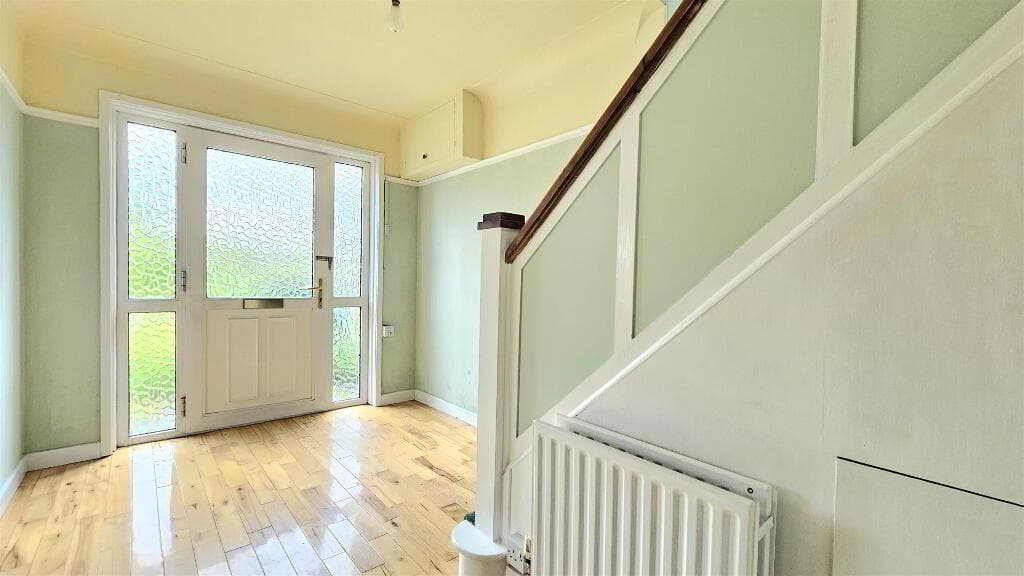
Reception Hall Quality partly glazed composite front door with a matching side panel, attractive tiled flooring, telephone point and a separate cloakroom.
Cloakroom With a w.c, a pedestal wash hand basin, fitted extractor fan and attractive tiled flooring.
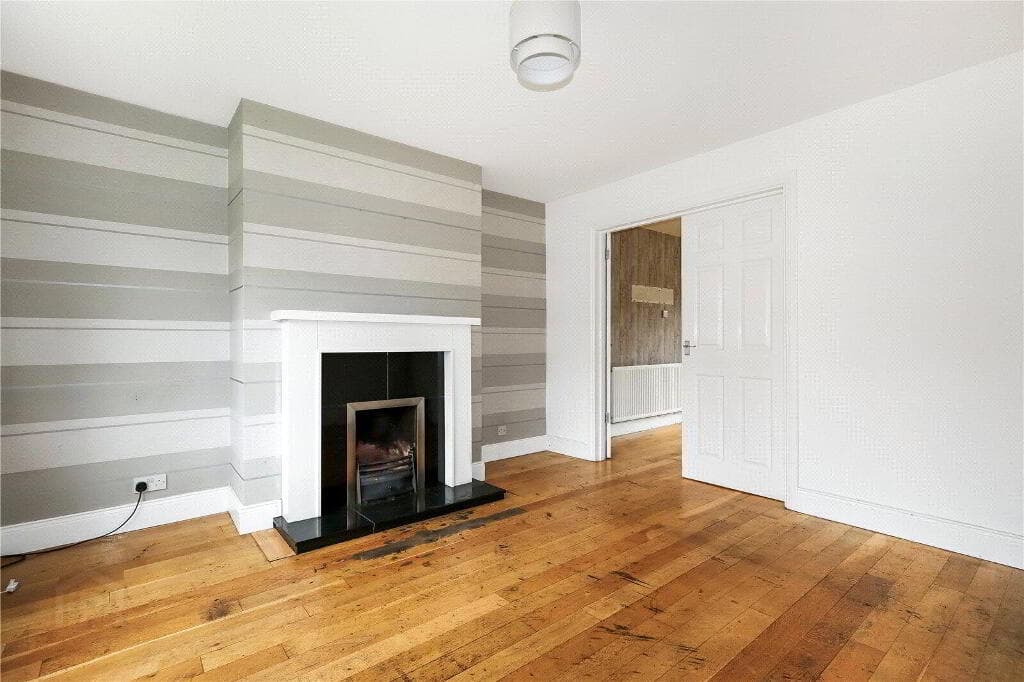
Lounge 5.69m x 3.61m (18'8 x 11'10) (size including the bay window) A super formal living room – cast iron fireplace in a wood surround with a tiled hearth, T.V.
point and attractive wood flooring.
Kitchen/Dinette 4.83m x 3.76m (15'10 x 12'4) Attractive contemporary kitchen (fitted only a few years ago) with a range of fitted eye and low level units, wood effect worktop with a matching upstand splashback, bowl and a half stainless steel sink, ‘Bosch’ fan oven, 5 ring gas hob with a splashback and a stainless steel extractor canopy over, extensively fitted double larder unit, pan drawers, integrated bin, space for an upright fridge/freezer, wine rack over, recessed ceiling spotlights, attractive tiled flooring and a door to the utility room.
Utility Room 2.54m x 1.63m (8'4 x 5'4) Fitted eye and low level units, stainless steel sink, tiled splashback around the worktop, plumbed for an automatic washing machine, space for a tumble dryer, plumbed for a dishwasher, tiled floor and a partly glazed upvc door to the rear.
Family Room 3.76m x 3.56m (12'4 x 11'8) Feature inglenook style brick fireplace with an inset multi fuel stove, wood flooring and a large patio sliding door to the rear garden.
Dining Room 3.56m x 3.89m (11'8 x 12'9) With a dado rail and feature herringbone style solid wood flooring. First Floor Accommodation Gallery landing area with a shelved airing cupboard.
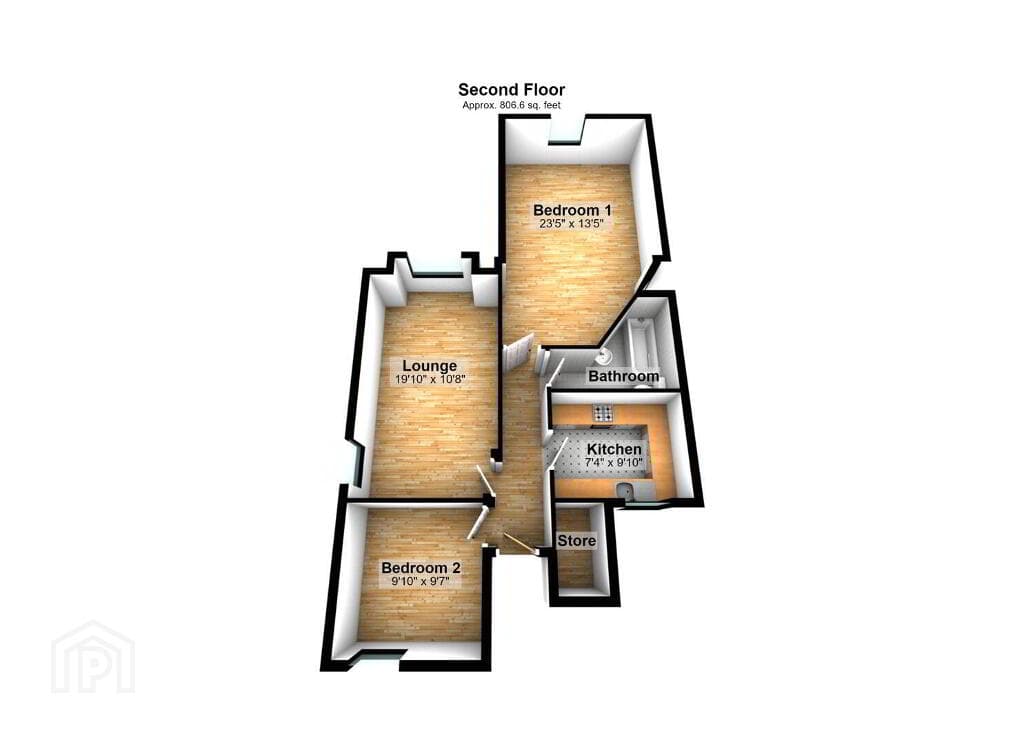
Master Bedroom 3.81m x 3.61m (12'6 x 11'10) The size including a range of contemporary fitted bedroom furniture including wardrobes, overhead storage and an Ensuite including a w.c, a pedestal wash hand basin with a tiled splashback, extractor fan and a spacious tiled shower cubicle with a ‘Mira’ mains mixer shower.
Bedroom 2 3.56m x 4.22m (11'8 x 13'10) Overlooking the avenue to the front. Bedroom 3 3.56m x 3.48m (11'8 x 11'5) Another super double bedroom enjoying an outlook over the rear garden.
Bedroom 4 3.76m x 3.35m (12'4 x 11') Again a super double bedroom. Bathroom and w.c.
combined 2.64m x 2.49m (8'8 x 8'2) A super family bathroom including a w.c, a pedestal wash hand basin, tiled walls, a heated chrome towel rail, a panel corner bath, wooden flooring, extractor fan and a tiled shower cubicle with a mains mixer shower.
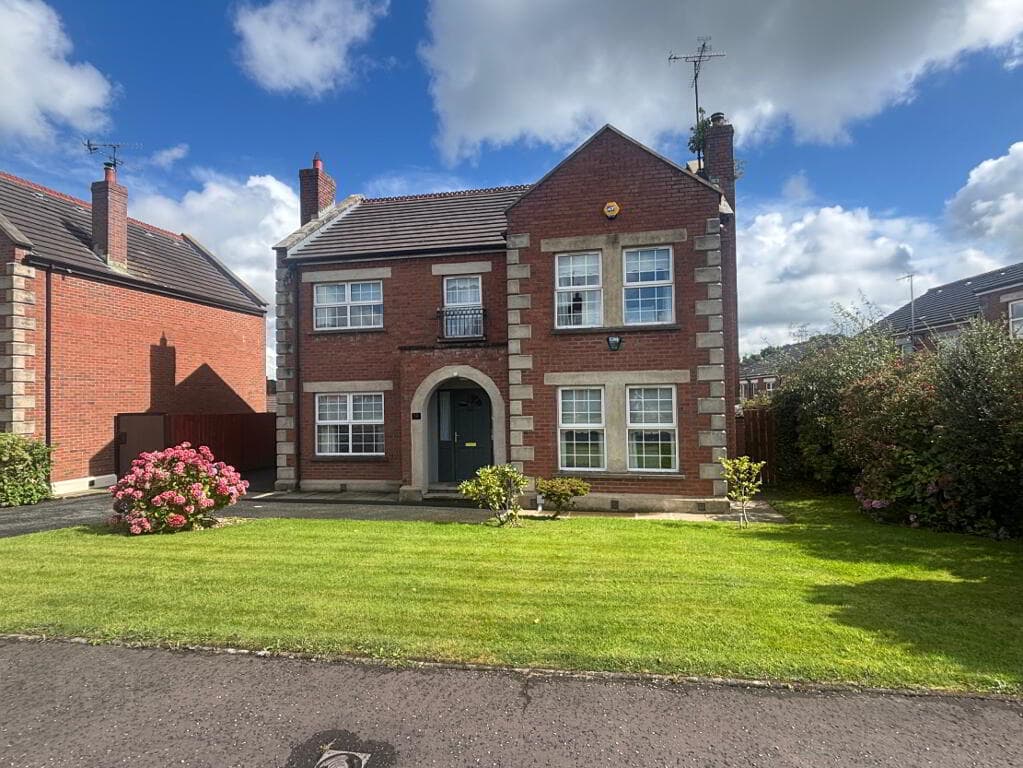
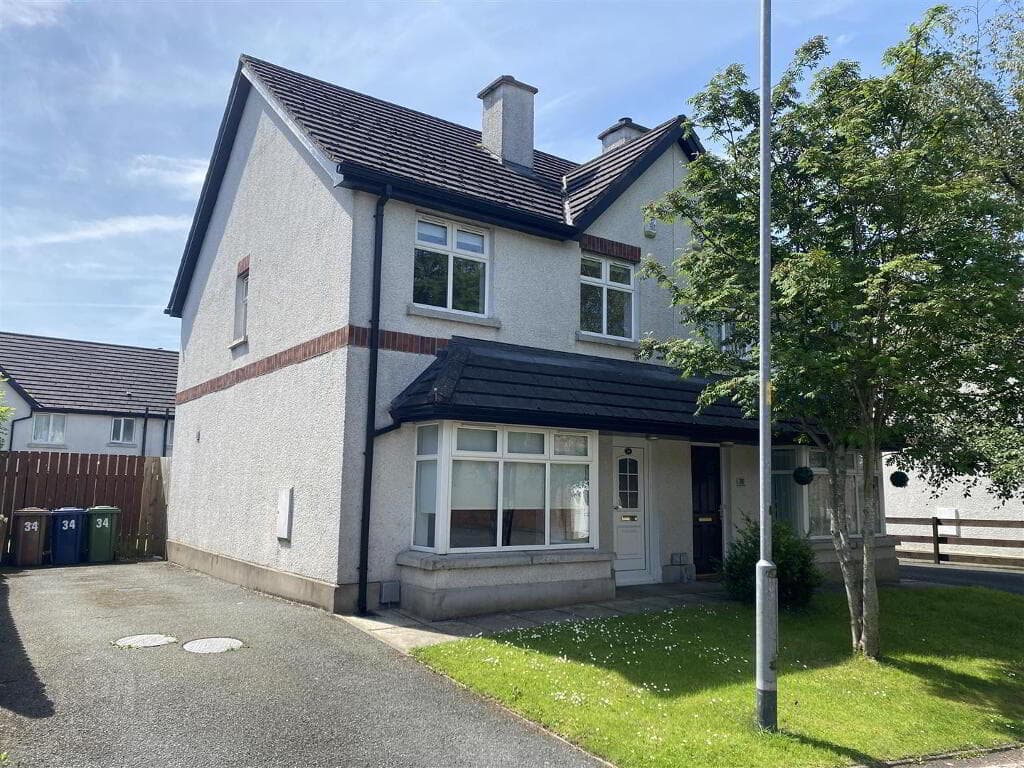
EXTERIOR FEATURES Number 18 occupies a spacious plot including a private and enclosed rear garden. Feature brick pillar entrance to the sweeping driveway.
The same laid in brick pavia and providing generous parking provision. With a feature red brick wall and laurel hedge boundary to the front.
Integral Garage 4.88m x 3.25m (16' x 10'8) (internal sizes) With an insulated sectional up and over vehicular access door, strip light, a upvc double glazed window, power points and a pedestrian door to the side.
The spacious and private rear garden area is fully fence enclosed. The same mostly laid in lawn with maturing trees and bordering open ground to the rear.
And with a decked area and a separate patio area to enjoy those longer summer evenings! Outside lights and a tap. And exterior electric sockets/points.
Spacious summer house in rear garden presently sub divided. Directions Leave Ballymoney Town Centre on Queen Street and turn left at the roundabout onto the Newal Road.
Take the second right into Greengage Lane and follow the spine road to the left and proceed down the hill.
Continue through the mini roundabout and then turn right across the bridge into Greengage Cottages.
After crossing the same then turn left continuing where the road turns to the right and then number 18 is the third detached home on the left hand side.
Indeed this superb location offers unrivalled accessibility to a fantastic combination of amenities and activities.
Local primary schools, shops and cafes are within walking distance whilst an excellent range of secondary schools, supermarkets and sports facilities are available within a short drive.
Value & comps
Land Registry doesn’t cover Scotland or Northern Ireland, so previous sales may not be on record.
Returns
Set an offer; the calculator follows it.
Short-let licence or registration needed
We're still gathering serviced-accommodation data for this area.
Archie refurb estimate: a Pro feature
0.0% below asking
This is not financial or investment advice. Prop AI Deals is not authorised by the Financial Conduct Authority (FCA) to provide investment advice.
All investment calculators, property analyses, and AI-generated insights are for informational purposes only. Property investment carries risk and may result in financial loss. All calculations should be independently verified and you should consult with FCA-authorised financial advisers before making any investment decisions.
Past performance does not guarantee future results. Tax implications vary by individual circumstances.
Deal
Properties like this can earn 2–3x BTL yields when converted to HMO, with retrofit costs around £10k/room. Sign in to see the full tier, yield projection, and cost breakdown.
Commercial properties like this can earn 30-50% higher yields when converted to residential under Class MA / Q / P / PA, with prior approval costing ~GBP 96/unit. Sign in to see the recommended route, yield uplift, and cost breakdown.
BRRR-suited properties can recycle 80-100% of investor capital on refi, leaving a high-yielding rental with most of the money out. Sign in to see the refurb cost stack, ARV projection, and refinance maths.
Detached + large garden = sub-division play. Pro tier unlocks the tier badge, plot size, uplift estimate, and regional land benchmark.
Short-lease flats trade at deep discount, but extending under the 1993 Act often costs far less than the discount. Pro tier unlocks the tier badge, premium breakdown, long-lease ARV and arbitrage maths.
See projected short-stay revenue vs a vanilla BTL for this property.
See real sub-let margins (HMO room rates & SA nightly rates) vs the landlord rent.
Area
Agent & docs

FAQ
About 18 Greengage Cottages, Ballymoney, BT53 6GZ
Explore nearby