3-bedroom bungalow · BT53 6NF
For saleListed 29 days
Opportunity summary
See Archie’s verdict, returns by strategy and what to check before viewing.
About
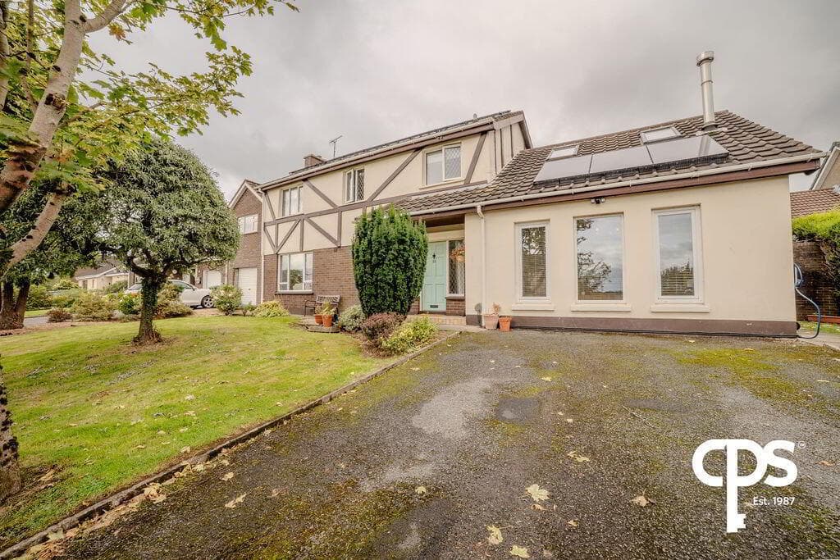
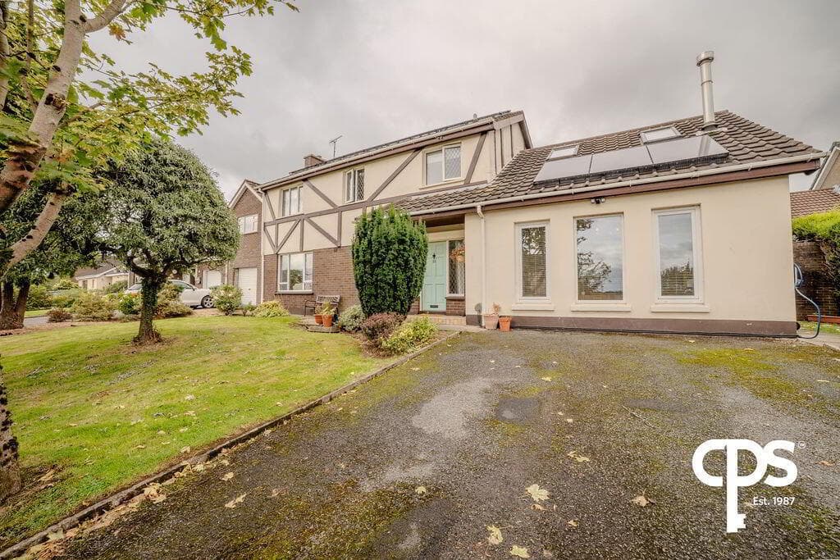
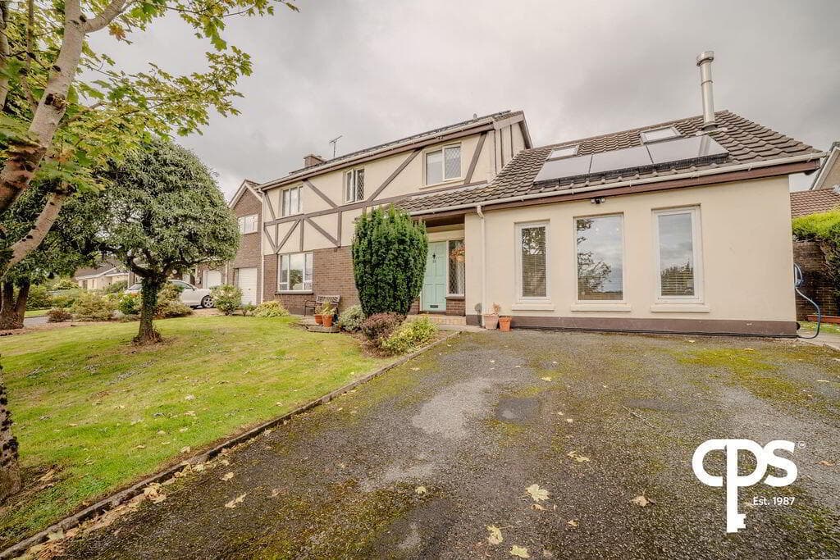
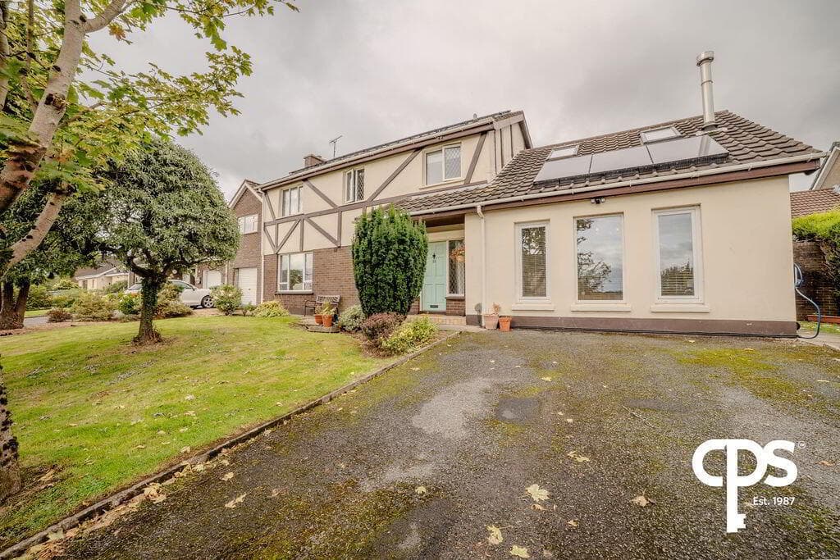
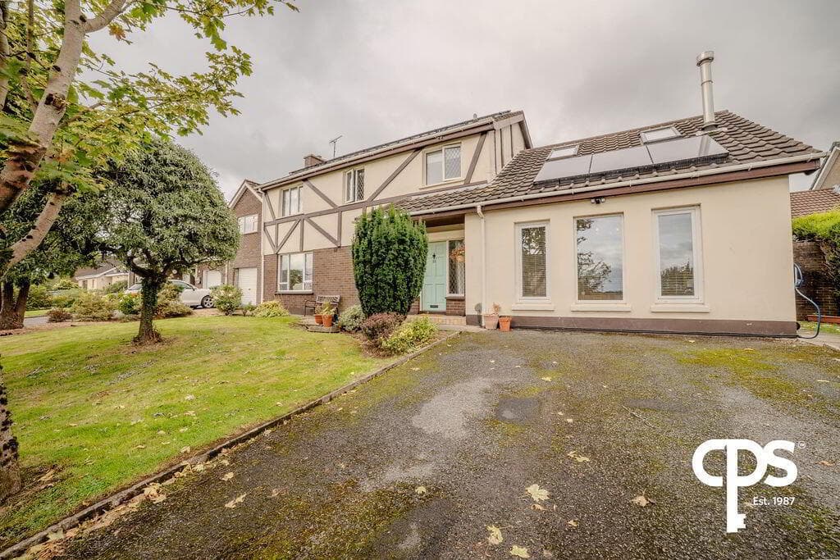
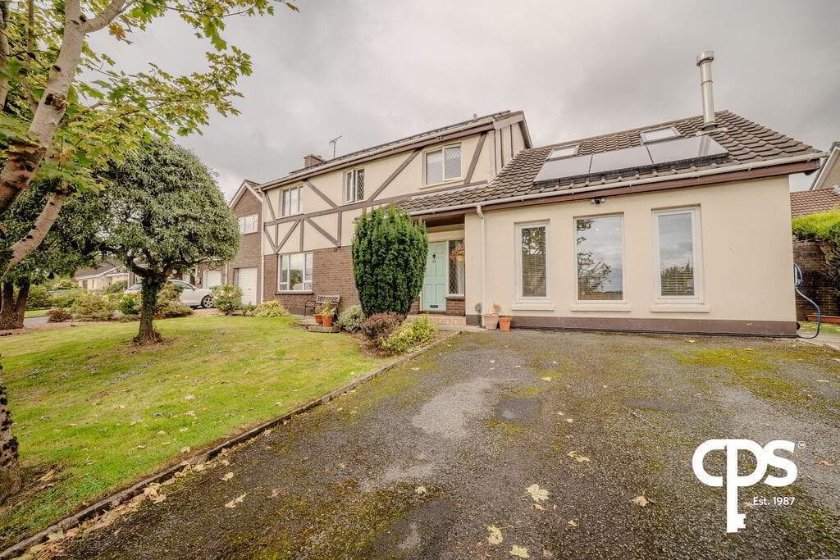
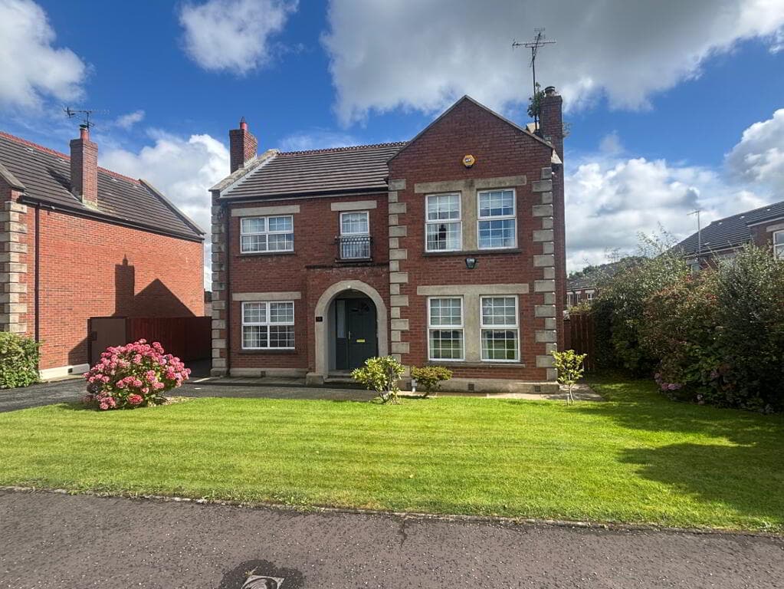
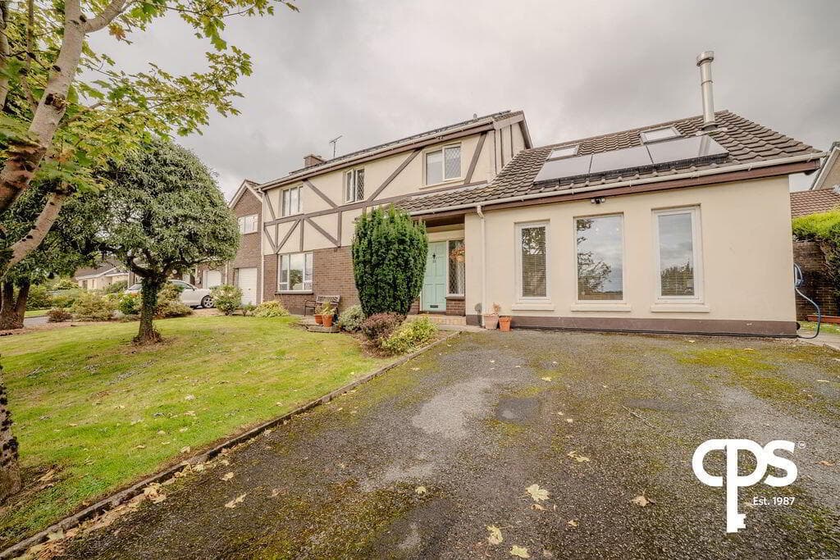
Stunning Detached Bungalow with Detached Garage Finished To A Very High Specification 3 x Bedroom, 3 x Reception Room Accommodation Triple Glazed Windows excluding Sunroom & Kitchen Heat Recovery System Installed Pressurised Water System Landscaped Gardens & Driveway with Parking For Multiple Vehicles Sought After Development Just Off The Portrush Road Prefab Shed which has Plumbing and Electrics Viewing Highly Recommended Nestled in the desirable Beechcroft area of Ballymoney, this immaculate detached bungalow offers a perfect blend of comfort and modern living.
Spanning an impressive 1,281 square feet, the property features three well-proportioned bedrooms, making it an ideal home for families or those seeking extra space.
Upon entering, you are welcomed into a spacious reception room with multi-fuel stove that exudes warmth and charm, perfect for both relaxation and entertaining.
The high specification of the property is evident throughout, with triple glazed windows enhancing energy efficiency and providing a serene atmosphere.
The sunroom and kitchen, while not triple glazed, still offer delightful views of the landscaped gardens.
The bungalow is equipped with a state-of-the-art heat recovery system and a pressurised water system, ensuring comfort and convenience year-round.
Additionally, the property boasts a detached garage and a prefab shed which had plumbing and electrics, providing ample storage solutions for your needs.
Situated in one of Ballymoney's most sought-after developments, this home is not only a sanctuary but also a gateway to a vibrant community.
With its blend of modern amenities and classic charm, this bungalow is a rare find in today's market. Whether you are looking to settle down or invest, this property is sure to impress.
Do not miss the opportunity to make this splendid bungalow your new home.
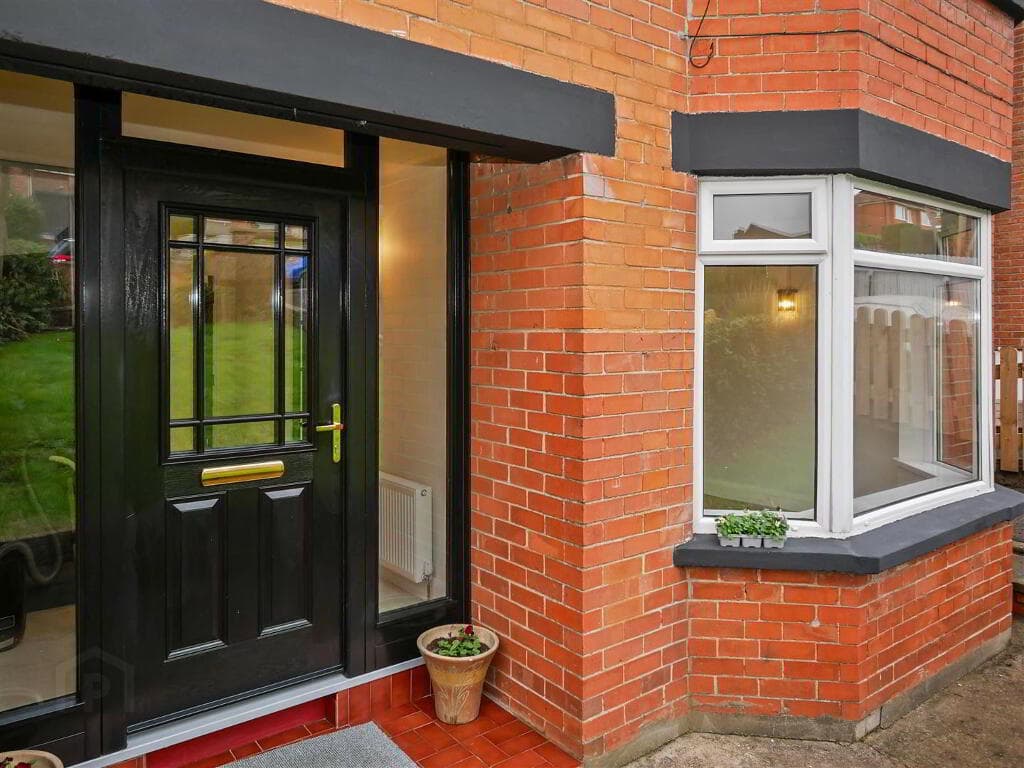
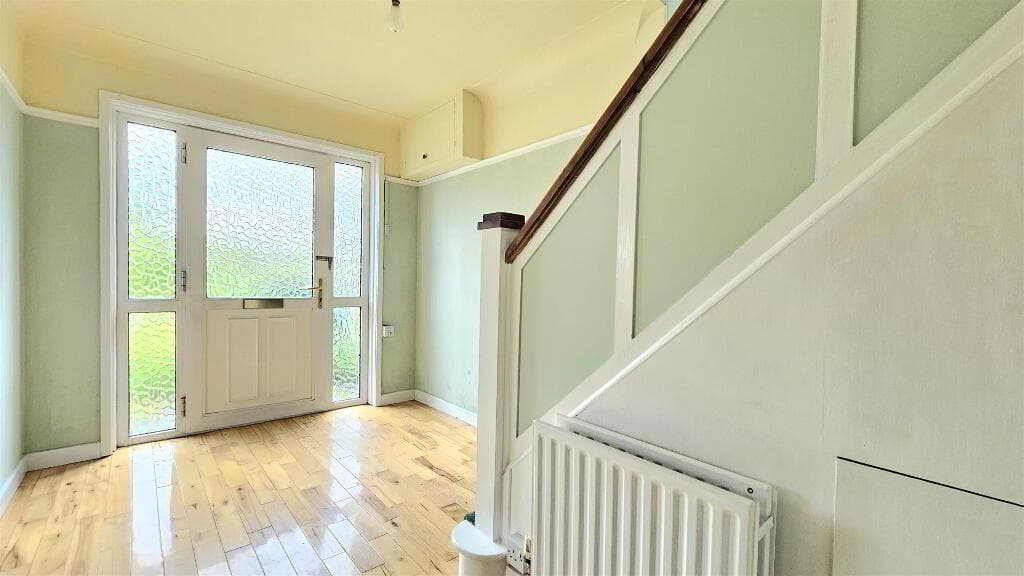
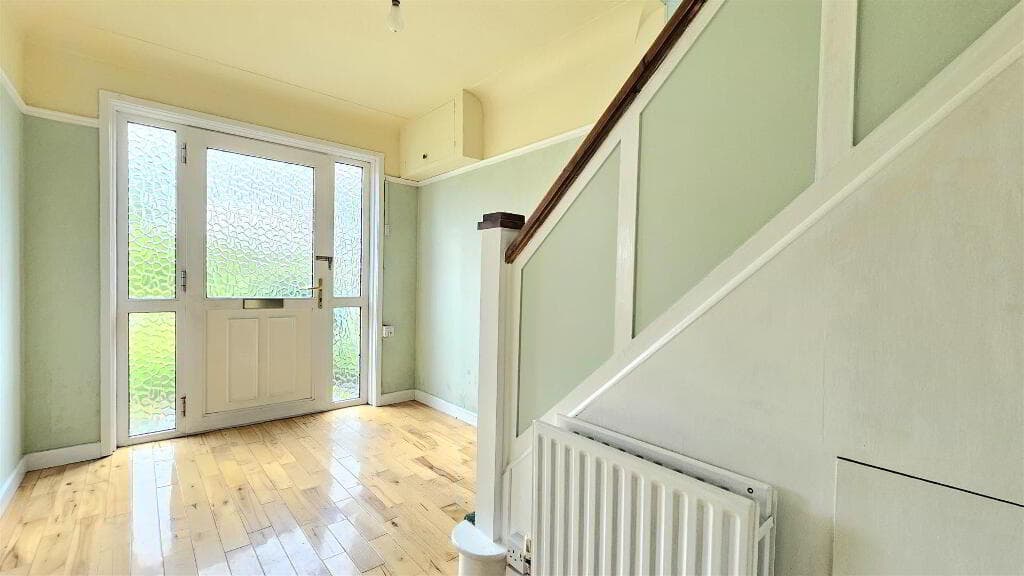
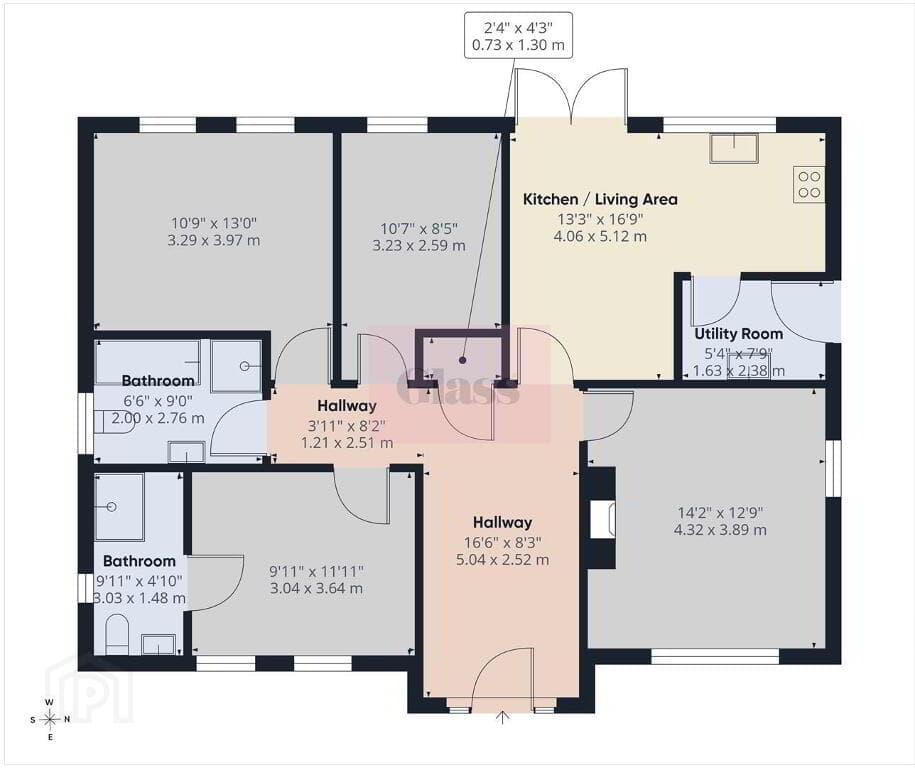
Hall A composite front door with side lights leads to the reception hall with tiled floor, low voltage spotlighting, coving and separate airing cupboard.
Separate cloakroom comprising low flush w/c, pedestal wash hand basin, heated towel rail, uPVC panelled walls and wood strip ceiling.
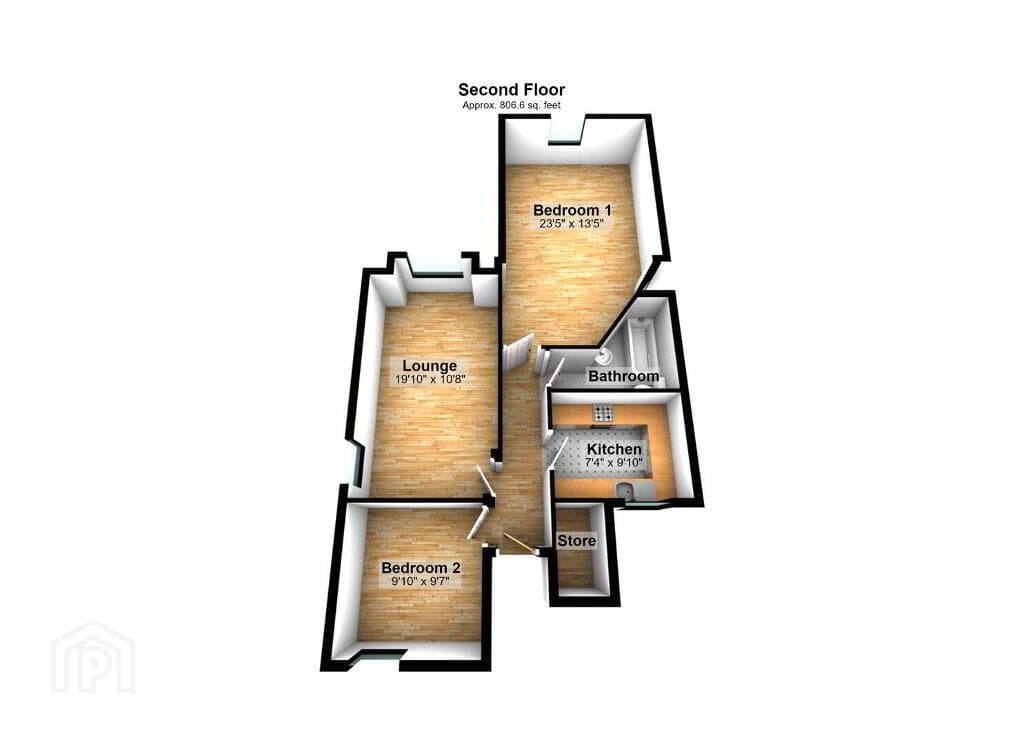
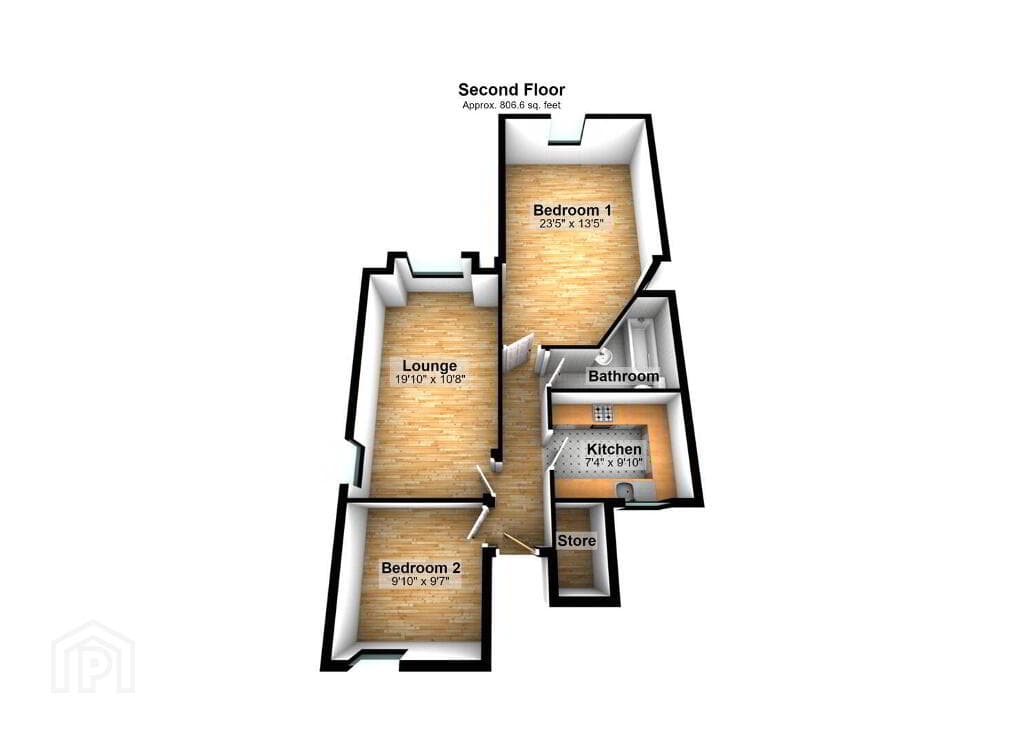
Lounge 4.7m x 3.9m (15'5" x 12'9") A bright living space with bay window and a dual aspect.
Multi-fuel stove set on a granite hearth, wood laminate flooring, coving and glazed door to dining room.
Kitchen 5.1m x 3.2m (16'8" x 10'5") Stunning gloss kitchen comprising an extensive range of high and low level units, integrated dishwasher, integrated fridge freezer, integrated washing machine, eye level oven and combi microwave.
Corian 12mm thick worktop with upstand incorporating sink inset with drainer, InSinkErator boiling water & filtered cold water tap, induction 5 ring hob with slimline ceiling mounted extractor fan.
Low voltage spotlighting, tiled floor and Composite door to the rear garden.
Dining Room 3.2m x 3.2m (10'5" x 10'5") Located just off the kitchen and lounge with wood laminate flooring and coving. Open plan to the sun room.
Sun Room 3.1m x 3.8m (10'2" x 12'5") Wood laminate flooring, vaulted ceiling with low voltage spotlighting and French doors to the rear patio area.
Bedroom 1 4.5m x 2.8m (14'9" x 9'2") A double room with tiled floor and a range of built-in furniture comprising wardrobes, side tables and drawers.
Bedroom 2 3.1m x 3.8m (10'2" x 12'5") Another double room with built-in sliderobes comprising combination storage.
Bedroom 3 2.6m x 3.8m (8'6" x 12'5") This room enjoys an aspect to the rear garden and has a range of built-in furniture comprising wardrobes, side tables and work desk.
Bathroom 2.5m x 2.0m (8'2" x 6'6" ) Family bathroom comprising feature freestanding bath with floor mounted mixer tap, vanity unit including wash hand basin with mixer tap and splashback, heated towel rail, PVC panelled corner shower cubicle with Mira Sport electric shower and thermostatic shower with rainfall shower head and wall mounted thermostatic controls, low flush w/c, low voltage spotlighting, part tiled walls, tiled floor and skirting.
Garden & Exterior Garage 5.1m x 3.3m (16'8" x 10'9") A detached garage with roller door, light, power, oil fired burner and uPVC pedestrian door.
Prefab shed 5.1m x 3.1m (16'8" x 10'2" ) Fantastic unit perfect for man cave, storage or someone wanting to work from home with automatic lights, power and plumbing.
Gardens An extensive brick Pavia driveway provides parking for multiple cars to the side and rear with vehicular gates.
The gardens have been tastefully landscaped with the front and side mainly laid in lawn comprising a range of planted beds. The rear garden is hard landscaped with a mixture of paving.
Additional External Features uPVC Fascia & Soffits Outside Lights Power Sockets uPVC Oil Storage Tank Oustide Tap
Value & comps
Land Registry doesn’t cover Scotland or Northern Ireland, so previous sales may not be on record.
Returns
Set an offer; the calculator follows it.
Short-let licence or registration needed
We're still gathering serviced-accommodation data for this area.
Archie refurb estimate: a Pro feature
0.0% below asking
This is not financial or investment advice. Prop AI Deals is not authorised by the Financial Conduct Authority (FCA) to provide investment advice.
All investment calculators, property analyses, and AI-generated insights are for informational purposes only. Property investment carries risk and may result in financial loss. All calculations should be independently verified and you should consult with FCA-authorised financial advisers before making any investment decisions.
Past performance does not guarantee future results. Tax implications vary by individual circumstances.
Deal
Properties like this can earn 2–3x BTL yields when converted to HMO, with retrofit costs around £10k/room. Sign in to see the full tier, yield projection, and cost breakdown.
Commercial properties like this can earn 30-50% higher yields when converted to residential under Class MA / Q / P / PA, with prior approval costing ~GBP 96/unit. Sign in to see the recommended route, yield uplift, and cost breakdown.
BRRR-suited properties can recycle 80-100% of investor capital on refi, leaving a high-yielding rental with most of the money out. Sign in to see the refurb cost stack, ARV projection, and refinance maths.
Detached + large garden = sub-division play. Pro tier unlocks the tier badge, plot size, uplift estimate, and regional land benchmark.
Short-lease flats trade at deep discount, but extending under the 1993 Act often costs far less than the discount. Pro tier unlocks the tier badge, premium breakdown, long-lease ARV and arbitrage maths.
See projected short-stay revenue vs a vanilla BTL for this property.
See real sub-let margins (HMO room rates & SA nightly rates) vs the landlord rent.
Area
Agent & docs
FAQ
About 48 Beechcroft, Ballymoney, BT53 6NF
Explore nearby