We've tightened what earns a Pursue. A home now needs a published valuation, a strategy that still makes money after real running costs and lender stress tests, and no listing problems that would stop a mortgage. You'll see fewer Pursues, and each one has been checked harder.
See how verdicts work4-bedroom house · CF5 4QT
Listing removedListed 150 days
Opportunity summary
See Archie’s verdict, returns by strategy and what to check before viewing.
About
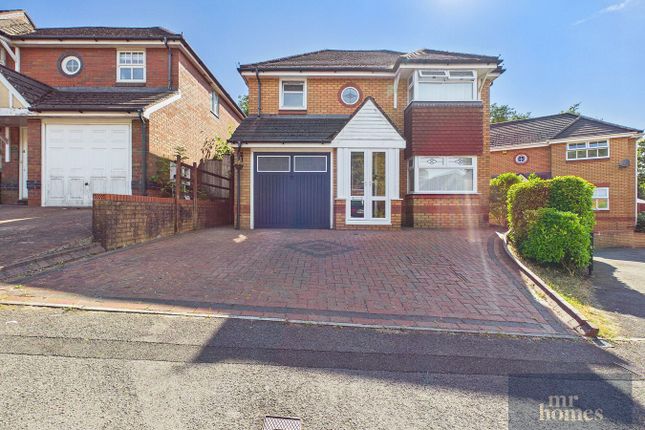
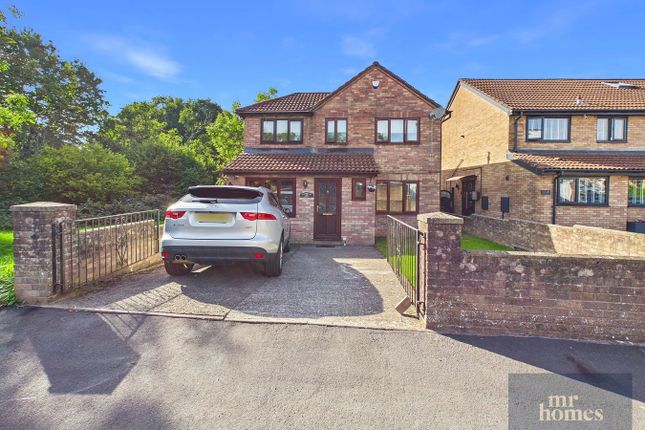
Nestled on a stunning corner plot in the highly sought-after village of St Fagans, this larger-than-average 4-bedroom detached family residence offers an exceptional blend of spacious living, elegant design, and practical functionality.
Boasting four reception rooms, this versatile home is perfect for growing families seeking ample space for both relaxation and entertaining.
The kitchen is equipped with premium integrated Bosch appliances, enhancing the culinary experience while maintaining a seamless aesthetic throughout.
The property also features a thoughtfully designed primary bedroom with an en-suite bathroom, a well-appointed family bathroom, and a convenient downstairs cloakroom/W.c.
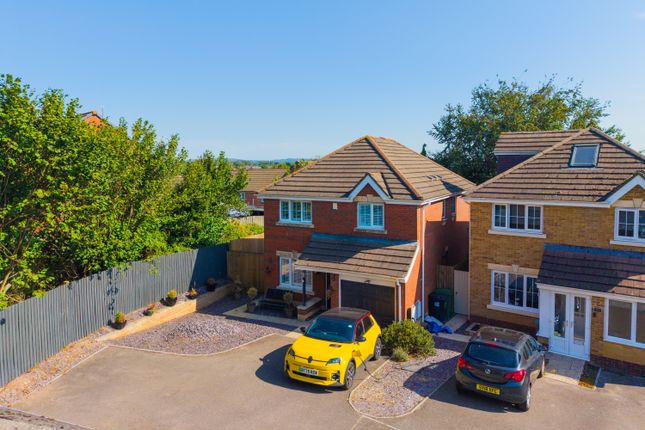
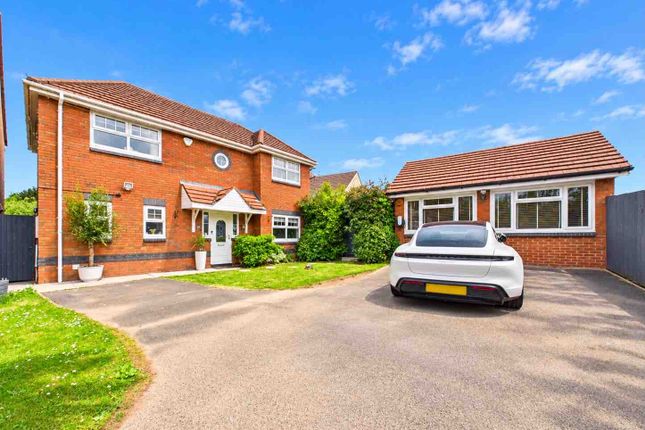
Outside, the large private driveway provides parking for several vehicles, complemented by a substantial detached double garage with a pitched roof and an electric vehicle (EV) charging point.
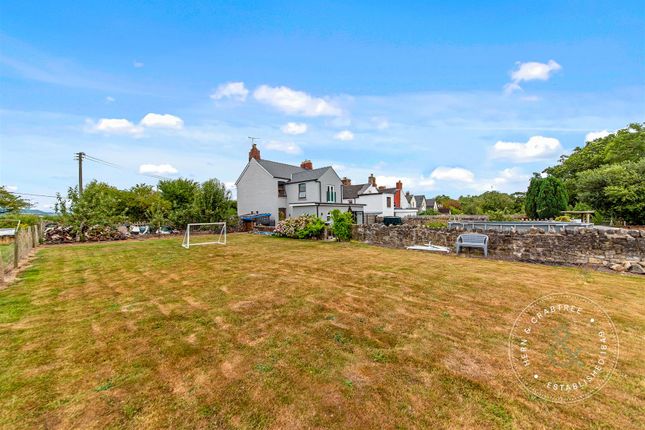
The south-west facing rear garden offers privacy and tranquillity, backing onto peaceful woodlands with gated access – an idyllic spot for outdoor enjoyment.
Set on a quiet cul-de-sac, this freehold home benefits from superb transport links and proximity to some of St Fagans’ most cherished landmarks.
Inside, the accommodation is impressive and thoughtfully arranged.
Upon entering, you are greeted by a welcoming hallway leading to four spacious reception rooms, each offering flexible living spaces suitable for formal dining, lounging, hobbies, or a home office.
The kitchen is a standout feature, fitted with high-quality integrated Bosch appliances including an oven, hob, and dishwasher, complemented by ample cabinetry and work surfaces ideal for family meals and entertaining guests.
The primary bedroom is a haven of comfort, complete with an en-suite shower room providing privacy and luxury.
Three further bedrooms offer plenty of space for family members or guests, while the family bathroom features contemporary fittings and a bath with shower overhead.
A practical downstairs cloakroom/W.c adds convenience for both residents and visitors.
Externally, this remarkable property excels with its substantial private driveway capable of accommodating multiple vehicles and a large detached double garage featuring a pitched roof, offering plenty of storage or workshop space.
The inclusion of an electric vehicle charging point caters to modern energy needs.
The extensive south-west facing rear garden is a standout, beautifully maintained and bordered by mature hedges and woodlands, accessed via a secure gated entrance – an ideal outdoor space for children to play, gardening enthusiasts, or tranquil relaxation.
Overall, this exquisite detached home perfectly blends generous living space, quality finishes, and an enviable location within a peaceful village setting.
It presents a rare opportunity to secure a spacious, well-appointed family property in St Fagans, offering the perfect backdrop for creating lasting memories in a community rich in history and natural beauty.
Mobile Signal Conservation Area - No Flood Risk - River : Very low - Seas : Very low Mobile coverage EE - Vodafone - Three - O2 Broadband Basic - 4 Mbps - Superfast - 57 Mbps - Ultrafast - 1800 Mbps Satellite / Fibre TV Availability BT - Sky - Virgin Location St Fagans is renowned for its charm and community spirit, making it one of Cardiff’s most desirable locations.
The village offers a wealth of cultural and recreational opportunities, including the famous St Fagans Castle and the internationally acclaimed St Fagans National History Museum, both just a short stroll away.
History enthusiasts will appreciate the nearby St Fagans Old Rectory and St Mary’s Church, while sports lovers can enjoy the facilities at St Fagans Cricket Club.
Excellent transport connections provide easy access to Cardiff city centre and beyond, making this an ideal location for families and professionals alike looking for a peaceful retreat without sacrificing convenience.
Entrance Hallway 11' 9" min x 5' 10" min (3.58m min x 1.78m min) Cloakroom/Downstairs W.c 4' 10" x 2' 10" (1.47m x 0.86m) Living Room (Reception Room 1) 21' 6" x 11' 1" (6.55m x 3.38m) Sitting Room (Reception Room 2) 11' 5" x 9' 0" (3.48m x 2.74m) Play Room (Reception Room 3) 8' 8" x 8' 0" (2.64m x 2.44m) Kitchen With Quality Integrated Appliances 12' 6" x 8' 0" (3.81m x 2.44m) Dining Room (Reception Room 4) 12' 6" x 7' 11" (3.81m x 2.41m) Laundry/ Utility Room 7' 11" x 5' 3" (2.41m x 1.60m) First Floor Landing 12' 7" x 4' 10" (3.84m x 1.47m) Hatch to Insulated & Boarded Loft via Attached Wooden Fold Down Ladders, Door to Airing Cupboard housing Hot Water Tank.
Attic 29' 5" x 23' 3" (8.97m x 7.09m) (Reduced Headroom 29.2msq) Primary Bedroom With Fitted Wardrobes 11' 3" x 10' 11" (3.43m x 3.33m) En-Suite 6' 2" x 5' 8" (1.88m x 1.73m) Bedroom 2 With Fitted Wardrobe 11' 0" x 10' 3" (3.35m x 3.12m) Bedroom 4 With Fitted Wardrobe 8' 11" x 8' 2" (2.72m x 2.49m) Family Bathroom Suite 9' 1" x 5' 9" (2.77m x 1.75m) Front Garden - Laid Lawn Lockable Side Gate Access into the Rear Garden, Electric Vehicle (EV) Charger, Outside Welcome Lighting.
Beautiful (South-West) Facing Rear Garden Very Large South-West Facing Attractive Rear Garden, Backs onto Woodlands, Gate to the Woodlands, Large Greenhouse, All enclosed by Wood Feather Edge Fencing and Flowers, Bushes and Shrubs to Borders, mainly laid Lawn with Natural Stone patio Wraps Around the Property.
Outside Tap and Lighting. Door into the Double Garage.
Double Detached Garage With Pitched Roof 018' 3" x 17' 11" (5.56m x 5.46m) 2x Up 'n' Over Doors, PowerPoints & Lighting with Separate rcd Consumer Unit.
Value & comps
No previous sales on record.
Returns
Set an offer; the calculator follows it.
Short-let licence or registration needed
We're still gathering serviced-accommodation data for this area.
Archie refurb estimate: a Pro feature
0.0% below asking
This is not financial or investment advice. Prop AI Deals is not authorised by the Financial Conduct Authority (FCA) to provide investment advice.
All investment calculators, property analyses, and AI-generated insights are for informational purposes only. Property investment carries risk and may result in financial loss. All calculations should be independently verified and you should consult with FCA-authorised financial advisers before making any investment decisions.
Past performance does not guarantee future results. Tax implications vary by individual circumstances.
Deal
Properties like this can earn 2–3x BTL yields when converted to HMO, with retrofit costs around £10k/room. Sign in to see the full tier, yield projection, and cost breakdown.
Commercial properties like this can earn 30-50% higher yields when converted to residential under Class MA / Q / P / PA, with prior approval costing ~GBP 96/unit. Sign in to see the recommended route, yield uplift, and cost breakdown.
BRRR-suited properties can recycle 80-100% of investor capital on refi, leaving a high-yielding rental with most of the money out. Sign in to see the refurb cost stack, ARV projection, and refinance maths.
Detached + large garden = sub-division play. Pro tier unlocks the tier badge, plot size, uplift estimate, and regional land benchmark.
Short-lease flats trade at deep discount, but extending under the 1993 Act often costs far less than the discount. Pro tier unlocks the tier badge, premium breakdown, long-lease ARV and arbitrage maths.
See projected short-stay revenue vs a vanilla BTL for this property.
See real sub-let margins (HMO room rates & SA nightly rates) vs the landlord rent.
Area
Agent & docs

FAQ
About 31, Clos Y Cwarra, Cardiff
Explore nearby