We've tightened what earns a Pursue. A home now needs a published valuation, a strategy that still makes money after real running costs and lender stress tests, and no listing problems that would stop a mortgage. You'll see fewer Pursues, and each one has been checked harder.
See how verdicts work4-bedroom detached house · LL13 9YZ
For saleListed 55 days
Opportunity summary
See Archie’s verdict, returns by strategy and what to check before viewing.
About
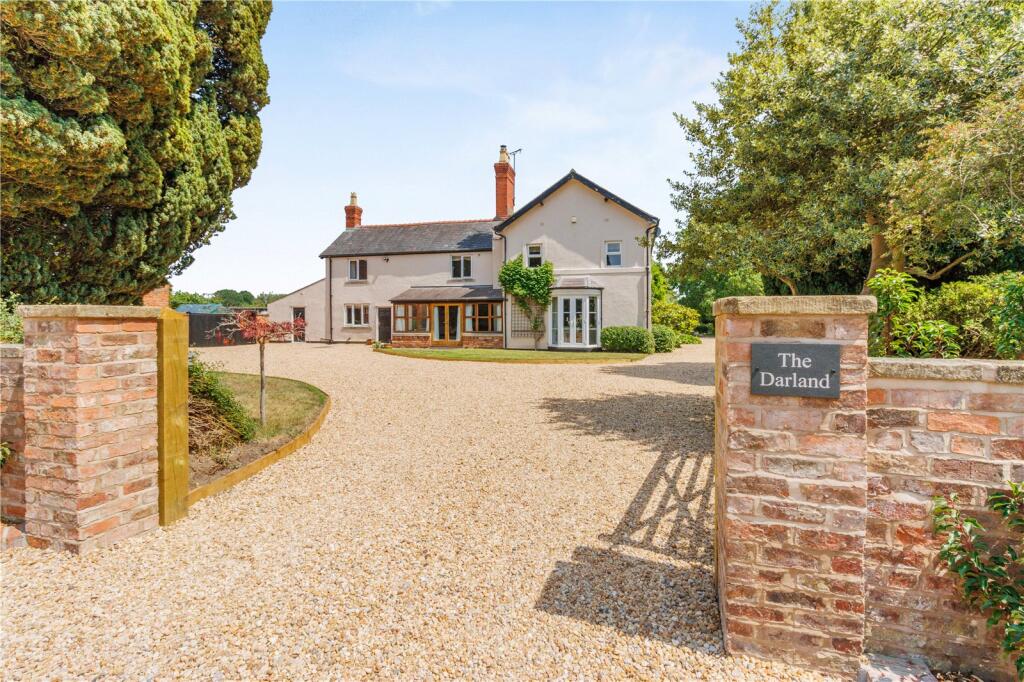
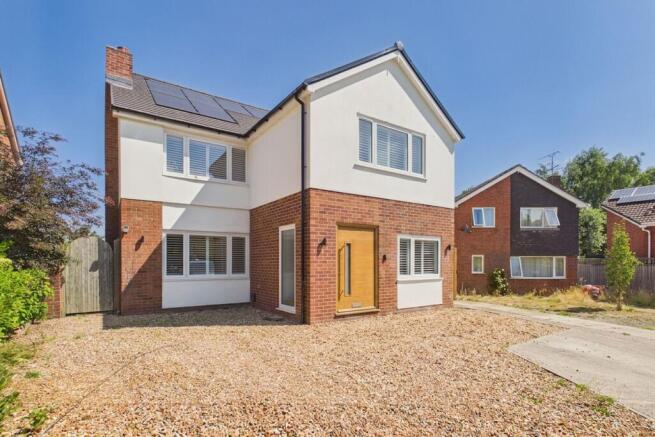
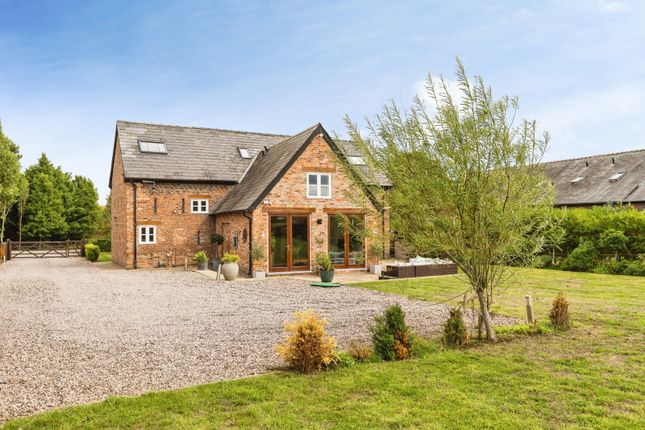
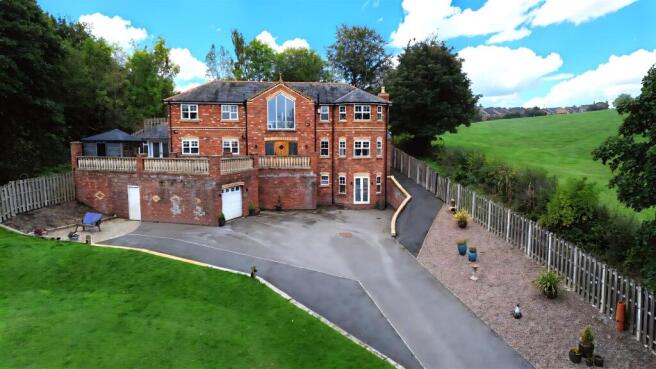
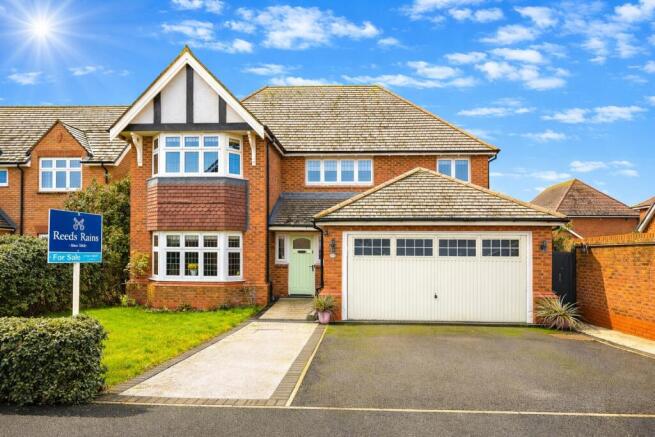
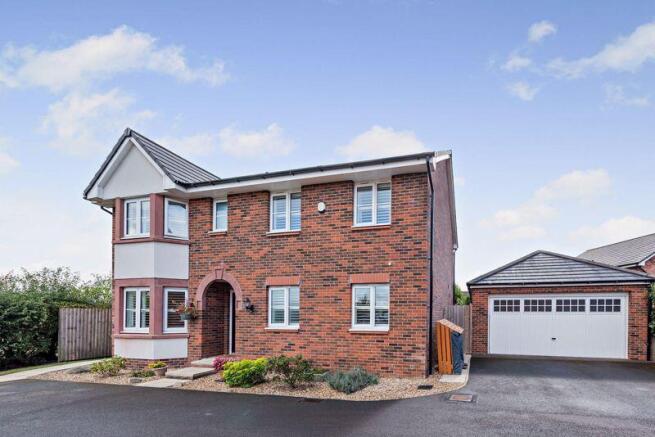
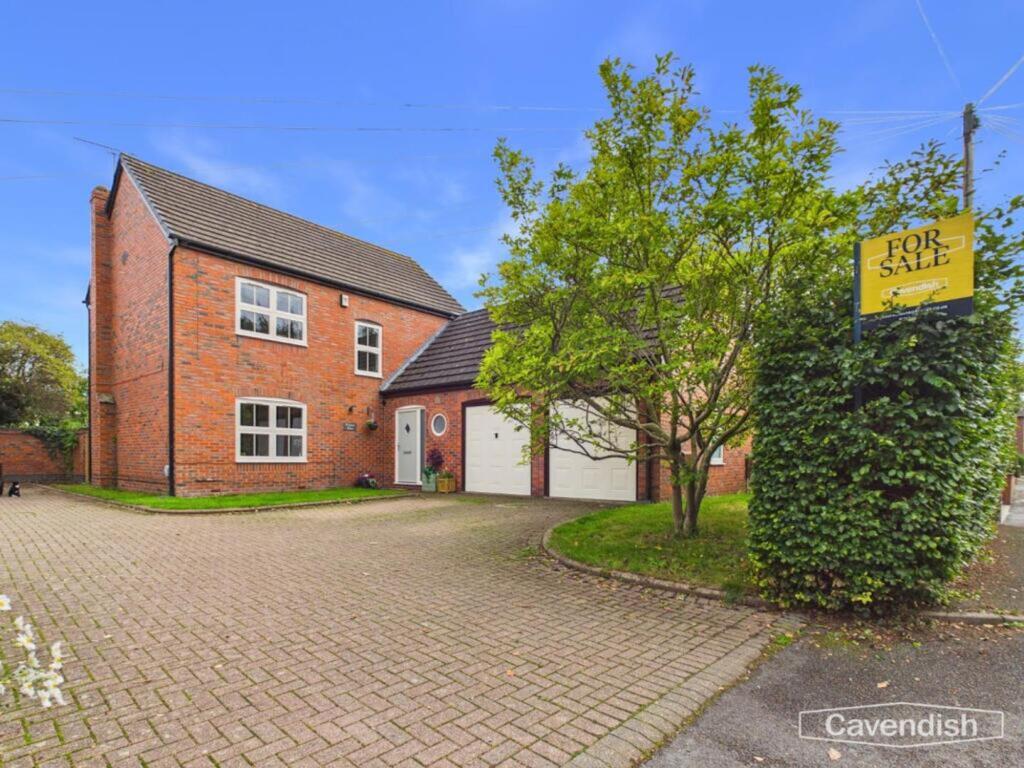
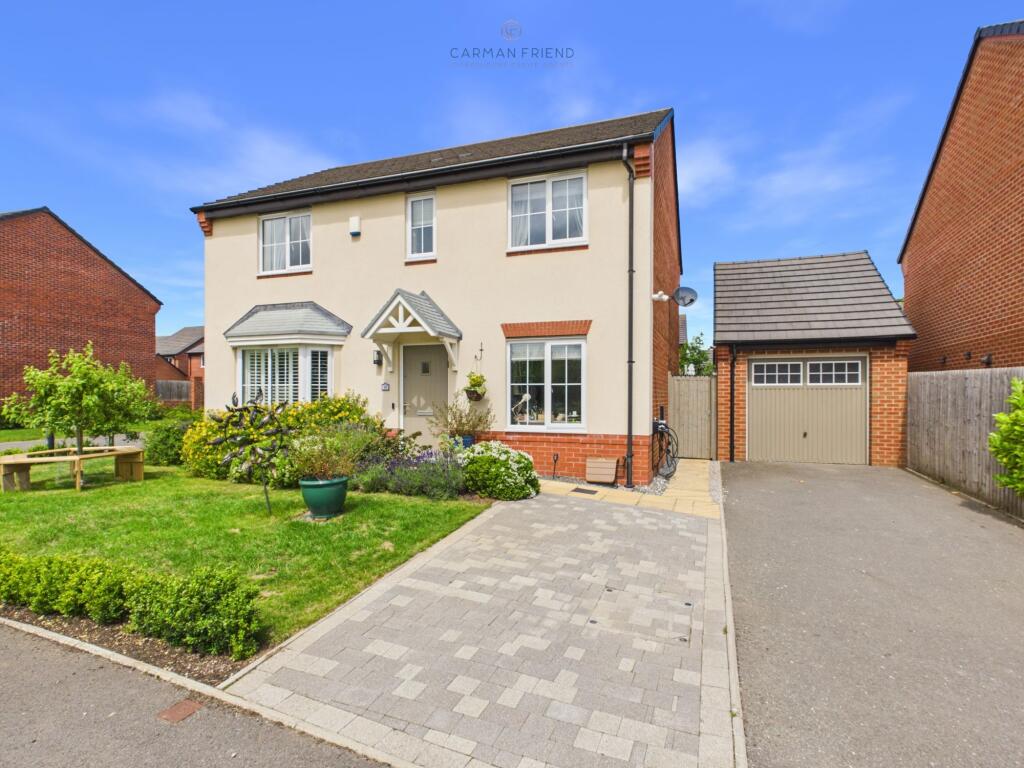
Conveniently situated for the facilities within Holt village, Jasmine House is a large detached family home extending to in excess of 3,000 square feet.
The property provides well-proportioned living accommodation and four large double bedrooms (all with ensuite facilities and dressing rooms).
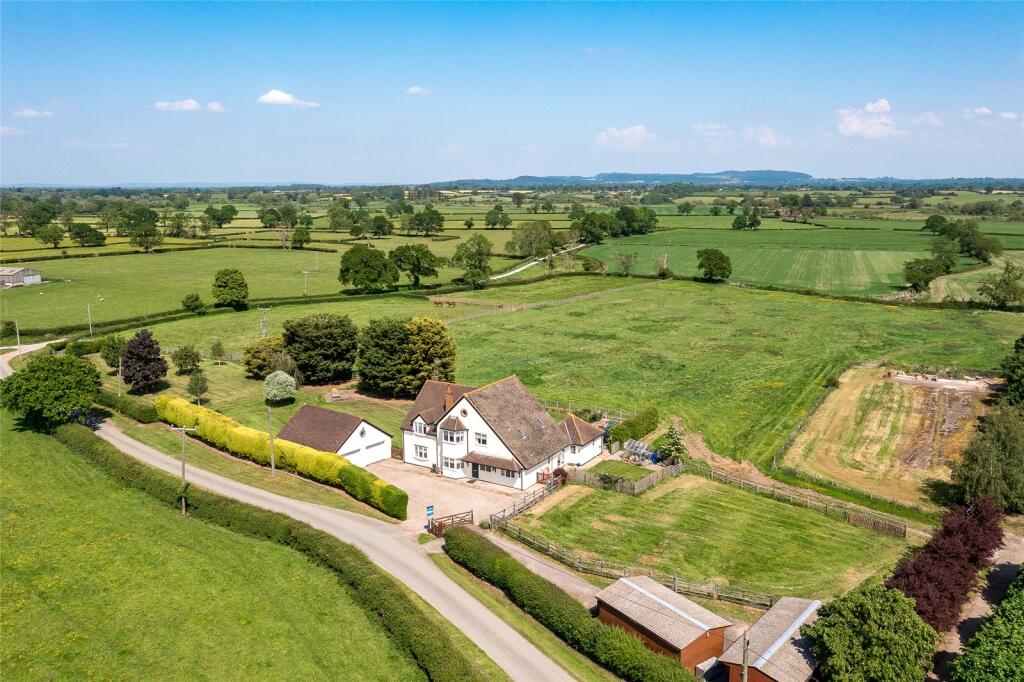
The property sits in a large garden plot extending to approx. ½ an acre and includes a detached double garage. Location Holt is a bustling village just over the English border into Wales.
Attractive walks can be made along the banks of the River Dee, there is a well-supplied village store/mini supermarket with Post Office, Café and the highly regarded Bellis Brothers Farm Shop and Nursery.
Over the historic Grade I listed Farndon Bridge takes you into the neighbouring village of Farndon where there is a Chemist, traditional Butchers and a couple of gastro pubs.
There are a number of sporting outlets within 15 minutes' drive of the village including golf, cricket, rugby, football, hockey and tennis clubs, horse riding and cycling along the quiet country lanes.
Accommodation An oak framed storm porch sits above a part glazed front door.
This opens to a spacious and welcoming Reception Hall 5.3m x 2.7m finished with oak flooring and a solid oak staircase rising to the first floor.
Off the Reception Hall, there is a cloaks hanging area which in turn gives access to a Cloakroom with a low-level WC and wall mounted wash handbasin.
The Reception Hall gives access to all the principal living accommodation which includes a well-proportioned Living Room, Sitting Room, Study and large Kitchen/Dining/Family Room with Utility Room off.
.
The Living Room 6.1m x 3.9m overlooks the rear garden via a set of glazed panel double doors which open onto a large Indian stone laid patio, additional features include oak flooring, fitted book shelving with storage cupboards beneath and a central stone fireplace.
.. The versatile second Sitting Room/Drawing Room 3.9m x 3.3m overlooks the front courtyard, as does the adjacent Study 3.9m x 2.3m.
To the rear of the property there is a large L shaped open plan Kitchen/Dining/Family Room 7.3m x 6.9m overall.
The Kitchen Diner 6.9m x 4.1m is extensively fitted with wall and floor cupboards complimented with granite work surfaces and matching centre island fitted with an induction hob with extractor above.
Additional appliances include a double oven, microwave, integrated fridge freezer, wine chiller and space beneath the worksurface for a dishwasher. ...
The Dining Area comfortably accommodates an eight-person everyday dining table and larger for an occasion.
A tiled floor runs throughout and continues seamlessly into the open plan Family 3.9m x 3.2m.
This has 1.8m deep windows to three elevations overlooking the gardens and a set of glazed panel double doors opening onto the large Indian stone patio creating the perfect alfresco entertaining area.
Off the Kitchen, there is a Utility Room fitted with additional storage cupboards, sink unit set beneath the granite worksurface and space for both washing machine and tumble dryer. ....
To the First Floor, there are three generous Double Bedrooms all benefiting from Ensuite facilities with a large 10.9m x 5.2m 57 m² (622 ft²) Bedroom Suite to the Second Floor.
First Floor The large Master Bedroom Suite 10.8m overall includes a large Bedroom Area 5.4m x 3.7m with two sets of bifold doors opening onto balconies overlooking the gardens and fields beyond.
A corridor within the Suite gives access to a fully fitted Dressing Room 2.6m x 2.6m and a well-appointed Ensuite Bathroom 3.5m x 2.4m, fitted with a double ended bath with central mixer tap, large shower facility with fixed walk around shower screen, wall mounted wash handbasin with inset mirrored cabinet above and drawer units beneath, WC with enclosed cistern, heated towel rail and heated tile floor, a set of glazed double doors open to a Juliet balcony offering far of reaching views over the rear garden and beyond.
- Bedroom Two 3.9m x 3.3m also benefits from a Dressing Room and Ensuite Bathroom, and Bedroom Three 4.2m x 3.3m includes an Ensuite Shower Room and Dressing Room.
Second Floor To the Second Floor there is a large 620 sqft Bedroom Suite.
This comprises an 8.3m x 6.8m Bedroom Area (Bedroom Four) with large dormer windows offering attractive elevated views over the rear garden and countryside beyond, with a Dressing Room 3.9m x 3m off, there is also a well-appointed Ensuite Shower Room 4m x 2.5m which also benefits from a dormer window making the most of the attractive views.
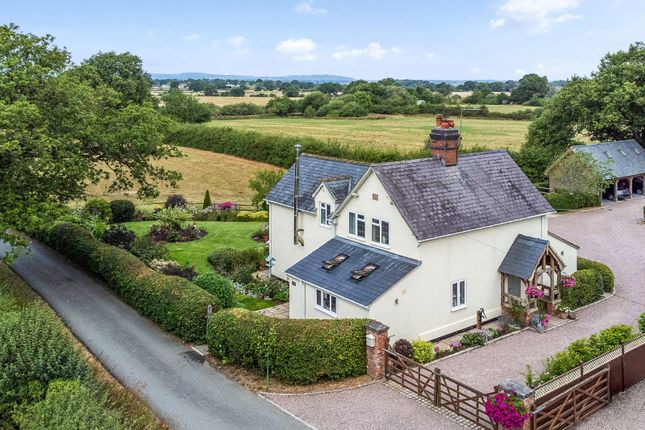
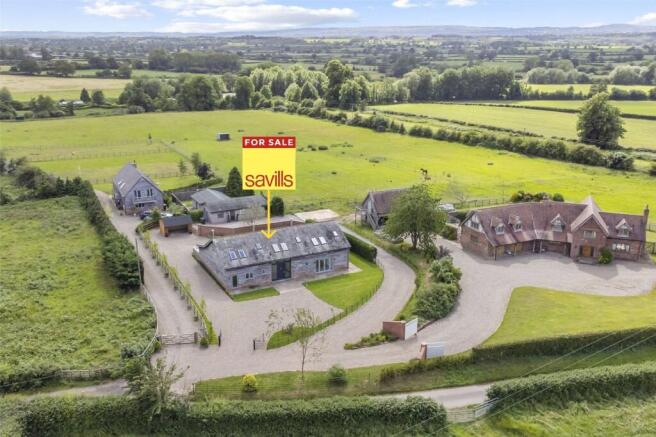
Externally The property sits in a generous plot extending to 0.5 of an acre.
Double gates open onto a large front forecourt laid with setts and provides ample parking and turning space for numerous cars, as well as giving access to a Detached Double Garage 5.4m x 5.3m with automated up and over door.
To the side of the property, there is an enclosed area which the current vendors utilise as a dog run.
The rear garden enjoys a southerly aspect and includes a large Indian stone laid patio approximately 16m x 8m which can be directly accessed from both the Living Room and Kitchen/Dining/Family Room with extensive lawned gardens beyond.
The gardens to the rear are enclosed with fenced boundaries and include a selection of apple trees and a timber framed garden shed. Services Mains water, electricity, and gas.
Private drainage (compliant to 2020 regulations). Tenure Freehold Viewing Strictly by appointment through the Cheshire Lamont Tarporley office.
Directions What3words: printout.bought.recipient Where the A534 Nantwich/Wrexham Road meets with the A41 Chester/Whitchurch Road at the Broxton roundabout, take the A534 towards Wrexham.
Follow this road for approximately five miles passing the Carden Park Golf Course, Hotel and Spa and at the end of the Farndon/Holt Bypass turn right for Holt Village.
Proceed past Bellis' Farm Shop turning at the sharp right-hand bend into Francis Lane. Dee Meadows will be found on the left-hand side and Jasmine House will be found at the end of the cul-de-sac.
Value & comps
No previous sales on record.
Returns
Set an offer; the calculator follows it.
Short-let licence or registration needed
We're still gathering serviced-accommodation data for this area.
Archie refurb estimate: a Pro feature
0.0% below asking
This is not financial or investment advice. Prop AI Deals is not authorised by the Financial Conduct Authority (FCA) to provide investment advice.
All investment calculators, property analyses, and AI-generated insights are for informational purposes only. Property investment carries risk and may result in financial loss. All calculations should be independently verified and you should consult with FCA-authorised financial advisers before making any investment decisions.
Past performance does not guarantee future results. Tax implications vary by individual circumstances.
Deal
Properties like this can earn 2–3x BTL yields when converted to HMO, with retrofit costs around £10k/room. Sign in to see the full tier, yield projection, and cost breakdown.
Commercial properties like this can earn 30-50% higher yields when converted to residential under Class MA / Q / P / PA, with prior approval costing ~GBP 96/unit. Sign in to see the recommended route, yield uplift, and cost breakdown.
BRRR-suited properties can recycle 80-100% of investor capital on refi, leaving a high-yielding rental with most of the money out. Sign in to see the refurb cost stack, ARV projection, and refinance maths.
Detached + large garden = sub-division play. Pro tier unlocks the tier badge, plot size, uplift estimate, and regional land benchmark.
Short-lease flats trade at deep discount, but extending under the 1993 Act often costs far less than the discount. Pro tier unlocks the tier badge, premium breakdown, long-lease ARV and arbitrage maths.
See projected short-stay revenue vs a vanilla BTL for this property.
See real sub-let margins (HMO room rates & SA nightly rates) vs the landlord rent.
Area
Agent & docs

FAQ
About Dee Meadows, Wrexham
Explore nearby