We've tightened what earns a Pursue. A home now needs a published valuation, a strategy that still makes money after real running costs and lender stress tests, and no listing problems that would stop a mortgage. You'll see fewer Pursues, and each one has been checked harder.
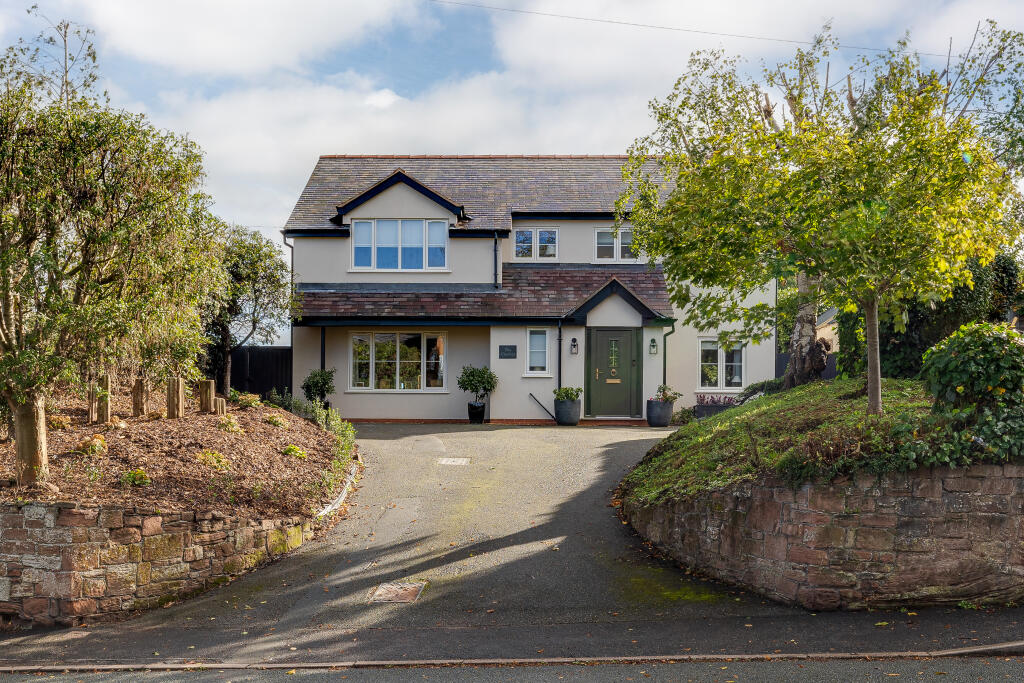
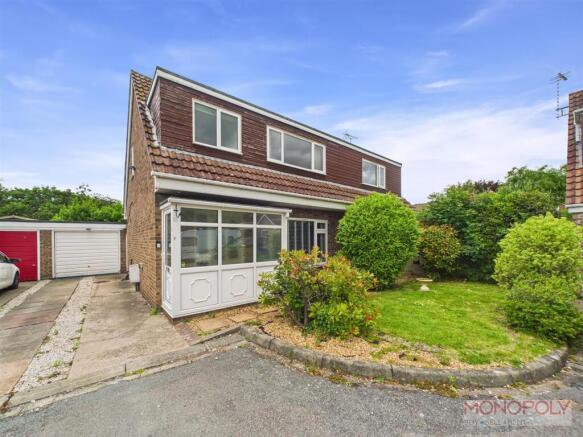
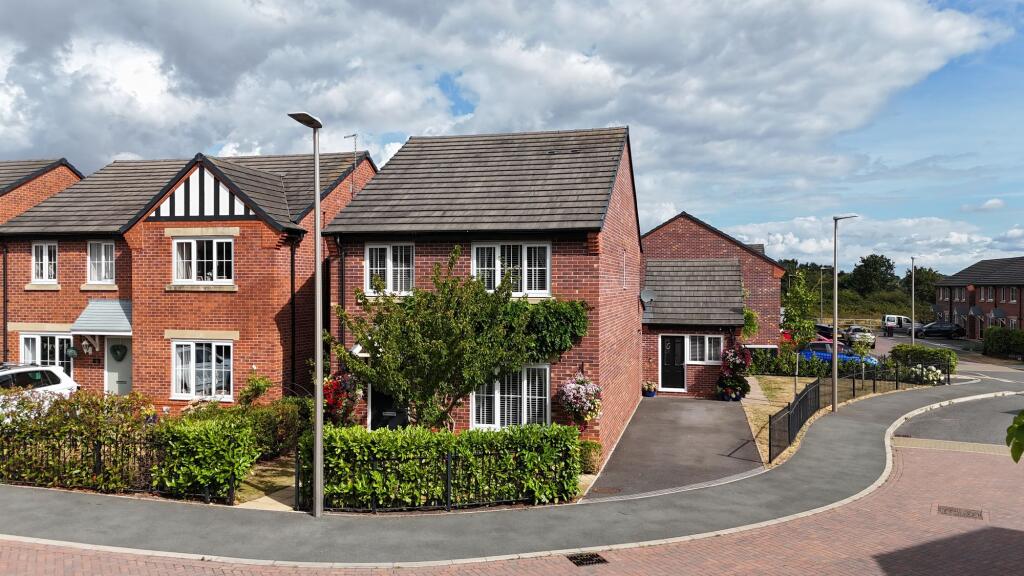
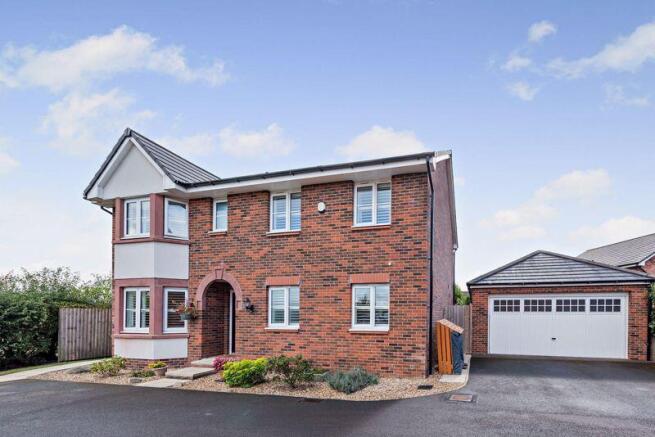
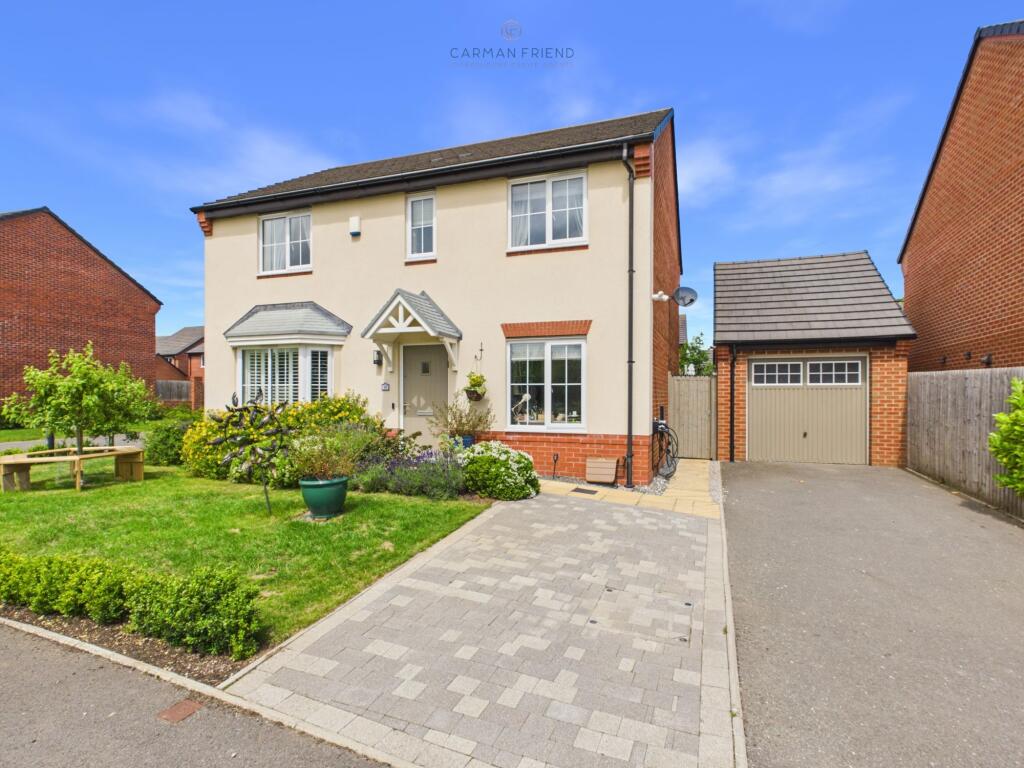
See how verdicts work4-bedroom detached house · CH3 6QW
Under offerReduced £105k (−10.5%) on 27 OctListed 137 days
Opportunity summary
See Archie’s verdict, returns by strategy and what to check before viewing.
About
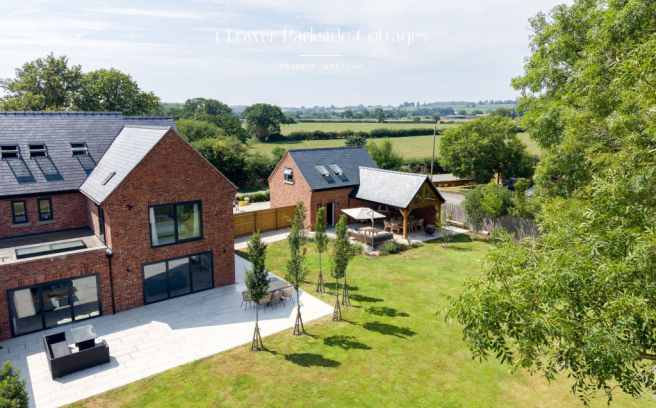
An outstanding barn conversion in a highly desirable location Description Nestled in attractive countryside, Oak Barns is a substantial and thoughtfully reconfigured former agricultural building, combining three former dwellings into one cohesive residence.
Constructed of reclaimed brick and clad in oak, the property underwent a comprehensive programme of works in 2025–2026, creating a stylish, contemporary home designed with adaptability and family life in mind.
The layout has been arranged to provide generous and versatile accommodation across two floors, with a particular emphasis on open-plan living, well-proportioned bedrooms and the inclusion of a self-contained annexe.
Approached via a gated gravel drive that provides ample parking to the front, the property opens into a light and airy central hallway, from which the accommodation flows.
To the left is an annexe offering an open-plan kitchen and living area, double bedroom and bathroom, providing independent accommodation suitable for guests or multigenerational living.
To the right is the main accommodation; A spacious open-plan kitchen centres around a large island with sink, and further cabinetry is arrange along one wall, incorporating eye-level double ovens and a separate large induction hob.
An oak beam mantle highlights the stove fireplace on the other side. Bifold doors lead out to the raised terrace providing a connection with the outdoor and practicality for al fresco dining.
The kitchen connects seamlessly with the living and dining area, offering flexibility for both everyday living and entertaining.
A built-in wine store is cleverly positioned, within the dining area, whilst the living area is centred around a fireplace with stove and oak beam a mantle, creating a focal point and providing a sense of warmth and homeliness.
Further access to the terrace is provided by bifold doors creating a cohesive space perfect for family gatherings and parties.
Supporting accommodation includes a useful utility room, a cloakroom and a versatile room suitable for use as a home office or gym.
From the hallway, a bespoke oak staircase raises to a small landing before branching to each side of the home. To the left is the principal bedroom suite, notable for its generous proportions.
The sleeping area is bisected by a feature wall, leading through to a boutique-style bathroom with double sinks and a freestanding roll-top bath positioned beneath two skylights allowing you to luxuriate under open skies and an en suite shower room with WC is also provided.
The principal bedroom suite creates a perfect sanctuary to relax and recharge.
Three further well-sized double bedrooms are arranged to the right side of the first floor, served by a family bathroom and an additional Jack and Jill bathroom, offering a practical arrangement for family living.
Externally a large raised terrace extends across the rear of the property, providing space for seating an al fresco dining, with steps leading to a lawned garden.
The gravel drive continues along the side of the property to the carport and additional parking at the rear.
A new sewage treatment system(discharging to soakaway) was installed in February 2026 and the heating & hot water system was also update with Wi-Fi controlled ceramic radiators fitted.
The property benefits from a three-phase electricity supply, suitable for the future installation of electric vehicle charging points.
Solar panels with battery storage are scheduled to be installed June 2026.
Location Oak Barn sits on the outskirts of the village of Farndon, a picturesque village on the English side of the river Dee, which offers a range of daily services including shops, gastro pubs, fine dining restaurant, doctor's surgery and a primary school.
On the other side of the river is Holt, where further amenities and a farm shop can be found.
Highly regarded independent day schools are all within easy reach including Abbeygate College (4 miles) King’s and Queen’s School and The Firs in Chester.
Chester plays host to a comprehensive range of shopping and leisure facilities with numerous cafes, restaurants and bars, high street shops and complimented by several out of town retail parks.
The Chester Business Park and Wrexham Industrial Estate are within easy reach, and being closely linked to good road networks means there is an even wider range of commuting possibilities to Manchester and Liverpool.
Chester station provides direct services to London Euston, with journey times from approximately two hours.
Leisure attractions in the area include championship golf courses and a fitness club at Carden Park, horse racing at Bangor on Dee and Chester and fishing on the River Dee.
Distances Holt 0.75 miles, Carden Park 4.5 miles, Wrexham Industrial Estate 5.5 miles, Chester Business Park 9 miles, Bangor on Dee 9.5 miles, Chester 9.5 miles, Liverpool 35 miles, Manchester 48 miles All mileage is approximate.
Square Footage: 3,936 sq ft Directions what3words///loom.sparkles.forum
Value & comps
No previous sales on record.
Returns
Set an offer; the calculator follows it.
We're still gathering serviced-accommodation data for this area.
Archie refurb estimate: a Pro feature
0.0% below asking
This is not financial or investment advice. Prop AI Deals is not authorised by the Financial Conduct Authority (FCA) to provide investment advice.
All investment calculators, property analyses, and AI-generated insights are for informational purposes only. Property investment carries risk and may result in financial loss. All calculations should be independently verified and you should consult with FCA-authorised financial advisers before making any investment decisions.
Past performance does not guarantee future results. Tax implications vary by individual circumstances.
Deal
Properties like this can earn 2–3x BTL yields when converted to HMO, with retrofit costs around £10k/room. Sign in to see the full tier, yield projection, and cost breakdown.
Commercial properties like this can earn 30-50% higher yields when converted to residential under Class MA / Q / P / PA, with prior approval costing ~GBP 96/unit. Sign in to see the recommended route, yield uplift, and cost breakdown.
BRRR-suited properties can recycle 80-100% of investor capital on refi, leaving a high-yielding rental with most of the money out. Sign in to see the refurb cost stack, ARV projection, and refinance maths.
Detached + large garden = sub-division play. Pro tier unlocks the tier badge, plot size, uplift estimate, and regional land benchmark.
Short-lease flats trade at deep discount, but extending under the 1993 Act often costs far less than the discount. Pro tier unlocks the tier badge, premium breakdown, long-lease ARV and arbitrage maths.
See projected short-stay revenue vs a vanilla BTL for this property.
See real sub-let margins (HMO room rates & SA nightly rates) vs the landlord rent.
Area
Agent & docs

FAQ
About Townfield Lane, Farndon, Chester, Cheshire, CH3
Explore nearby