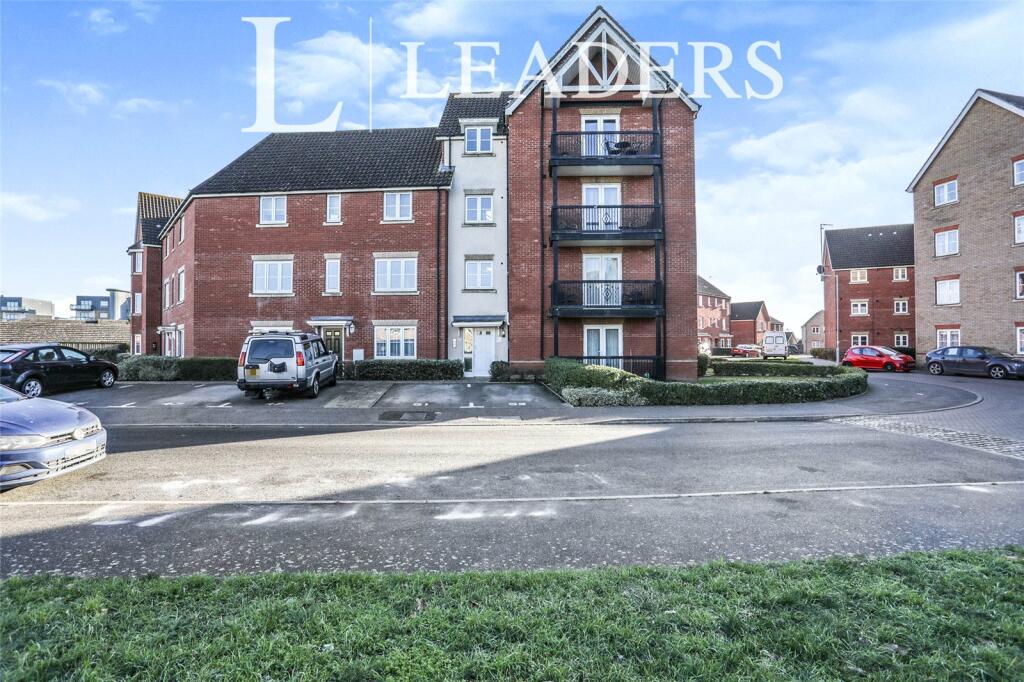
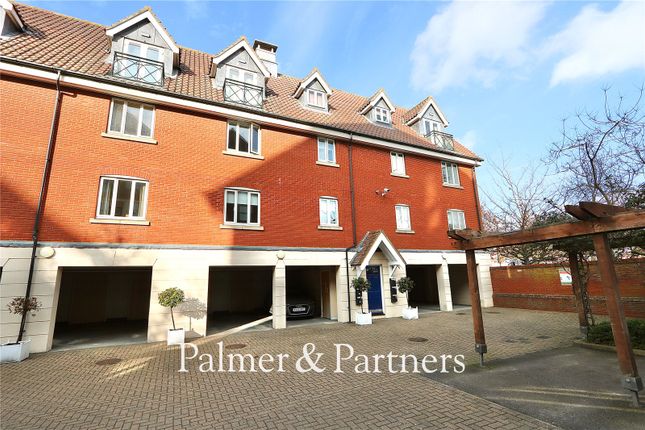
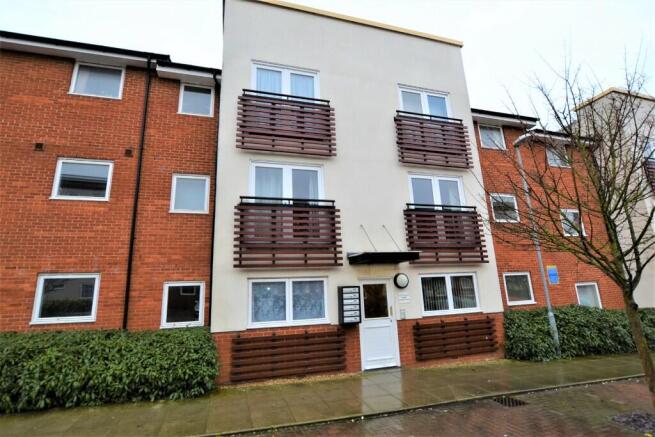
2-bedroom flat · IP3 0PE
Listing removedListed 238 days
Opportunity summary
See Archie’s verdict, returns by strategy and what to check before viewing.
About
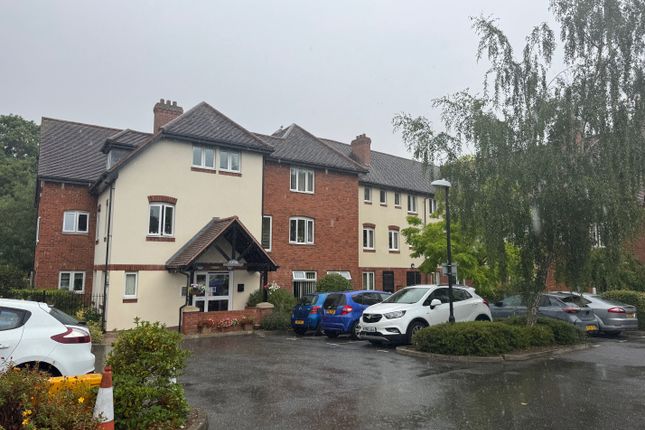
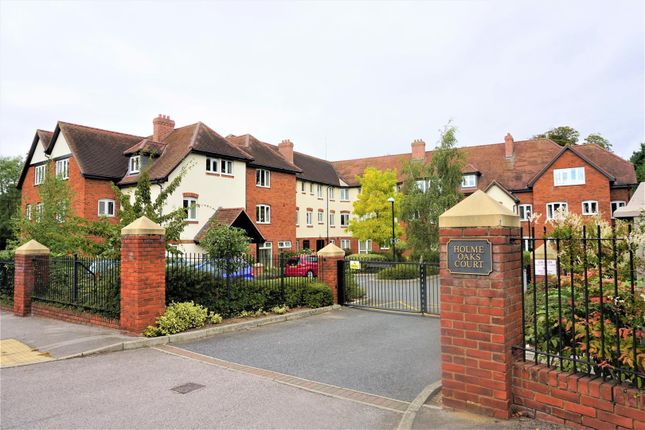
LARGEST APARTMENT THE VALUER HAS SEEN WITHIN THIS SOUGHT AFTER RETIREMENT DEVELOPMENT FOR OVER 60'S (FOR COUPLES ONE HAS TO BE 60 THE OTHER OVER 55) - ACCESS TO HOLYWELLS PARK AND AN EXCELLENT SHOPPING PARADE ON CLIFF LANE ALMOST OPPOSITE, BUS ROUTES TO IPSWICH TOWN CENTRE AND HOSPITAL - SUNNY SECOND FLOOR APARTMENT WITH LIFT ACCESS - BEDROOM ONE 19'9" x 10'0"- BEDROOM TWO (L SHAPED) 17'11" x 17'8" MAX - EN-SUITE SHOWER ROOM AND SEPERATE BATHROOM - NO ONWARD CHAIN - 17'5" X 10'10" LOUNGE - 11'11" x 7'9" L SHAPED KITCHEN & 5'4" x 3'10" BREAKFAST AREA - SUPERB COMMUNAL GARDENS - DOUBLE GLAZED WINDOWS - ELECTRIC HEATING.
***Foxhall Estate Agents are delighted to offer for sale this nicely presented, generously proportioned two bedroom second floor retirement apartment, situated in this highly sought after retirement development for the over 60's (over 55's for couples with one half of the couple being 60+) on Cliff Lane just east of Ipswich town centre.
The development has access to Holywells Park, and there is an excellent shopping parade on Cliff Lane almost opposite, with bus routes to Ipswich's town centre and hospital.
This sunny second floor apartment (with lift access) benefits from double glazed windows, electric heating and superb communal gardens.
There is a House Manager between from 9am -5pm with a pull cord system available, which goes through to a care line.
The accommodation comprises two very generous bedrooms, bedroom one 19'9" x 10'0", bedroom two (L shaped) 17'11" x 17'8" (max) along with an en-suite shower room in the master bedroom and a separate bathroom.
There is a lounge 17'5" X 10'10" and an L shaped kitchen 11'11" x 7'9 plus 5'4" x 3'10" in the breakfast area.
There are many communal activities that are arranged within in the communal lounge area and there is also communal laundrette area.
Holme Oaks Court - LARGEST APARTMENT THE VALUER HAS SEEN WITHIN THIS SOUGHT AFTER RETIREMENT DEVELOPMENT FOR OVER 60'S (FOR COUPLES ONE HAS TO BE 60 THE OTHER OVER 55) - ACCESS TO HOLYWELLS PARK AND AN EXCELLENT SHOPPING PARADE ON CLIFF LANE ALMOST OPPOSITE, BUS ROUTES TO IPSWICH TOWN CENTRE AND HOSPITAL - SUNNY SECOND FLOOR APARTMENT WITH LIFT ACCESS - BEDROOM ONE 19'9" x 10'0"- BEDROOM TWO (L SHAPED) 17'11" x 17'8" MAX - EN-SUITE SHOWER ROOM AND SEPERATE BATHROOM - NO ONWARD CHAIN - 17'5" X 10'10" LOUNGE - 11'11" x 7'9" L SHAPED KITCHEN & 5'4" x 3'10" BREAKFAST AREA - SUPERB COMMUNAL GARDENS - DOUBLE GLAZED WINDOWS - ELECTRIC HEATING.
***Foxhall Estate Agents are delighted to offer for sale this nicely presented, generously proportioned two bedroom second floor retirement apartment, situated in this highly sought after retirement development for the over 60's (over 55's for couples with one half of the couple being 60+) on Cliff Lane just east of Ipswich town centre.
The development has access to Holywells Park, and there is an excellent shopping parade on Cliff Lane almost opposite, with bus routes to Ipswich's town centre and hospital.
This sunny second floor apartment (with lift access) benefits from double glazed windows, electric heating and superb communal gardens.
There is a House Manager between from 9am -5pm with a pull cord system available, which goes through to a care line.
The accommodation comprises two very generous bedrooms, bedroom one 19'9" x 10'0", bedroom two (L shaped) 17'11" x 17'8" (max) along with an en-suite shower room in the master bedroom and a separate bathroom.
There is a lounge 17'5" X 10'10" and an L shaped kitchen 11'11" x 7'9 plus 5'4" x 3'10" in the breakfast area.
There are many communal activities that are arranged within in the communal lounge area and there is also communal laundrette area.
Communal Entrance Hallway - Secure entry door to entrance porch with further entrance doors leading into the communal entrance hallway.
Doors off to communal lounge and communal washroom, lift accessing all floors and second floor landing. Communal Landing - Personal entrance door to the apartments entrance hall.
Entrance Hall - 1.98m x 3.05m (6'6" x 10'0") - Pull cord system, electric heater, entry phone, very large storage cupboard housing Aquafficient electric instant hot water heater with shelving and fuse board over, doors to.
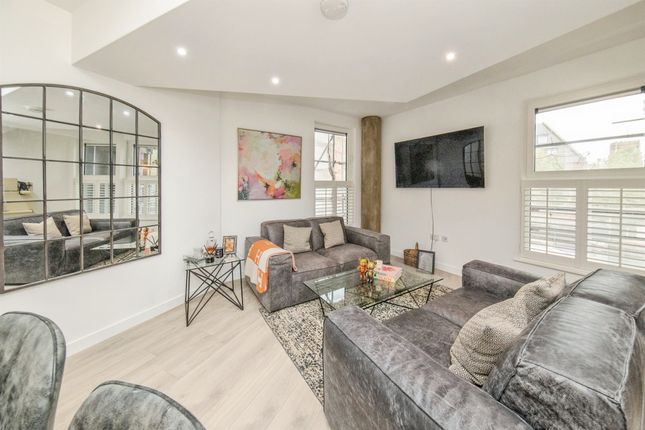
Lounge - 3.28m x 5.28m (10'9" x 17'4") - Double glazed window to the front, fire surround, pull cord, modern electric heater.
Kitchen Breakfast (L Shaped) - 3.63m x 2.36m & 1.63m x 1.17m (breakfast area) (11 - Comprising single drainer stainless steel sink unit with drawers and cupboards under, range of roll top worksurfaces with cupboards and drawers under, wall mounted cupboards over, breakfast bar with double glazed window to the front , upright housing oven with cupboards over and under, induction hob with extractor over, coved ceiling and a fluorescent strip light.
Bathroom - 1.70m x 2.08m (5'7 x 6'10") - Panel bath, with separate shower over and screen, wash hand basin with cupboards under, low level w.c and electric wall heater.
Bedroom One - 6.02m x 3.05m (19'9" x 10'0") - Built in mirror fronted wardrobes with folding doors, excellent range fitted wardrobes with cupboards over the bed area, fitted dresser units, double glazed window to the side, electric heater, coved ceiling with door to the en-suite shower room.
En-Suite Shower Room - 2.31m x 1.40m (7'7" x 4'7") - Shower cubicle, low level W.C, wash hand basin with cupboards under, electric wall heater.
Bedroom Two (L Shaped) - 5.46m x 5.38m (17'11" x 17'8") - Double glazed window to the side, slimline electric heater, pull cord . House Manager - Between 9am - 5pm.
Pull cord system in place connecting to a care line, in case of emergency during periods when the house manager is off duty, and there is an 24 hour emergency response system.
**It is conditional of purchase that the residents be over the age of 60 years of age or in the event of a couple one must be over 60 and the other over 55** Communal laundry room, residents lounge with a multitude of events arranged by the house manager, communal gardens, parking area (not allocated) and camera security entrance system.
Communal Gardens - These are free for residents to wander around and also communal events (weather permitting), are held in the central area at the back, there is a pedestrian gate (key coded) to let residents to have access Holywells Park.
There is no allocated parking, however there is a residents car park that operates a first come first served basis, there is also free parking on Cliff Road.
Agents Notes - Tenure - Leasehold (104 years remaining) Service Charges - £460.00 Service Charge £4,874.14 **These figures are to be confirmed by the purchaser's legal representative** Council Tax Band - C
Value & comps
No previous sales on record.
Returns
Set an offer; the calculator follows it.
We're still gathering serviced-accommodation data for this area.
Archie refurb estimate: a Pro feature
0.0% below asking
This is not financial or investment advice. Prop AI Deals is not authorised by the Financial Conduct Authority (FCA) to provide investment advice.
All investment calculators, property analyses, and AI-generated insights are for informational purposes only. Property investment carries risk and may result in financial loss. All calculations should be independently verified and you should consult with FCA-authorised financial advisors before making any investment decisions.
Past performance does not guarantee future results. Tax implications vary by individual circumstances.
Deal
Properties like this can earn 2–3x BTL yields when converted to HMO, with retrofit costs around £10k/room. Sign in to see the full tier, yield projection, and cost breakdown.
Commercial properties like this can earn 30-50% higher yields when converted to residential under Class MA / Q / P / PA, with prior approval costing ~GBP 96/unit. Sign in to see the recommended route, yield uplift, and cost breakdown.
BRRR-suited properties can recycle 80-100% of investor capital on refi, leaving a high-yielding rental with most of the money out. Sign in to see the refurb cost stack, ARV projection, and refinance maths.
Detached + large garden = sub-division play. Pro tier unlocks the tier badge, plot size, uplift estimate, and regional land benchmark.
Short-lease flats trade at deep discount, but extending under the 1993 Act often costs far less than the discount. Pro tier unlocks the tier badge, premium breakdown, long-lease ARV and arbitrage maths.
See projected short-stay revenue vs a vanilla BTL for this property.
See real sub-let margins (HMO room rates & SA nightly rates) vs the landlord rent.
Area
Agent & docs
FAQ
About Cliff Lane, Ipswich
Explore nearby