3-bedroom bungalow · PE38 9BD
Listing removedReduced £25k (−6.9%) on 15 AugListed 166 days
Opportunity summary
See Archie’s verdict, returns by strategy and what to check before viewing.
About
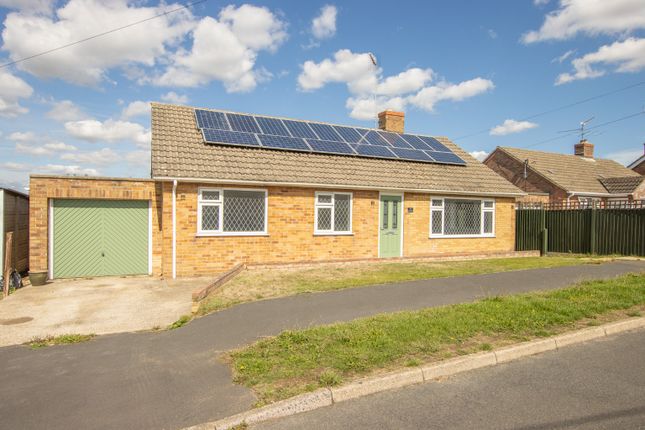
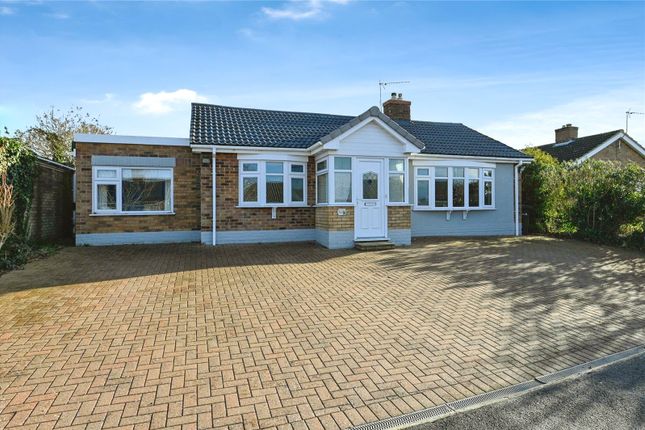
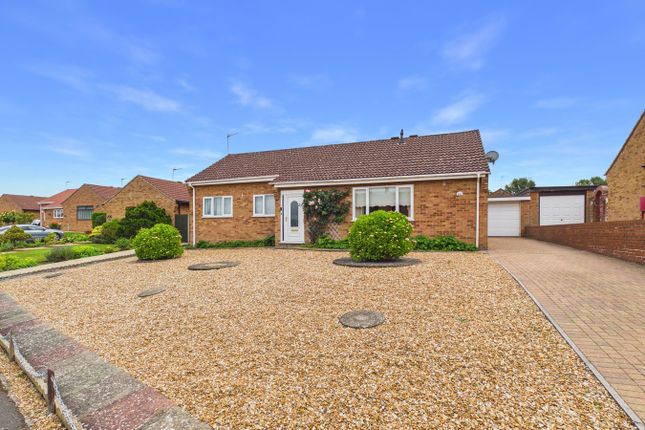
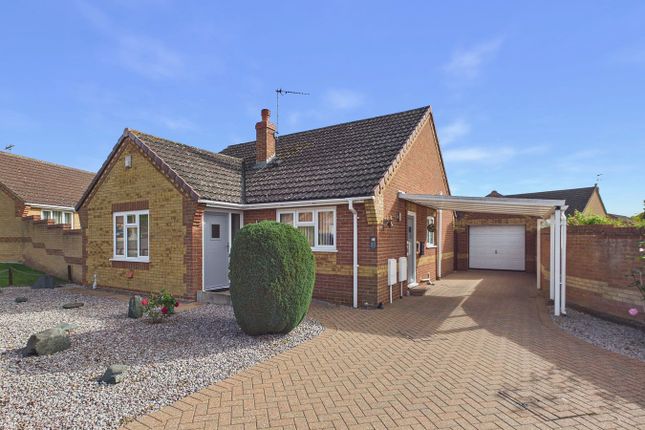
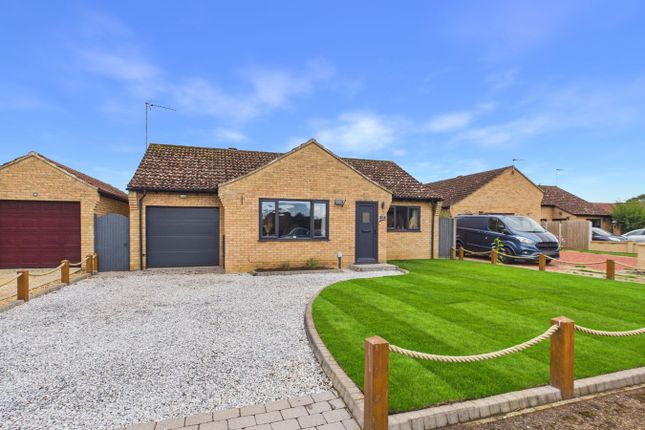
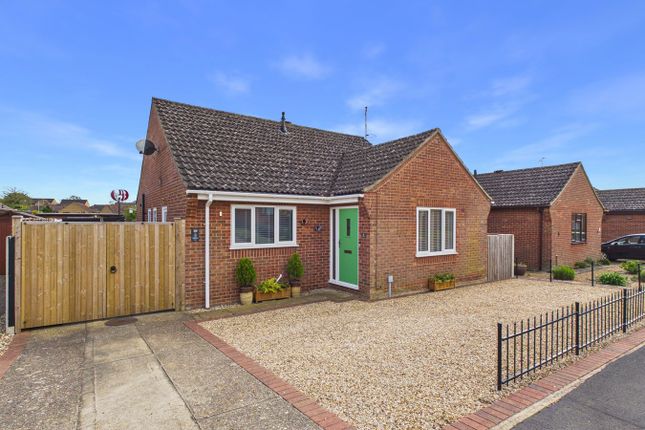
A 3-bedroom, detached bungalow positioned on one of the most sought after, established small cul-de-sacs, positioned just on the edge of the Town.
Owned and occupied by the same family for over 60 years, the property has proven to be a successful family home benefitting from having extensions, improvements and adaptations carried out throughout this time.
Alongside this, its stunning, generous gardens have been equally as well cared for and maintained and prove to be a wonderfully private area in which to relax and enjoy.
Inside, the property has 2 main living spaces; across the front, the lounge extends over 22ft in length and is full of natural light from the triple aspect windows whilst to the side there is an open-plan kitchen dining room measuring over 16ft in length.
The main bedroom has an en-suite cloakroom whilst another large room is positioned to the rear enjoying direct access to the garden.
Outside, there is extensive, private parking along with a 20ft garage which has the advantage of an inspection pit to the centre.
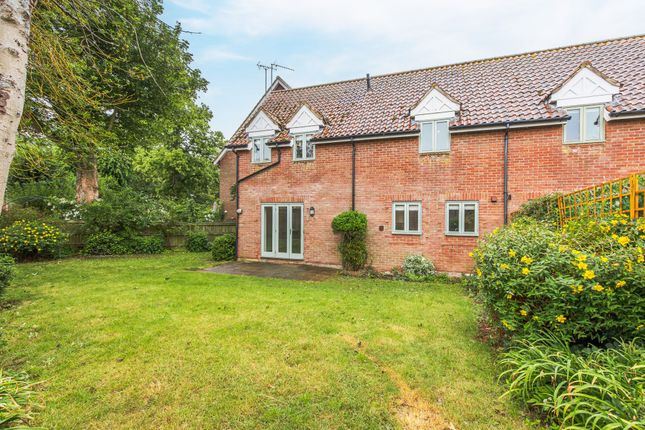
Beyond this, the lawn stretches from front to back with mature shrubbery set throughout, altogether providing a private and picturesque garden that truly compliments the property.
This bungalow is being sold with the benefit of having no onward chain.
Accommodation - UPVC double glazed side access door opening to:- Hallway Single panel radiator, corridor leading throughout the bungalow providing access to rooms, ceiling access to loft, doors to built in cloak cupboard.
Lounge 22’7” x 9’11” (6.0m x 3.05m) A triple aspect room with four sets of double glazed windows, primarily to the front, central fireplace with brick surround, double and single panel radiator.
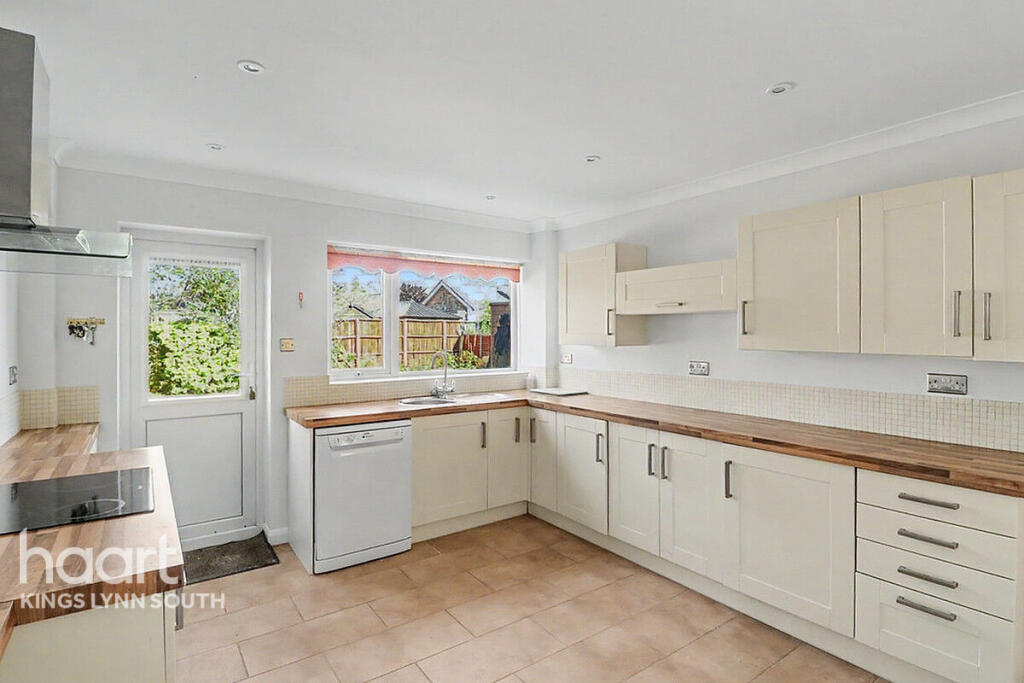
Kitchen/Dining Room 16’4” x 14’11” (4.99m x 4.55m) Double glazed windows to both front and side aspects, generously fitted with a range of matching wall and base storage units with round edge worksurface over, inset 1 1/2 bowl stainless steel sink drainer, space for dishwasher and washing machine, additional space for cooker, built in pantry with storage over, airing cupboard to side housing hot water cylinder with wall mounted gas central heating boiler above, dining area with double panel radiator, side window and sliding door to hall, part glazed door to:- Side Lobby Double glazed windows to side, space for fridge/freezer, double glazed door to side driveway and double glazed door accessing the rear.
Bedroom One 11’3” x 9’0” (3.45m x 2.75m) Double glazed window to the rear, single panel radiator, sliding door to:- Cloakroom Double glazed window to the side, low level w.c., handwash basin with storage beneath.
Bedroom Two 11’11” x 11’11” (3.64m x 3.63m) Double glazed window and double opening patio doors to rear, built in double and single wardrobes with storage over, single panel radiator.
Bedroom Three 9’9” x 8’7” (2.99m x 2.62m) Double glazed window to side, recessed shelving, single panel radiator.
Bathroom Double glazed window to side, full width shower cubicle with wall mounted electric shower, concealed cistern w.c.
And handwash basin inset to modern vanity unit with storage beneath, single panel radiator. Outside The property is approached via a private driveway providing parking for vehicles.
There is a pleasant area of front lawn. The garage has an electrically operated door and has power, light, side window and personal door through to the garden.
Within the garage (measuring over 29ft in length), there is also an inspection pit covered over with boarding.
A side gate gives access through to the rear and this passes a potting shed which is attached to the back of the garage.
The gardens are of a very generous size, and these have been carefully maintained over the years producing a mature, established, and enviable outside space in which to relax and enjoy.
Closer to the bungalow itself there is a patio which allows you to overlook and enjoy the privacy of this outside space.
The lawn stretches all the way down to the end and is surrounded by beds and borders and mature shrubbery and trees alongside an ornamental pond.
Services: Mains gas central heating and mains drainage/sewerage.
Value & comps
No previous sales on record.
Returns
Set an offer; the calculator follows it.
We're still gathering serviced-accommodation data for this area.
Archie refurb estimate: a Pro feature
0.0% below asking
This is not financial or investment advice. Prop AI Deals is not authorised by the Financial Conduct Authority (FCA) to provide investment advice.
All investment calculators, property analyses, and AI-generated insights are for informational purposes only. Property investment carries risk and may result in financial loss. All calculations should be independently verified and you should consult with FCA-authorised financial advisors before making any investment decisions.
Past performance does not guarantee future results. Tax implications vary by individual circumstances.
Deal
Properties like this can earn 2–3x BTL yields when converted to HMO, with retrofit costs around £10k/room. Sign in to see the full tier, yield projection, and cost breakdown.
Commercial properties like this can earn 30-50% higher yields when converted to residential under Class MA / Q / P / PA, with prior approval costing ~GBP 96/unit. Sign in to see the recommended route, yield uplift, and cost breakdown.
BRRR-suited properties can recycle 80-100% of investor capital on refi, leaving a high-yielding rental with most of the money out. Sign in to see the refurb cost stack, ARV projection, and refinance maths.
Detached + large garden = sub-division play. Pro tier unlocks the tier badge, plot size, uplift estimate, and regional land benchmark.
Short-lease flats trade at deep discount, but extending under the 1993 Act often costs far less than the discount. Pro tier unlocks the tier badge, premium breakdown, long-lease ARV and arbitrage maths.
See projected short-stay revenue vs a vanilla BTL for this property.
See real sub-let margins (HMO room rates & SA nightly rates) vs the landlord rent.
Area
Agent & docs
FAQ
About 12, Ryston Close, Downham Market
Explore nearby