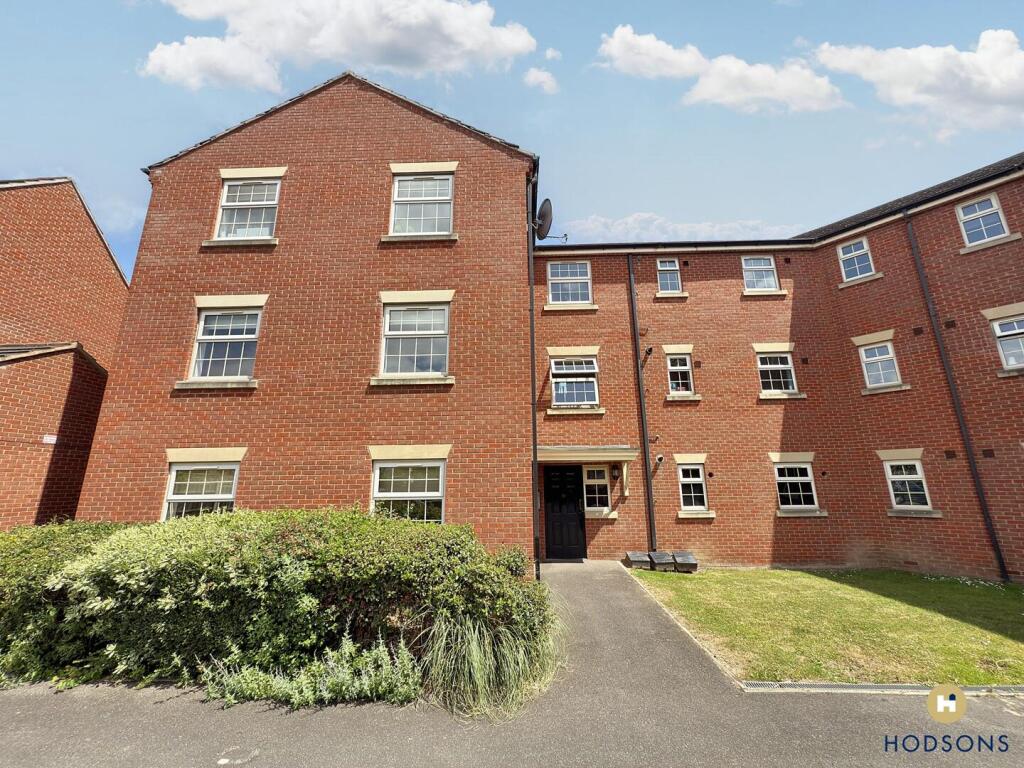
2-bedroom flat · WF1 3JX
Listing removedListed 289 days
Opportunity summary
See Archie’s verdict, returns by strategy and what to check before viewing.
About
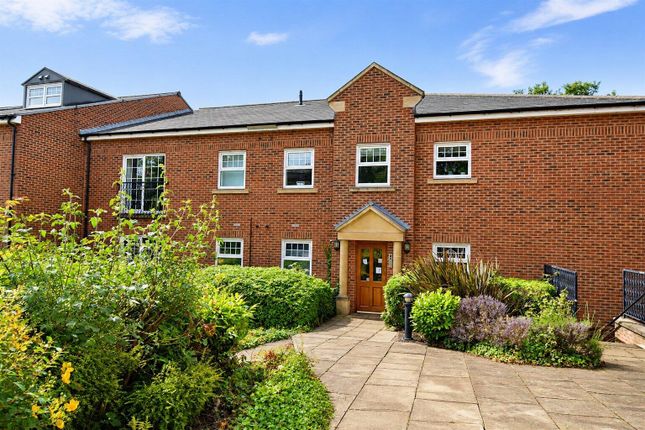
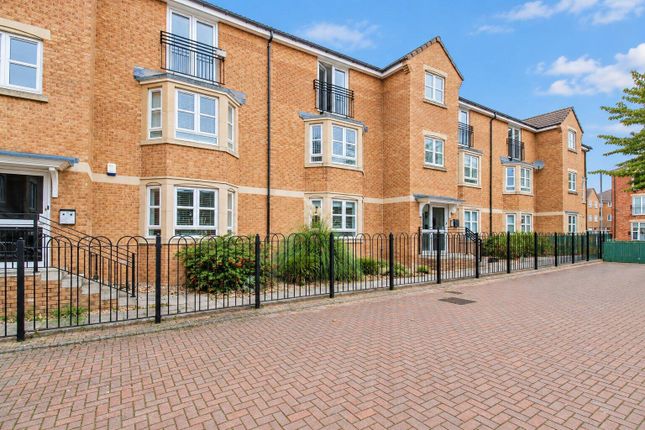
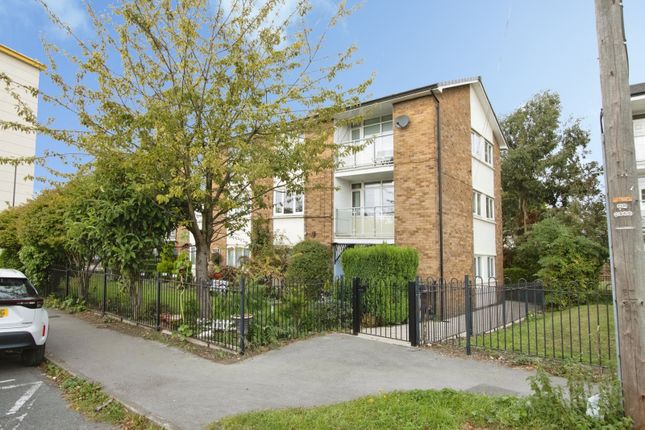
Martin & Co - Wakefield are delighted to offer to the sales market this wonderful Period Duplex Apartment having two double bedrooms and two bathrooms set over two floors and situated in the much sought after and highly regarded St Johns area of Wakefield.
Benefitting from many appealing period features, high ceilings, bay windows, deep skirting boards, picture rails, neutral decor throughout, modern fitted Kitchen/Diner and allocated parking space to the rear along with enclosed neat communal gardens.
Early viewing strongly advised to avoid disappointment. No onward chain. COMMUNAL ENTRANCE HALL Communal entrance door into communal entrance hallway and turned staircase up to the first floor.
ENTRANCE HALL Leading to lounge, dining/kitchen, main bedroom and bathroom/wc, wood effect flooring, intercom entry telephone.
LOUNGE 16' 2" x 13' 7" (4.93m x 4.14m) Having a feature fire surround with compound marble back and hearth, picture rail, cornicing, deep skirting boards, central heating radiator, two PVCu double glazed sash windows, three wall light points, stairs leading down to the ground floor lobby.
Positioned to the front.
KITCHEN/DINER 17' 4" x 7' 9" (5.28m x 2.36m) Ample range of modern re fitted wall, base units and drawers with medium grey high gloss facia doors and contrasting counter tops with inset single bowl, single drainer, stainless steel sink unit and mixer tap, four ring Lamona electric hob and built under oven with stainless steel extractor over, integrated fridge, plumbing and space for washing machine, central heating radiator, wood effect flooring, coving to ceiling, PVCu double glazed sash window, positioned to the side.
BEDROOM ONE 10' 5" into bay x 12' 7" (3.18m x 3.84m) Central heating radiator, PVCu double glazed bay window with three sash windows, coving to ceiling, picture rail, deep skirting boards, positioned to the front.
FAMILY BATHROOM/WC 5' 4" x 9' 3" to maximum point (1.63m x 2.82m) Combined modern three piece white suite comprising of a rectangular panelled bath with mains shower over and glass side screen, vanity sink unit with storage cupboard below and LED vanity mirror above, low flush wc with concealed cistern, wood effect flooring, central heating radiator, PVCu double glazed obscure sash window, coving to the ceiling, positioned to the front.
GROUND FLOOR LOBBY Leading to bedroom 2 and shower room/wc. Central heating radiator.
BEDROOM TWO 9' 8" x 13' 5" (2.95m x 4.09m) Central heating radiator, picture rail, large PVCu double glazed window with three sash windows, door to walk in storage room 14' 3" x 3' 1" housing the Worcester gas central heating combination boiler and having wood effect flooring, lighting, PVCu double glazed obscure window and a central heating radiator.
SHOWER ROOM Combined two piece suite comprising of a shower cubicle with mains shower and a floating vanity sink with soft closing storage drawer under, chrome ladder style towel radiator, tiled flooring and part tiled to the walls.
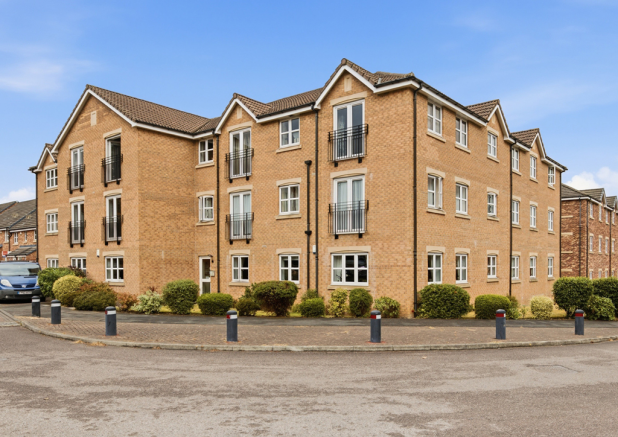
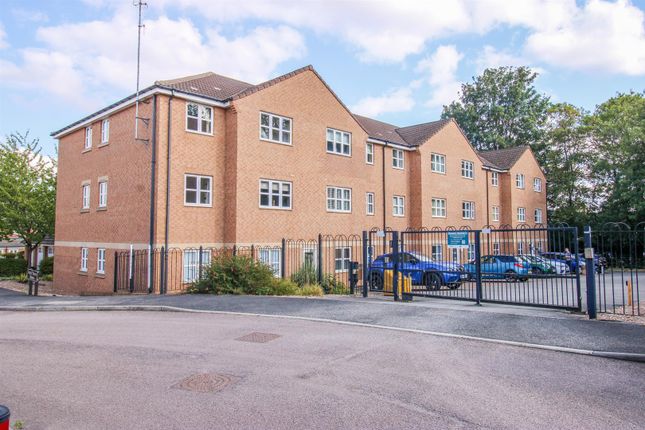
OUTSIDE Set in enclosed communal gardens. Off street parking to the rear and on street permit parking to the front.
ADDITIONAL INFORMATION These particulars, whilst believed to be accurate, are set out as a general outline of the property only for guidance and do not constitute any part of an offer or contract.
Intending Purchasers should not rely on them as statements of fact or representations of fact but must satisfy themselves by inspection or otherwise as to their accuracy.
No person in this Firm's employment has the authority to make or give any representation or warranty in respect of the property.
We are required by law to conduct anti-money laundering checks on all those selling or buying a property as prescribed by the Money Laundering Regulations 2017.
We retain responsibility for ensuring checks and any ongoing monitoring are carried out correctly, the checks are carried out by a sourcing company on our behalf called Coadjute once an instruction to sell a property has been received or had an offer accepted on a property you wish to buy.
A link will be sent directly to you from Coadjute.
The cost of these checks is £45.00 (plus VAT) per person, which covers the cost of obtaining relevant data and any manual checks and monitoring which might be required.
This fee will need to be paid directly to Coadjute by you in advance of us publishing your property (in the case of a vendor) or issuing a Memorandum of Sale (in the case of a buyer) and is non-refundable.
Value & comps
No previous sales on record.
Returns
Set an offer; the calculator follows it.
We're still gathering serviced-accommodation data for this area.
Archie refurb estimate: a Pro feature
0.0% below asking
This is not financial or investment advice. Prop AI Deals is not authorised by the Financial Conduct Authority (FCA) to provide investment advice.
All investment calculators, property analyses, and AI-generated insights are for informational purposes only. Property investment carries risk and may result in financial loss. All calculations should be independently verified and you should consult with FCA-authorised financial advisors before making any investment decisions.
Past performance does not guarantee future results. Tax implications vary by individual circumstances.
Deal
Properties like this can earn 2–3x BTL yields when converted to HMO, with retrofit costs around £10k/room. Sign in to see the full tier, yield projection, and cost breakdown.
Commercial properties like this can earn 30-50% higher yields when converted to residential under Class MA / Q / P / PA, with prior approval costing ~GBP 96/unit. Sign in to see the recommended route, yield uplift, and cost breakdown.
BRRR-suited properties can recycle 80-100% of investor capital on refi, leaving a high-yielding rental with most of the money out. Sign in to see the refurb cost stack, ARV projection, and refinance maths.
Detached + large garden = sub-division play. Pro tier unlocks the tier badge, plot size, uplift estimate, and regional land benchmark.
Short-lease flats trade at deep discount, but extending under the 1993 Act often costs far less than the discount. Pro tier unlocks the tier badge, premium breakdown, long-lease ARV and arbitrage maths.
See projected short-stay revenue vs a vanilla BTL for this property.
See real sub-let margins (HMO room rates & SA nightly rates) vs the landlord rent.
Area
Agent & docs
FAQ
About Kensington Court, 13 Kensington Road
Explore nearby