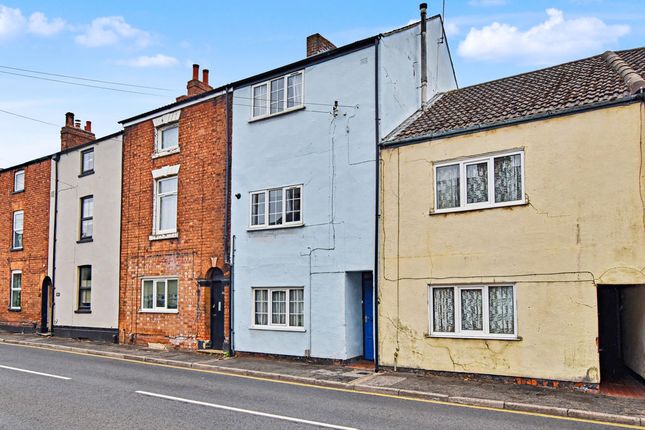
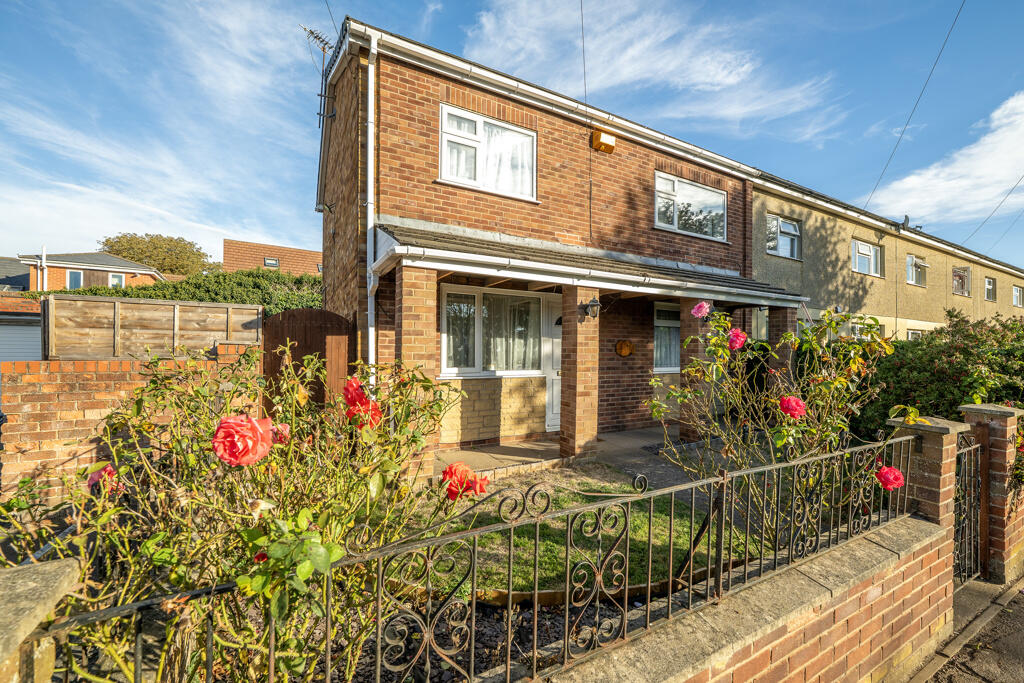
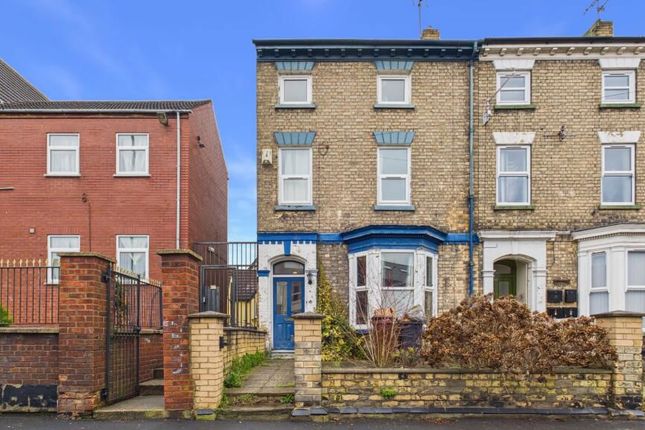
4-bedroom terraced house · LN1 1QP
For saleListed today
Opportunity summary
See Archie’s verdict, returns by strategy and what to check before viewing.
About
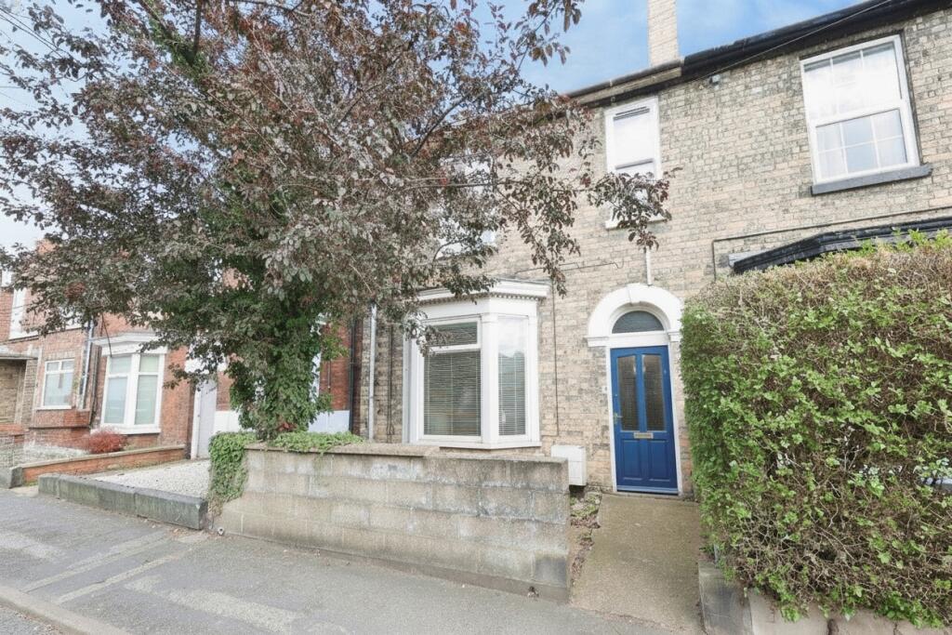
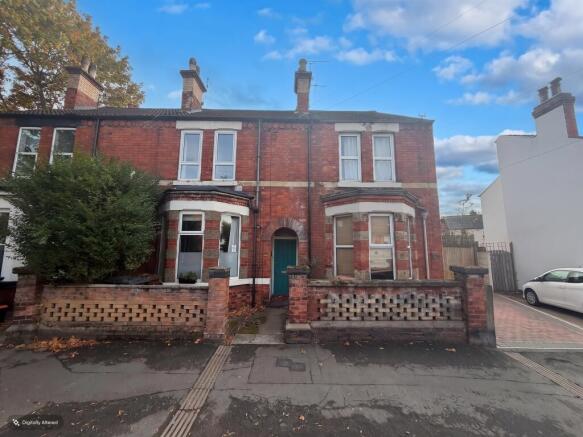
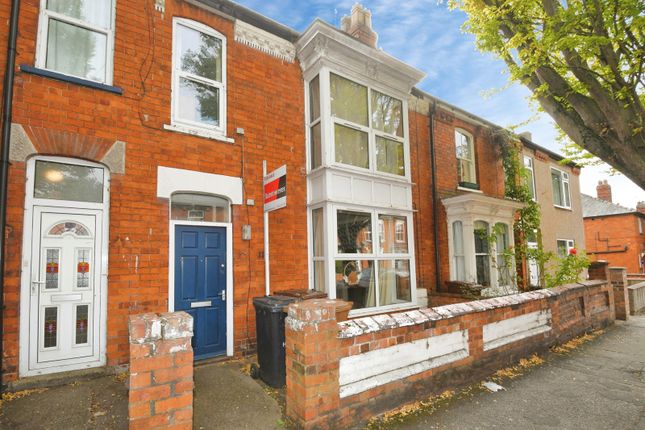
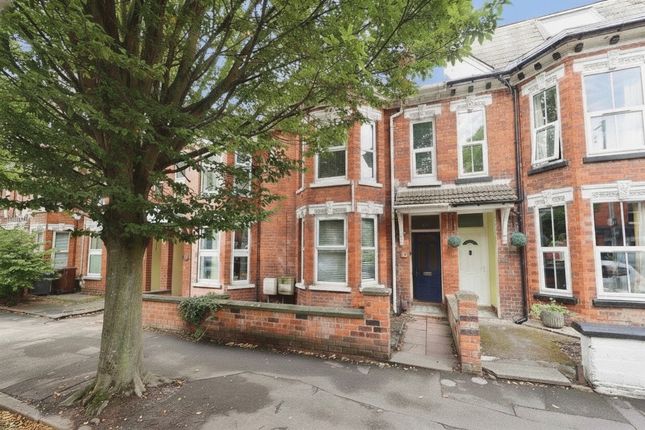
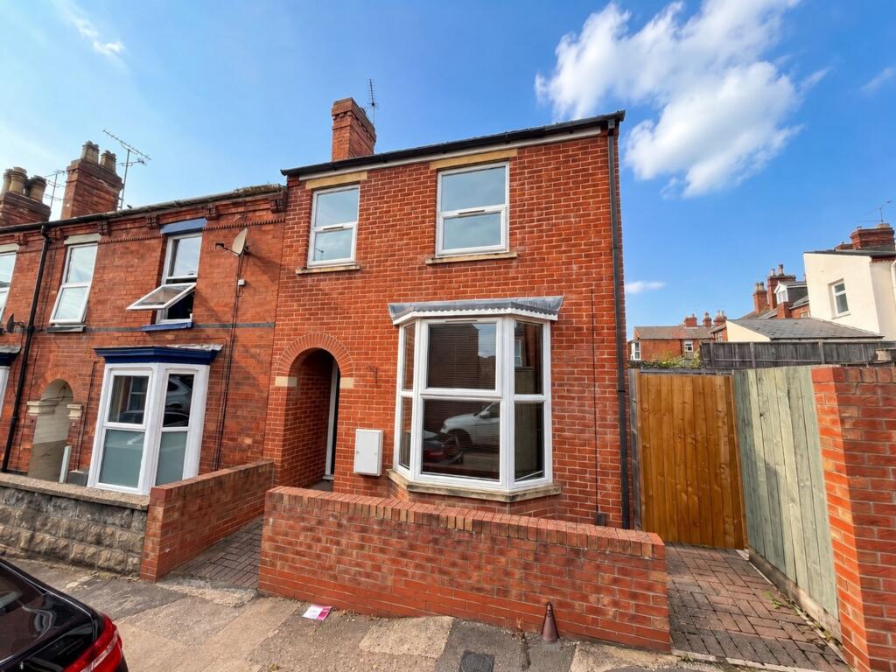
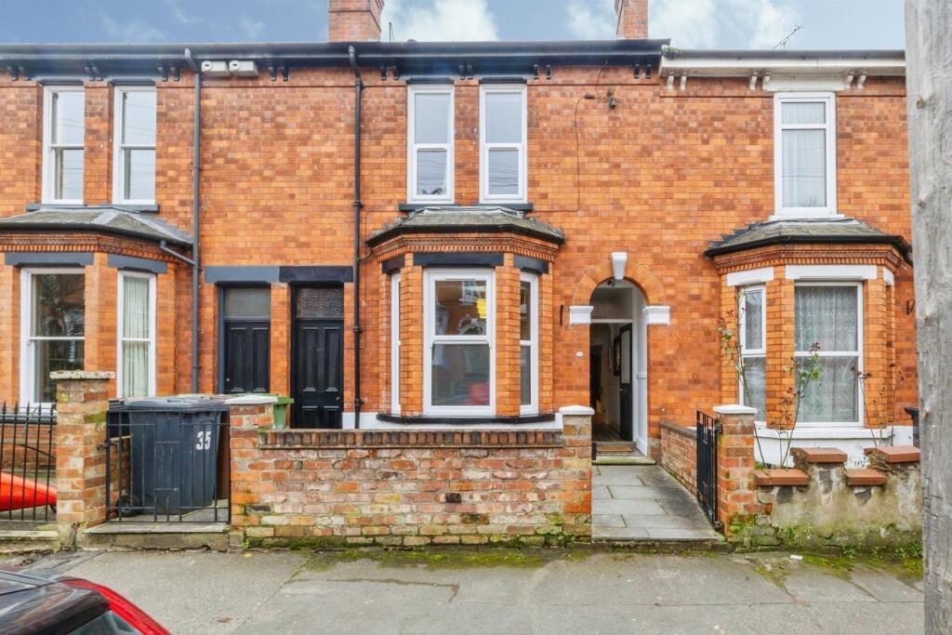
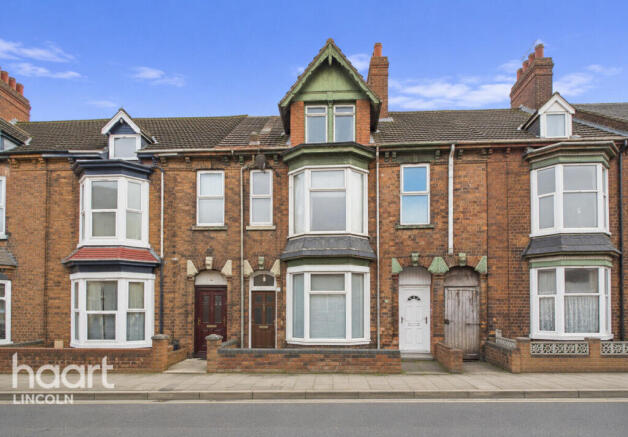
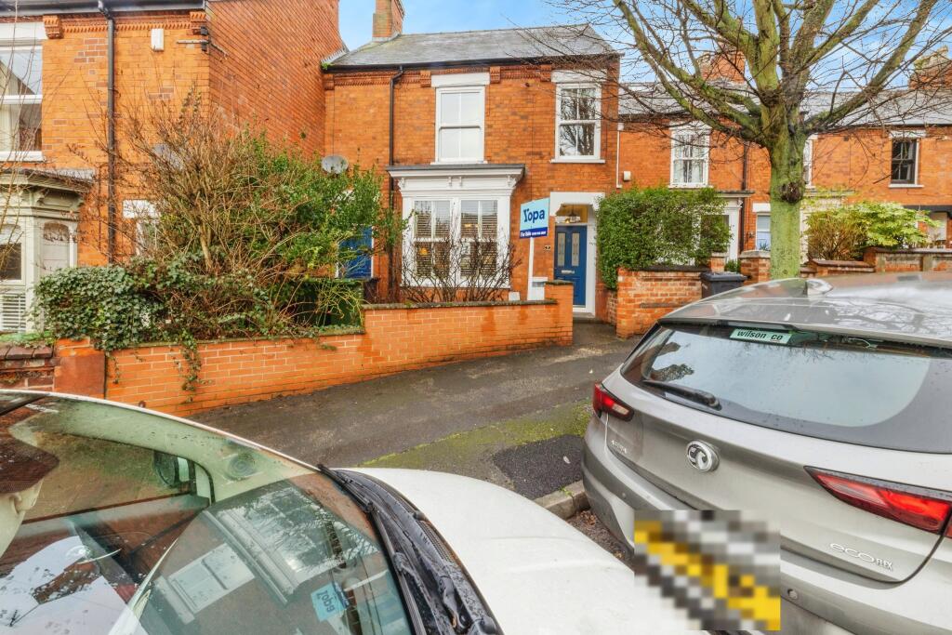
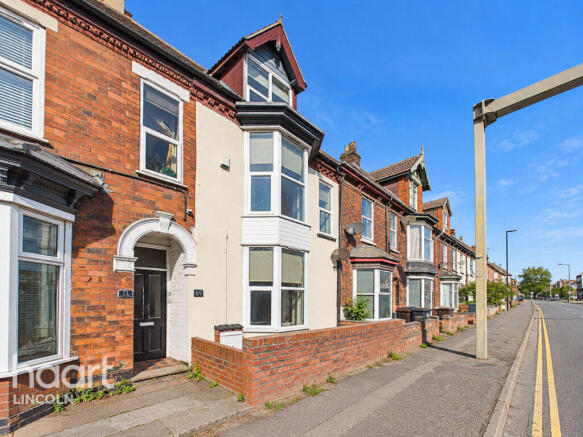
Beautifully Renovated and Extended Four Bedroom Home in the Heart of Lincoln's West End This exceptional period property has been fully renovated and thoughtfully extended, creating a stylish and versatile three storey home in one of Lincoln’s most desirable city centre locations.
The ground floor features a bay fronted living room to the front and a superb open plan kitchen, dining and family area at the rear.
Finished with sleek units, tiled floors, skylights and access to a contemporary ground floor shower room, this space is perfect for modern living and entertaining.
The first floor offers two double bedrooms including a generous principal bedroom to the front and a second bedroom with its own luxurious ensuite bathroom fitted with modern tiling, vanity storage and a walk in shower.
The top floor has been converted to provide two further bedrooms, both enjoying excellent natural light and a clean modern finish, ideal as additional bedrooms, guest rooms or home office spaces.
Outside, the rear garden has been attractively landscaped for low maintenance with a paved patio seating area enclosed by brick walls and fencing.
Situated in the highly sought after West End area of Lincoln, the property is just a short walk from the city centre, the University of Lincoln and a range of local shops, cafes and amenities.
An ideal home for professionals, families or buy to let investors.
EPC Rating: C Living Room 3.41m x 3.77m The living room is positioned at the front of the property and features a large bay window that fills the space with natural light.
Finished in a bright modern décor, it includes a striking feature fireplace with decorative surround and stylish tiled flooring.
Clean lines, recessed LED lighting and neutral tones create a contemporary yet welcoming space ideal for relaxing or hosting guests.
Open Plan Kitchen-Diner / Family Room 3.38m x 5.83m The heart of the home is this beautifully designed open plan kitchen, dining and family area, extended to the rear to create a bright and sociable space.
Finished in a clean, modern style, the kitchen features sleek gloss units, integrated appliances, a built-in wine cooler and wood-effect worktops with metro tile splashbacks.
A skylight and large window flood the room with natural light, while tiled flooring and recessed spotlights enhance the contemporary feel.
The dining and family area offers space to relax or entertain, centred around a striking tiled fireplace, and with direct access to the rear garden through a glazed door.
Shower Room 1.45m x 1.65m Conveniently located off the open plan kitchen area, the ground floor shower room is finished to a stylish contemporary standard.
It features a walk-in shower with modern grey tiling, a white low-level WC, and a compact vanity unit with basin.
Contrasting tiled walls, a chrome heated towel rail and a frosted window complete the sleek and practical design.
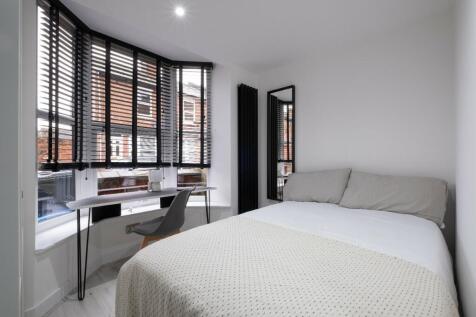
Bedroom 1 3.47m x 3.72m Located at the front of the first floor, Bedroom 1 is a spacious and light-filled double room with a large window overlooking the street.
The room is freshly decorated in clean, neutral tones with plush grey carpeting and recessed LED lighting.
It offers plenty of space for freestanding furniture, making it a comfortable and versatile principal bedroom.
Bedroom 2 2.79m x 3.44m Situated at the rear of the first floor, Bedroom 2 is a comfortable double room with a window overlooking the garden.
Finished in neutral décor with soft grey carpet and inset ceiling lights, it offers a peaceful retreat and benefits from direct access to a stylish ensuite shower room, making it ideal as a guest room.
Ensuite Shower Room 1.78m x 2.4m The ensuite to Bedroom 2 is finished to an impressive contemporary standard, featuring a large corner shower enclosure with glazed screen, modern tiled walls, and stylish patterned flooring.
A white vanity unit with basin, concealed cistern WC, mirrored cabinet and chrome towel rail complete the space, creating a sleek and functional private bathroom.
Bedroom 3 2.85m x 3.24m Bedroom 3 is located on the second floor and enjoys a pleasant rear-facing outlook.
The room is finished in a bright, neutral palette with plush grey carpet and inset ceiling lights.
Well-proportioned and full of natural light, it's ideal as a double bedroom, guest room or a dedicated workspace.
Bedroom 4 2.4m x 2.9m Bedroom 4 sits on the second floor and features a sloping ceiling with a large Velux roof window that fills the room with natural light.
Finished in crisp white with soft grey carpet and recessed lighting, it’s a cosy and versatile space ideal for use as a single bedroom, study or hobby room.
Garden The rear garden is fully enclosed and thoughtfully landscaped for low maintenance, featuring a paved patio area ideal for outdoor dining or relaxing.
Raised beds line both sides with decorative stone borders, and there’s a built-in brick BBQ at the far end—perfect for entertaining.
A practical and private outdoor space with a charming urban courtyard feel.
Value & comps
No previous sales on record.
Returns
Set an offer; the calculator follows it.
We're still gathering serviced-accommodation data for this area.
Archie refurb estimate: a Pro feature
0.0% below asking
This is not financial or investment advice. Prop AI Deals is not authorised by the Financial Conduct Authority (FCA) to provide investment advice.
All investment calculators, property analyses, and AI-generated insights are for informational purposes only. Property investment carries risk and may result in financial loss. All calculations should be independently verified and you should consult with FCA-authorised financial advisers before making any investment decisions.
Past performance does not guarantee future results. Tax implications vary by individual circumstances.
Deal
Properties like this can earn 2–3x BTL yields when converted to HMO, with retrofit costs around £10k/room. Sign in to see the full tier, yield projection, and cost breakdown.
Commercial properties like this can earn 30-50% higher yields when converted to residential under Class MA / Q / P / PA, with prior approval costing ~GBP 96/unit. Sign in to see the recommended route, yield uplift, and cost breakdown.
BRRR-suited properties can recycle 80-100% of investor capital on refi, leaving a high-yielding rental with most of the money out. Sign in to see the refurb cost stack, ARV projection, and refinance maths.
Detached + large garden = sub-division play. Pro tier unlocks the tier badge, plot size, uplift estimate, and regional land benchmark.
Short-lease flats trade at deep discount, but extending under the 1993 Act often costs far less than the discount. Pro tier unlocks the tier badge, premium breakdown, long-lease ARV and arbitrage maths.
See projected short-stay revenue vs a vanilla BTL for this property.
See real sub-let margins (HMO room rates & SA nightly rates) vs the landlord rent.
Area
Agent & docs
FAQ
About Charles Street West, Lincoln, LN1
Explore nearby