4-bedroom terraced house · LN1 1QA
For saleListed 82 days
Opportunity summary
See Archie’s verdict, returns by strategy and what to check before viewing.
About
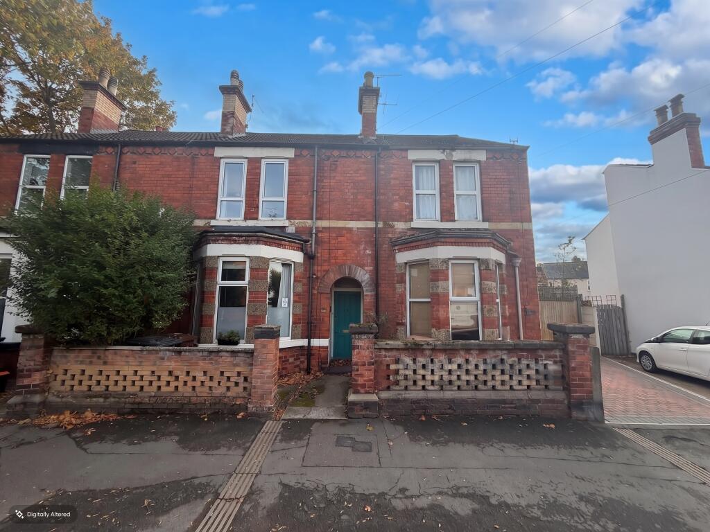
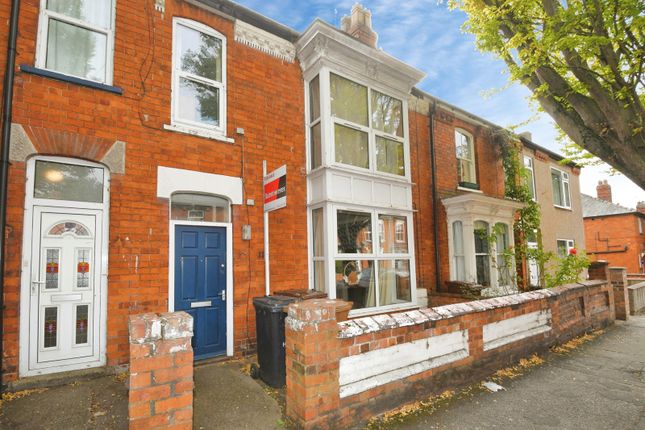
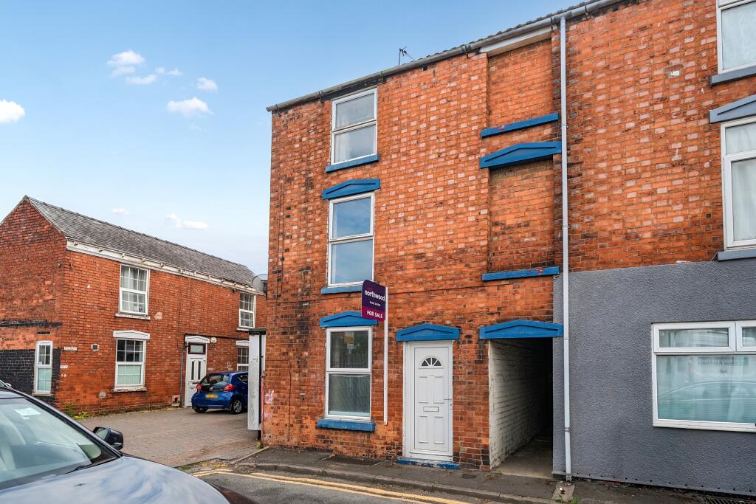
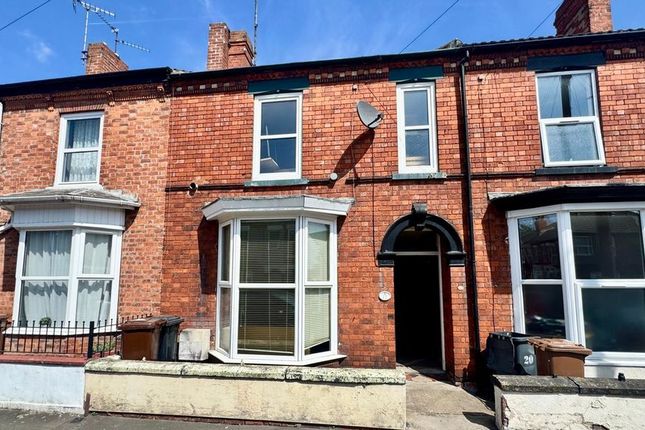
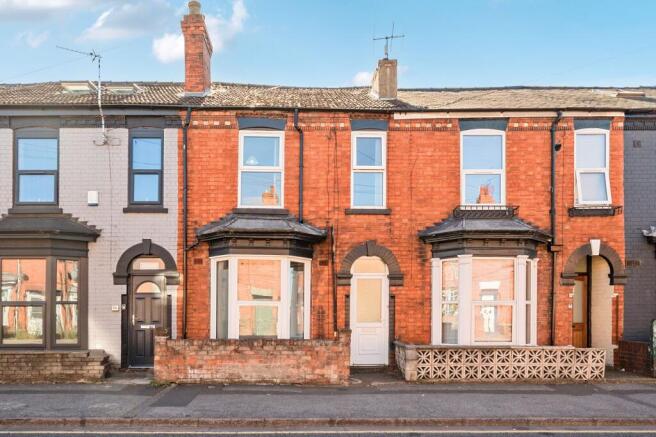
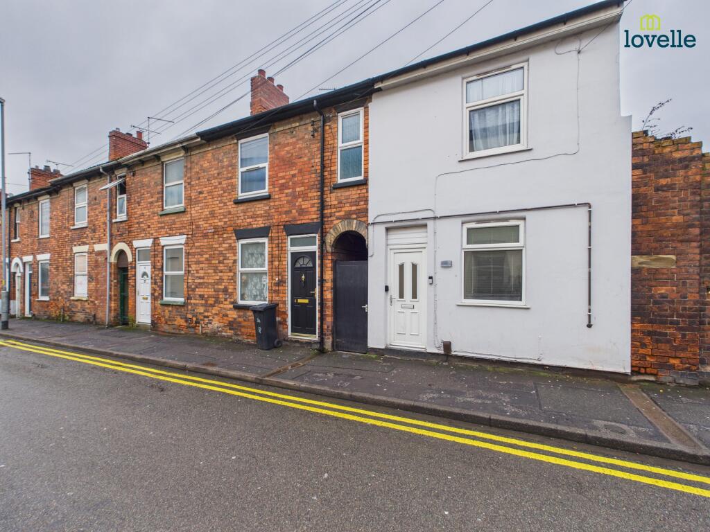
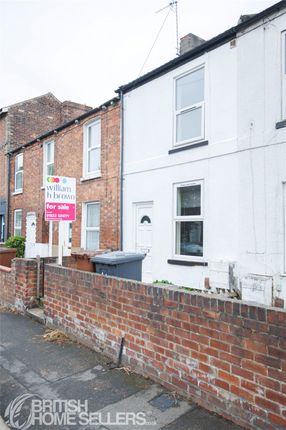
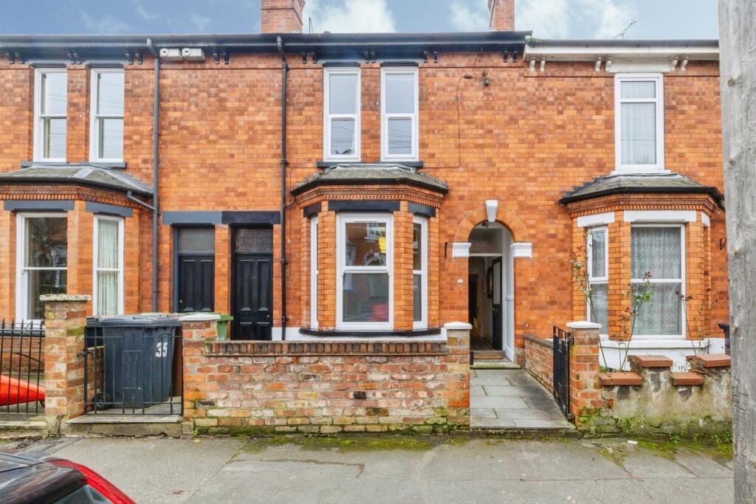
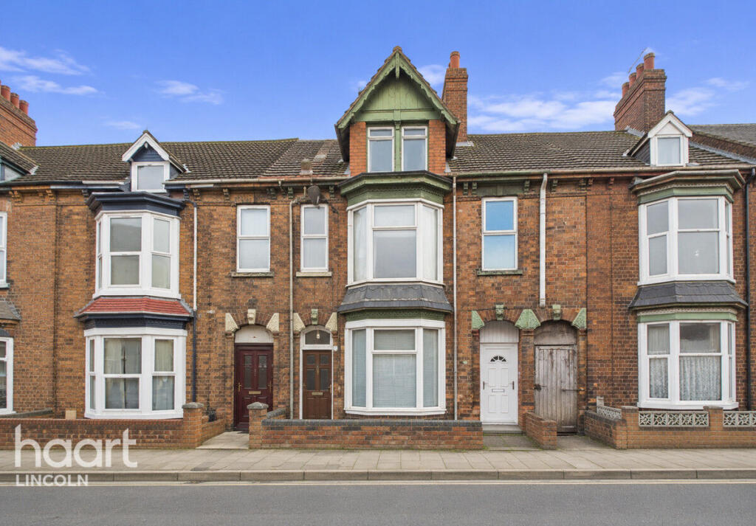
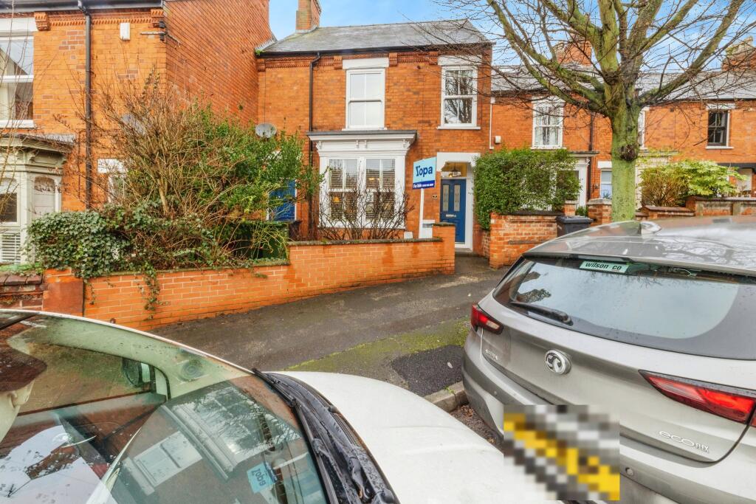
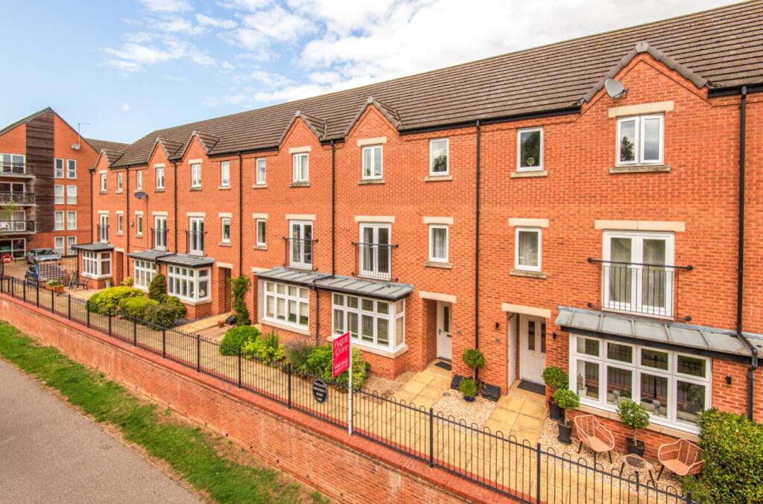
Positioned within one of Lincoln's most established residential areas, just a short walk from the city centre and University of Lincoln, this spacious four-bedroom end-terrace home presents an outstanding opportunity for investors and landlords alike.
Currently operating as a successful student let, the property is already generating rental income and is ideally configured for shared accommodation, offering immediate returns from day one.
Combining generous living accommodation with four double bedrooms, a kitchen/diner, enclosed courtyard garden and excellent access to local amenities, this is a fantastic addition to any investment portfolio.
What Kinetic Estate Agents Love About This Property "Investment opportunities that are already producing income are becoming increasingly difficult to find.
This property is ready to continue performing from day one." – Rob Webb, Director "Its location is a huge advantage.
Being within walking distance of the city centre and the University means tenant demand remains consistently strong." – Nina Sharpe, Sales & Lettings Director "With four genuine double bedrooms and spacious communal living areas, this is exactly the type of property investors or home movers are looking for." – George Hope, Marketing & Valuation Specialist Step Inside The property welcomes you into a long passage hallway giving access to a door to the rear yard and the main front door, a small entrance hall with stairs rising to first floor landing then providing access to the principal accommodation while retaining plenty of the character expected from a traditional Lincoln terrace.
To the front of the property is the spacious living room measuring approximately 3.89m x 3.84m (12'9" x 12'7") .
A large bay window floods the room with natural light, creating an excellent communal living space.
To the rear sits the generous kitchen/diner measuring approximately 3.94m x 3.89m (12'11" x 12'9") , fitted with a range of wall and base units, work surfaces, inset sink and appliance spaces.
The kitchen also provides direct access to the rear courtyard, making it both practical and functional for everyday living.
A convenient ground floor WC sits beyond the kitchen, while the family bathroom measures approximately 2.62m x 2.01m (8'7" x 6'7") , fitted with bath and shower over, wash hand basin.
The first floor provides four well-proportioned bedrooms. Bedroom One measures approximately 3.96m x 2.74m (13'0" x 9'0") , offering an excellent principal bedroom.
Bedroom Two measures approximately 3.96m x 2.08m (13'0" x 6'10"). Bedroom Three measures approximately 3.02m x 2.74m (9'11" x 9'0").
Bedroom Four measures approximately 3.81m x 1.98m (12'6" x 6'6"), ideal as a further bedroom, study or home office.
The versatile layout lends itself perfectly to student accommodation or professional sharers, whilst equally offering flexible family living.
Outside To the rear is a low-maintenance enclosed courtyard garden, providing private outdoor space ideal for relaxing or entertaining.
On-street parking is available to the front of the property with Zone 1B residents' parking permit.
(please enquire with the local council for yearly costs as they can be subject to change) Life in Lincoln Located just minutes from Lincoln city centre, Gresham Street enjoys excellent access to everything the city has to offer.
The University of Lincoln, Brayford Waterfront, High Street shopping, restaurants, cafés and Lincoln Central railway station are all within walking distance.
Excellent public transport links and nearby road connections make commuting straightforward, while the property's close proximity to the University ensures consistently high rental demand year after year.
Material Information Part A – Key Facts Property Type: Mid Terrace House Bedrooms: 4 Bathrooms: 1 Bathroom & Separate WC Tenure: Freehold Council Tax Band: A No Onward Chain Previously been a Student Let Built circa 1900 Renovated in 2008 Part B – Utilities & Services Mains Electricity Mains Gas Mains Water Mains Drainage Gas Central Heating Double Glazing On-Street Parking Broadband: Superfast Fibre available (currently Virgin Media) Ofcom Broadband Checker: Part C – Other Information Traditional Construction Flood Risk: None reported by the seller Rights & Easements: None declared Covenants: None declared Planning Issues: None declared Vacant Possession Available Previously marketed with another agent Current rent achieved: £1,575 PCM (seller declared).
Disclaimer These particulars are intended to give a fair description of the property but their accuracy cannot be guaranteed and they do not constitute an offer or contract.
Intending purchasers must rely upon their own inspection of the property.
None of the services, systems or appliances referred to in these particulars have been tested by Kinetic Estate Agents, and no warranty can be given as to their condition or working order.
Measurements are approximate and should be used for guidance only.
Material information has been provided by the seller and is believed to be accurate at the time of publication but should be verified by purchasers and their legal representatives during the conveyancing process.
Value & comps
No previous sales on record.
Returns
Set an offer; the calculator follows it.
We're still gathering serviced-accommodation data for this area.
Archie refurb estimate: a Pro feature
0.0% below asking
This is not financial or investment advice. Prop AI Deals is not authorised by the Financial Conduct Authority (FCA) to provide investment advice.
All investment calculators, property analyses, and AI-generated insights are for informational purposes only. Property investment carries risk and may result in financial loss. All calculations should be independently verified and you should consult with FCA-authorised financial advisors before making any investment decisions.
Past performance does not guarantee future results. Tax implications vary by individual circumstances.
Deal
Properties like this can earn 2–3x BTL yields when converted to HMO, with retrofit costs around £10k/room. Sign in to see the full tier, yield projection, and cost breakdown.
Commercial properties like this can earn 30-50% higher yields when converted to residential under Class MA / Q / P / PA, with prior approval costing ~GBP 96/unit. Sign in to see the recommended route, yield uplift, and cost breakdown.
BRRR-suited properties can recycle 80-100% of investor capital on refi, leaving a high-yielding rental with most of the money out. Sign in to see the refurb cost stack, ARV projection, and refinance maths.
Detached + large garden = sub-division play. Pro tier unlocks the tier badge, plot size, uplift estimate, and regional land benchmark.
Short-lease flats trade at deep discount, but extending under the 1993 Act often costs far less than the discount. Pro tier unlocks the tier badge, premium breakdown, long-lease ARV and arbitrage maths.
See projected short-stay revenue vs a vanilla BTL for this property.
See real sub-let margins (HMO room rates & SA nightly rates) vs the landlord rent.
Area
Agent & docs

FAQ
About Gresham Street, Lincoln, Lincolnshire, LN1 1QA
Explore nearby