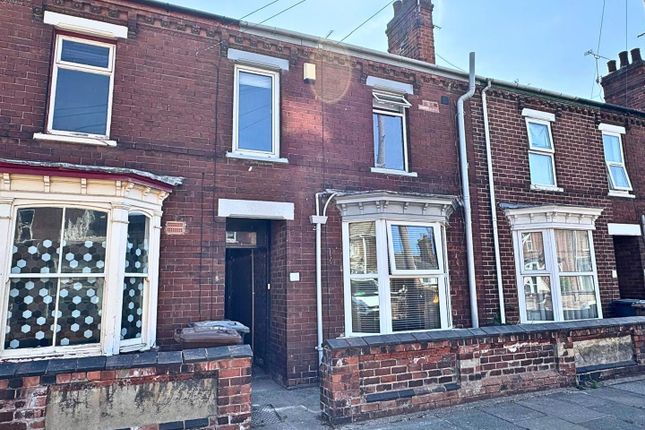
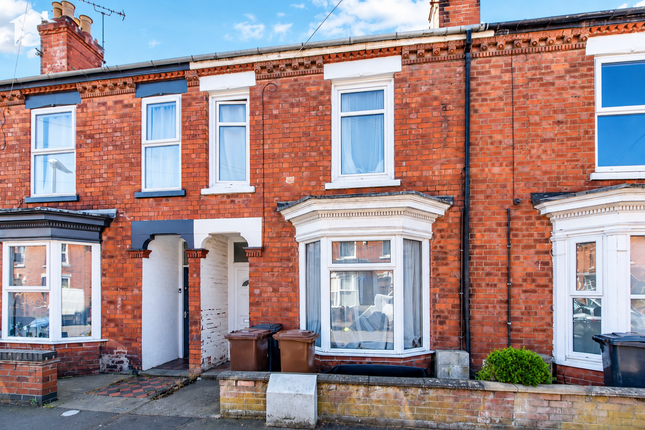
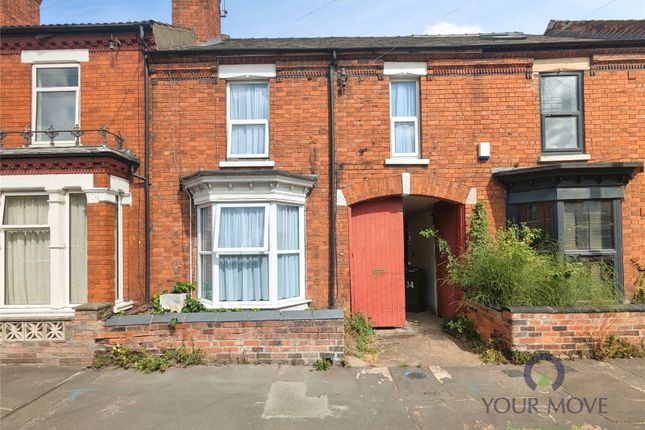
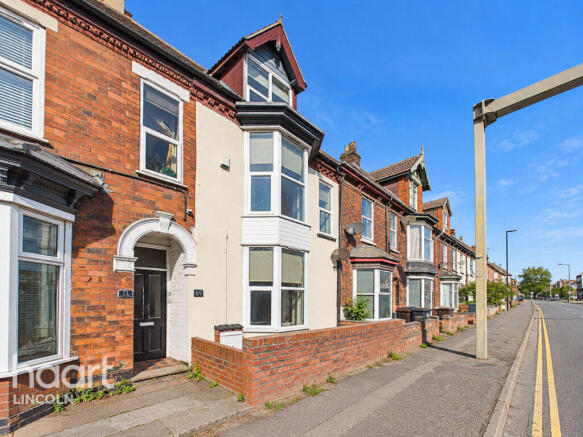
4-bedroom terraced house · LN5 7QR
For saleListed 44 days
Opportunity summary
See Archie’s verdict, returns by strategy and what to check before viewing.
About
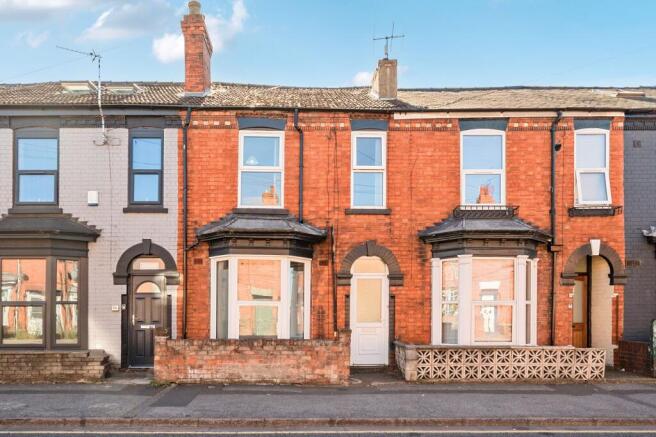
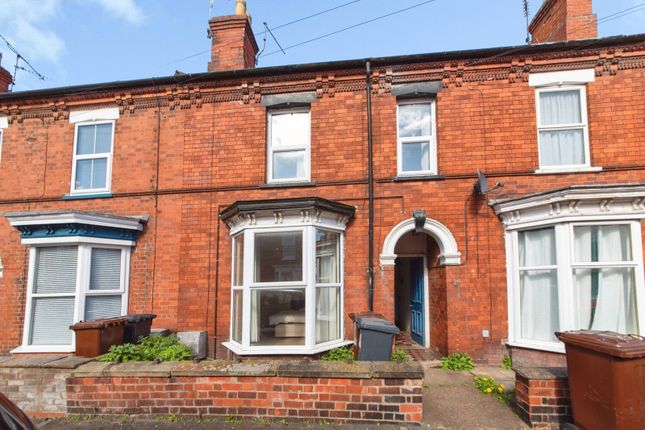
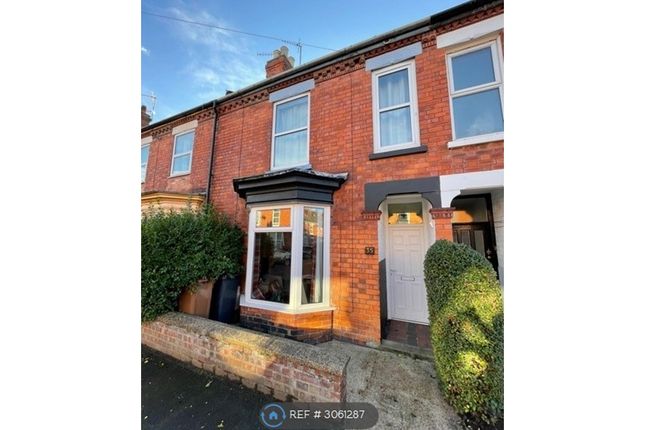
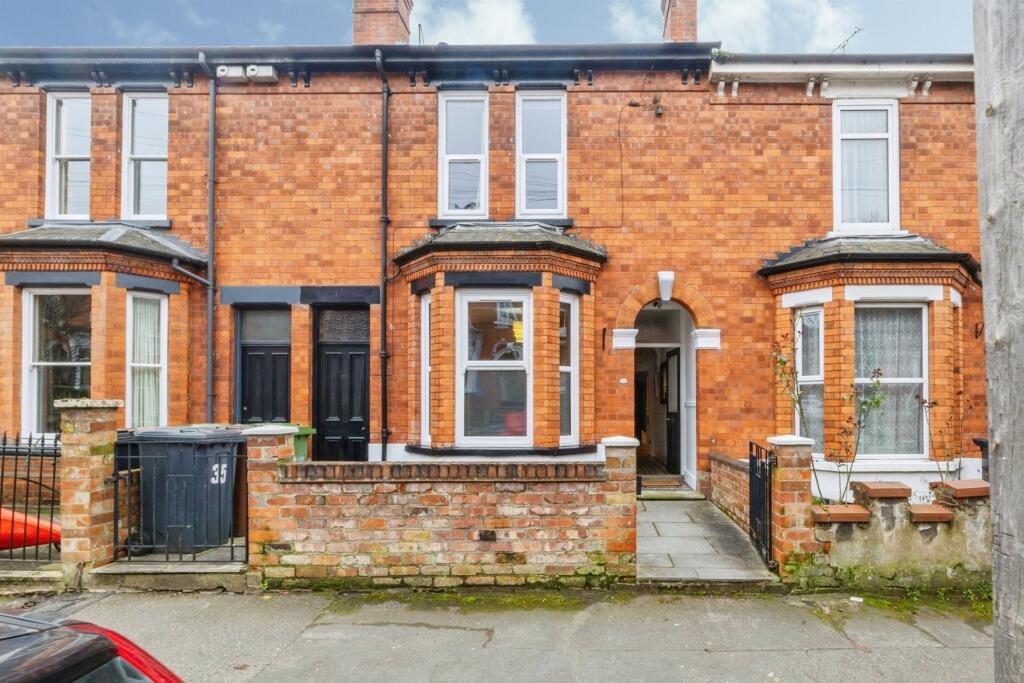
Starkey&Brown are delighted to offer for sale with no onward chain this immaculate four-bedroom HMO property situated in a city centre location.
The property is currently tenanted for the 2026/2027 educational year to three students, each renting a room at £115 per week over a 51-week contract.
This generates a total annual rental income of £17,595, representing an annual gross yield of 10.35% based on the asking price.
Maintained in immaculate condition throughout, the property sits in a highly desirable location close to everything Lincoln city centre has to offer.
Most importantly for student lets, it sits within a short 10-minute walk to the University of Lincoln, making it a popular choice for tenants.
For further details or to arrange a viewing request, please contact Starkey & Brown. Council tax band: A. Freehold.
Entrance Hall The property is approached via a shared side passageway leading to a private front door entry on the side aspect.
The welcoming entrance hall provides direct access into Bedroom One and continues through into the main communal living room.
Bedroom 1 (12' 7'' x 11' 0'' (3.83m x 3.35m)) Located on the ground floor, this spacious double bedroom features a uPVC double-glazed window to the front aspect, a single radiator, and a coved ceiling.
Living Room (12' 1'' x 12' 0'' (3.68m x 3.65m)) A comfortable communal living space featuring a uPVC double-glazed window looking out to the rear aspect.
The room includes a single radiator and a practical understairs storage cupboard, which houses the meters and the consumer unit. From here, an opening leads directly into the kitchen.
Kitchen (5' 10'' x 9' 3'' (1.78m x 2.82m)) The kitchen is fitted with a matching range of wall and base units overlaid with counter worktops.
It includes a four-ring hob with an extractor hood over and an integrated oven below, alongside ample space and plumbing for white goods.
The space is filled with natural light via a uPVC double-glazed window to the side aspect, while a uPVC double-glazed door leads out to the side, giving access to the rear garden.
Bathroom (8' 3'' x 6' 0'' (2.51m x 1.83m)) Accessed via the kitchen, this neatly presented bathroom features a three-piece suite comprising a panelled bath with a shower head attachment over, a low-level WC, and a vanity wash hand basin with integrated storage.
The room is completed by a single radiator, a uPVC double-glazed window to the side aspect, and a built-in cupboard housing the gas central heating boiler.
First Floor Landing Stairs rise from the ground floor to a first-floor landing, which provides independent access to the three remaining bedrooms.
Bedroom 2 (13' 9'' min x 7' 9'' (4.19m x 2.36m)) A well-proportioned bedroom featuring a uPVC double-glazed window to the front aspect and a single radiator.
Bedroom 3 (8' 11'' x 12' 2'' (2.72m x 3.71m)) Another spacious bedroom including a uPVC double-glazed window overlooking the rear aspect and a single radiator.
Bedroom 4 (8' 1'' x 11' 11'' (2.46m x 3.63m)) The final bedroom is equipped with a uPVC double-glazed window to the front aspect and a single radiator.
Outside Rear To the rear of the property is a fully enclosed, low-maintenance courtyard garden, which offers a private outdoor space and access to a secure, brick-built outbuilding ideal for storage.
Outside Front The front of the property features a neat dwarf wall perimeter and offers access to the shared side passageway, which leads round to the main entrance door.
Value & comps
No previous sales on record.
Returns
Set an offer; the calculator follows it.
We're still gathering serviced-accommodation data for this area.
Archie refurb estimate: a Pro feature
0.0% below asking
This is not financial or investment advice. Prop AI Deals is not authorised by the Financial Conduct Authority (FCA) to provide investment advice.
All investment calculators, property analyses, and AI-generated insights are for informational purposes only. Property investment carries risk and may result in financial loss. All calculations should be independently verified and you should consult with FCA-authorised financial advisors before making any investment decisions.
Past performance does not guarantee future results. Tax implications vary by individual circumstances.
Deal
Properties like this can earn 2–3x BTL yields when converted to HMO, with retrofit costs around £10k/room. Sign in to see the full tier, yield projection, and cost breakdown.
Commercial properties like this can earn 30-50% higher yields when converted to residential under Class MA / Q / P / PA, with prior approval costing ~GBP 96/unit. Sign in to see the recommended route, yield uplift, and cost breakdown.
BRRR-suited properties can recycle 80-100% of investor capital on refi, leaving a high-yielding rental with most of the money out. Sign in to see the refurb cost stack, ARV projection, and refinance maths.
Detached + large garden = sub-division play. Pro tier unlocks the tier badge, plot size, uplift estimate, and regional land benchmark.
Short-lease flats trade at deep discount, but extending under the 1993 Act often costs far less than the discount. Pro tier unlocks the tier badge, premium breakdown, long-lease ARV and arbitrage maths.
See projected short-stay revenue vs a vanilla BTL for this property.
See real sub-let margins (HMO room rates & SA nightly rates) vs the landlord rent.
Area
Agent & docs
FAQ
About 22, Vernon Street, Lincoln
Explore nearby