We've tightened what earns a Pursue. A home now needs a published valuation, a strategy that still makes money after real running costs and lender stress tests, and no listing problems that would stop a mortgage. You'll see fewer Pursues, and each one has been checked harder.
See how verdicts work4-bedroom terraced house · LN5 8BJ
For saleListed 10 days
Opportunity summary
See Archie’s verdict, returns by strategy and what to check before viewing.
About
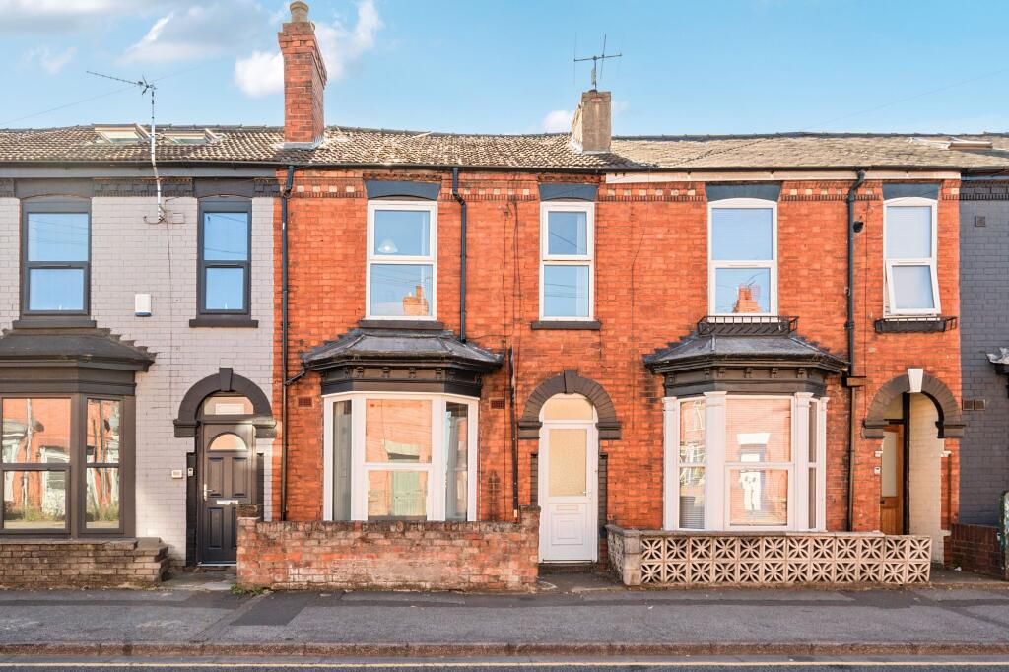
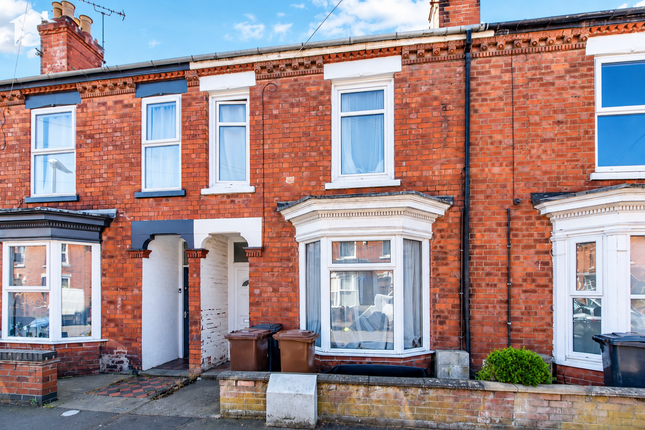
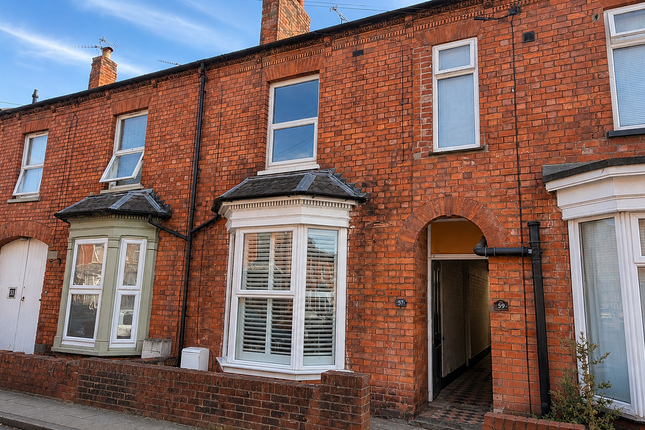
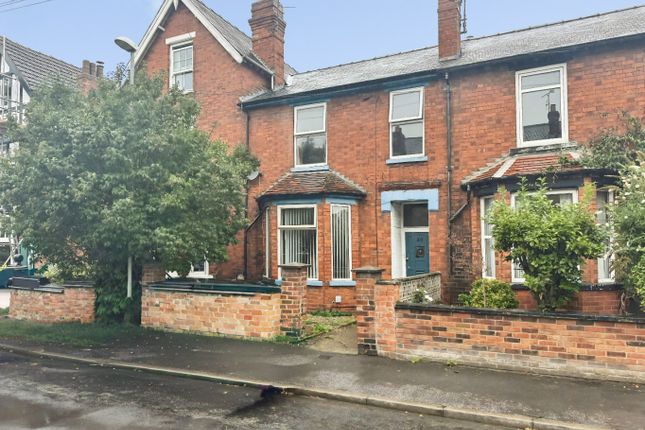
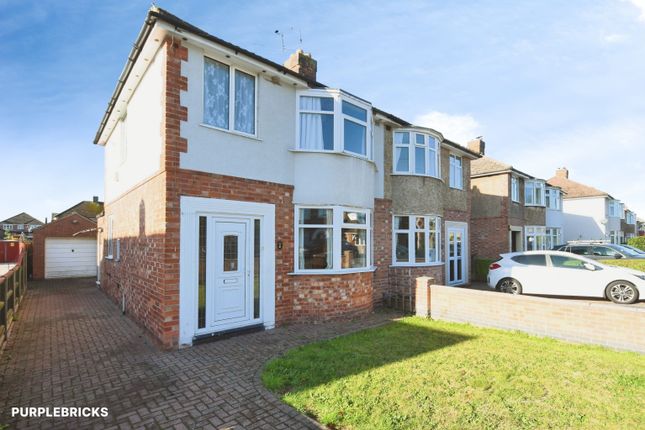
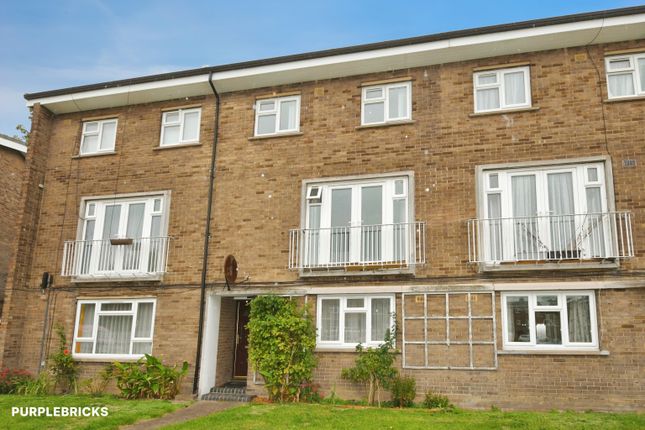
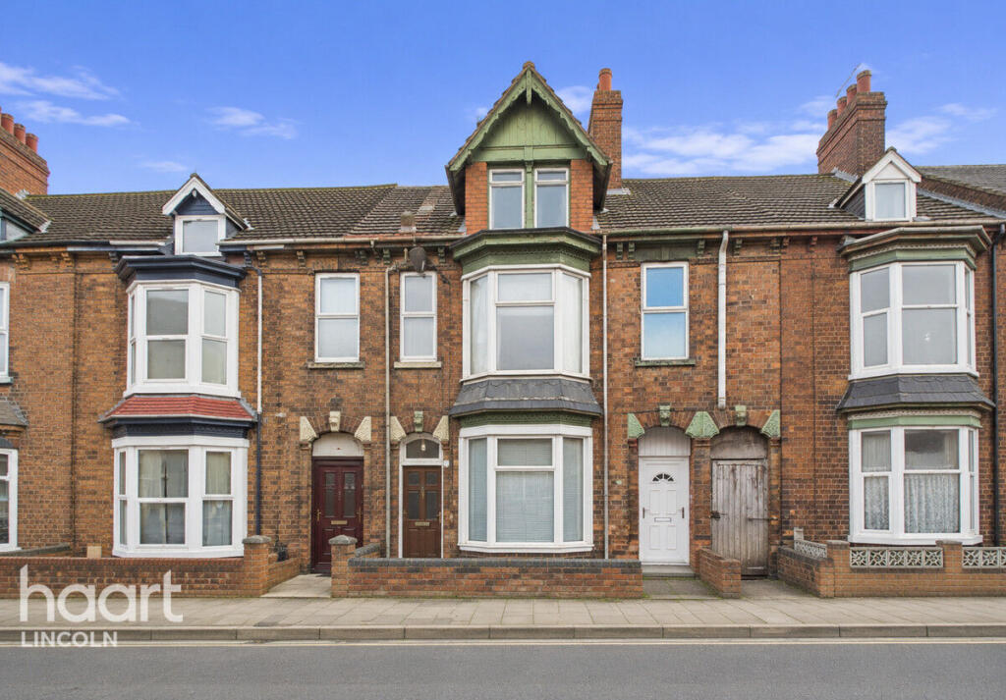
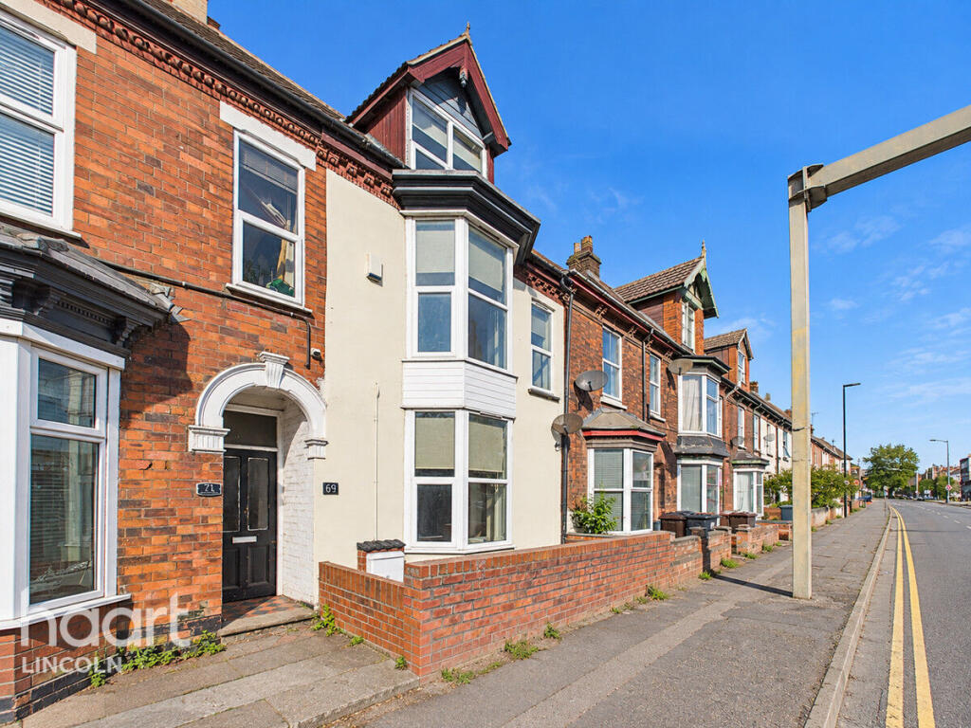
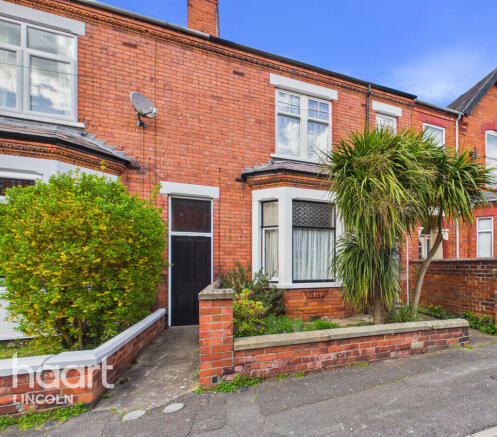
This fantastic four-bedroom mid-terrace home is perfect for those seeking modern living close to the heart of the city centre, offering a stylish and practical layout spread across three well-designed storeys.
Step inside and you’ll immediately notice the contemporary finish throughout, creating an inviting space that’s ready for you to move straight in and make your own.
The ground floor features a spacious open plan living area, ideal for entertaining friends or relaxing with family, seamlessly blending a comfortable lounge and dining space with a sleek, well-equipped kitchen (perfect for home cooks or anyone who loves to host).
Upstairs, you’ll find four generously sized bedrooms, providing plenty of flexibility whether you need extra space for guests, a home office, or a playroom for the kids.
The principal bedroom comes complete with an en-suite bathroom, offering a private retreat at the end of a busy day, while the remaining bedrooms share a modern family bathroom with quality fixtures and a fresh, clean feel.
Storage solutions are cleverly integrated throughout, ensuring there’s a place for everything, and the property benefits from allocated parking, so you’ll never have to worry about finding a spot after a long day.
The location is a real highlight, putting you just a short stroll from the vibrant city centre, with its array of shops, restaurants, bars and cultural attractions all within easy reach, making this home a great choice for professionals, families or anyone looking to enjoy the best of city living with a touch of peace and privacy.
With its blend of contemporary style, practical features and unbeatable convenience, this property is ready to welcome its next owners who are looking for comfort, space and a truly modern lifestyle.
Entrance Hall 3.28m x 2.08m A spacious entrance hall giving access to the kitchen, living room, under-stair storage, radiator, and WC WC Hand wash basin WC and a radiator Living/Kitchen/Diner 4.27m x 5.67m UPVC door leading to the rear garden, a range of modern wall and base units with worktops, tiled splashback, electric oven with gas hob and extractor fan, integral dishwasher, microwave, and fridge freezer, sink with mixer tap, and a radiator First Floor A landing area giving access to all rooms on the first floor Bedroom/Living Room 4.34m x 4.81m Double glazed window to the rear aspect and a radiator Bedroom 2.24m x 3.82m Double glazed window to the front aspect and a radiator.
Second Floor A landing area giving access to all rooms Bedroom 3.32m x 3.64m Double glazed window to the rear aspect, access to the ensuite, and a radiator En-Suite 0.91m x 2.76m A three-piece bathroom suite comprising a cubicle with tiled splashback, hand wash basin, WC, and a heated towel rail.
Bedroom 3.16m x 2.79m Double glazed window to the front aspect, over stair storage, and a radiator Bathroom 2.5m x 2.1m A three-piece bathroom suite comprising a bathtub with overhead shower and glass screen, tiled splashback, hand wash basin, WC, and a heated towel rail Material Information ## Costs and tenure Tenure: Freehold Council tax band: C EPC rating: B ## The building Mid-terrace house, standard brick and block construction Accessibility adaptations: None Loft access: yes Outside areas: Rear garden and Communal garden No spray foam insulation ## Services Mains electricity Mains water Mains foul drainage Mains surface water drainage Mains gas central heating Heating features: Double glazing Broadband: FTTP (Fibre to the Premises) Mobile coverage: O2 good, Vodafone good, Three good, EE good Parking: Allocated Not in a controlled parking zone No disabled parking available ## Risks and restrictions Not a listed building Not in a conservation area No tree preservation order Material Information Title register restrictions (LL371239): - Certificate restriction: No sale or other transfer of the property (other than a mortgage) may be registered without a certificate signed by St.
Botolphs Management Limited (or its conveyancer) confirming that the requirements of paragraph 11, Schedule 3 of the Transfer dated 30 November 2016 have been complied with or do not apply.
In plain terms, you cannot register a transfer without confirmation from the management company that certain conditions in the 2016 Transfer have been met.
- Charge consent restriction: No sale or other transfer of the property may be registered without the written consent of the current holder of the charge dated 3 April 2023 in favour of National Westminster Bank PLC.
In plain terms, the current mortgagee's written consent is required to register a transfer while that charge is in place.
Material Information - Restrictive covenants: The title is subject to restrictive covenants contained in the Deed dated 31 July 2015 and the Transfer dated 30 November 2016.
These covenants limit what the owner may do with the land (for example, they commonly restrict types of building works, alterations to boundaries or other uses).
Copies of those deeds are filed with the title for precise wording and effect.
Long-term flood risk: yes — River and sea flooding risk: Low; Surface water flooding risk: Very Low; Reservoir flooding risk: At risk; Groundwater flooding risk: Unlikely No specialist issues recorded Onward chain: yes Material Information All information is provided without warranty.
Contains HM Land Registry data © Crown copyright and database right 2021. This data is licensed under the Open Government Licence v3.0.
The information contained is intended to help you decide whether the property is suitable for you.
You should verify any answers which are important to you with your property lawyer or surveyor or ask for quotes from the appropriate trade experts: builder, plumber, electrician, damp, and timber expert.
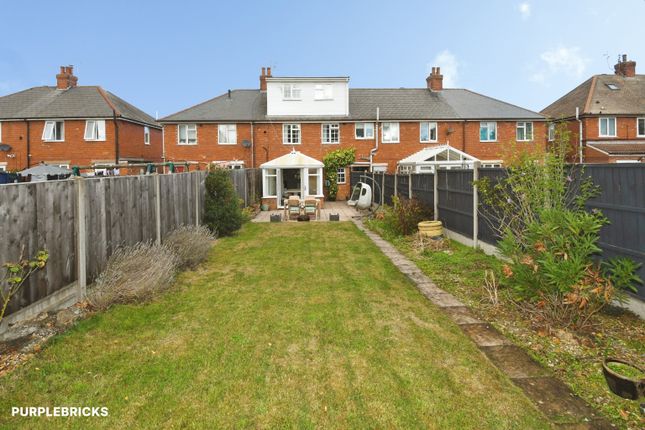
Garden Externally, there is an enclosed rear garden which is laid with artificial grass, making it easy to maintain Parking - Allocated parking
Value & comps
No previous sales on record.
Returns
Set an offer; the calculator follows it.
We're still gathering serviced-accommodation data for this area.
Archie refurb estimate: a Pro feature
0.0% below asking
This is not financial or investment advice. Prop AI Deals is not authorised by the Financial Conduct Authority (FCA) to provide investment advice.
All investment calculators, property analyses, and AI-generated insights are for informational purposes only. Property investment carries risk and may result in financial loss. All calculations should be independently verified and you should consult with FCA-authorised financial advisers before making any investment decisions.
Past performance does not guarantee future results. Tax implications vary by individual circumstances.
Deal
Properties like this can earn 2–3x BTL yields when converted to HMO, with retrofit costs around £10k/room. Sign in to see the full tier, yield projection, and cost breakdown.
Commercial properties like this can earn 30-50% higher yields when converted to residential under Class MA / Q / P / PA, with prior approval costing ~GBP 96/unit. Sign in to see the recommended route, yield uplift, and cost breakdown.
BRRR-suited properties can recycle 80-100% of investor capital on refi, leaving a high-yielding rental with most of the money out. Sign in to see the refurb cost stack, ARV projection, and refinance maths.
Detached + large garden = sub-division play. Pro tier unlocks the tier badge, plot size, uplift estimate, and regional land benchmark.
Short-lease flats trade at deep discount, but extending under the 1993 Act often costs far less than the discount. Pro tier unlocks the tier badge, premium breakdown, long-lease ARV and arbitrage maths.
See projected short-stay revenue vs a vanilla BTL for this property.
See real sub-let margins (HMO room rates & SA nightly rates) vs the landlord rent.
Area
Agent & docs

FAQ
About St. Botolphs Crescent, Lincoln, LN5
Explore nearby