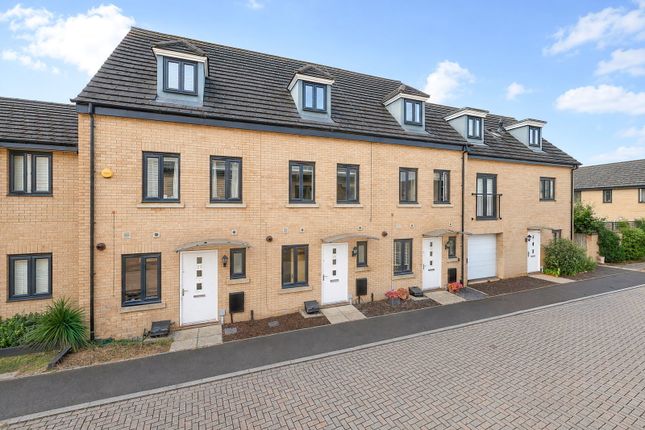
4-bedroom house · PE28 9WL
Listing removedListed 184 days
Opportunity summary
See Archie’s verdict, returns by strategy and what to check before viewing.
About
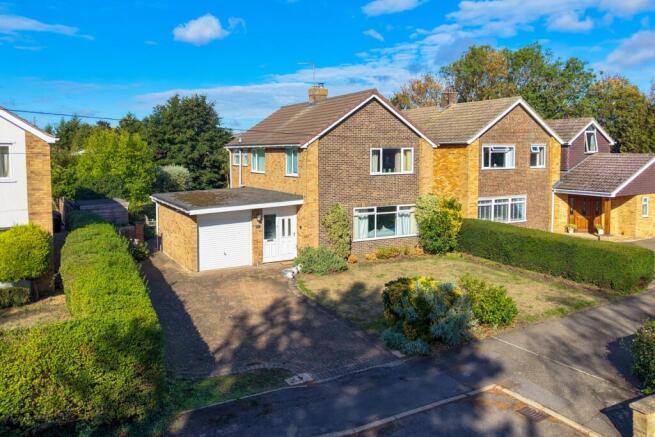
## Guide Price £625,000-£650,000 ## – This beautifully presented detached family home offers exceptional modern living.
Having been vastly improved and modernised by the current owners, the property features four spacious double bedrooms, three versatile reception rooms and a stunning re-fitted kitchen and breakfast area by the renowned Nicholas Hythe, making it a perfect home for growing families or those who enjoy entertaining.
With a double garage and driveway parking, convenience and practicality are well catered for in this lovely family residence.
Stepping into this elegant home and you are greeted by a welcoming entrance hall leading to three well-proportioned reception rooms, each filled with natural light and offering flexible living space.
The heart of the house is undoubtedly the stunning re-fitted kitchen and breakfast room, combining contemporary design with practical functionality.
Upstairs, the property continues to impress with four generous double bedrooms.
Hemingford Grey is a highly desirable village renowned for its tranquil riverside setting, charming village amenities, and excellent local schools.
The village benefits from a strong sense of community as well as access to beautiful countryside walks along the River Great Ouse.
Commuting is straightforward with nearby road links to Cambridge and Huntingdon, along with convenient access to railway stations for travel into London and beyond.
The village offers the ideal combination of peaceful living with easy access to vibrant town centres.
Storm Canopy Composite and double glazed door to Entrance Hall Stairs to first floor landing, radiator, under stairs storge cupboard, Karndean floor.
Cloakroom Double glazed window to front aspect, re-fitted in a two piece suite comprising low level WC, wash hand basin, radiator, tiled floor.
Lounge 17' 1" x 11' 6" (5.21m x 3.51m) Walk in double glazed bay window to front aspect, coving to ceiling, central feature fireplace with inset gas fire, double doors to Dining Room 10' 6" x 9' 4" (3.20m x 2.84m) Coving to ceiling, radiator, double glazed sliding patio doors to Garden Room Double glazed roof lantern, ceiling spotlights, double glazed windows over looking garden, tiled floor, double glazed French doors to patio.
Kitchen/Breakfast Room Double glazed window to rear aspect, re-fitted kitchen by Nicolas Hythe, comprising a range of base, drawer and wall mounted units, under unit lighting, glass splash backs, granite work surfaces with matching upstand, breakfast bar, usb charging points, two sinks with mixer taps over, a range of branded integrated appliances incorporating induction hob with cooker hood over, electric oven and combination oven, dishwasher, fridge/freezer, ceiling spotlights, Karndean flooring, panel and double glazed door to rear.
First Floor Landing Access to loft space, airing cupboard, radiator.
Bedroom 1 15' 5" x 11' 10" (4.70m x 3.61m) Double glazed window to front aspect, double built in wardrobe providing storage space, radiator.
Ensuite Shower Room Double glazed window to front aspect, re-fitted in a three piece suite comprising low level WC, wash hand basin, shower cubicle, fitted shower unit, tiled surrounds, chrome heated towel rail, tiled floor.
Bedroom 2 13' 1" x 11' 6" (3.99m x 3.51m) Double glazed window to front aspect, built in cupboard over the stairs, radiator.
Bedroom 3 12' 0" x 8' 7" (3.66m x 2.62m) Double Glazed window to rear aspect, radiator. Bedroom 4 11' 10" x 8' 6" (3.61m x 2.59m) Double glazed window to rear aspect, built in wardrobe, radiator.
Family Bathroom Double glazed window to rear aspect, fitted in a three piece suite comprising low level WC, wash hand basin, panel bath with shower unit over, tiled surrounds, radiator.
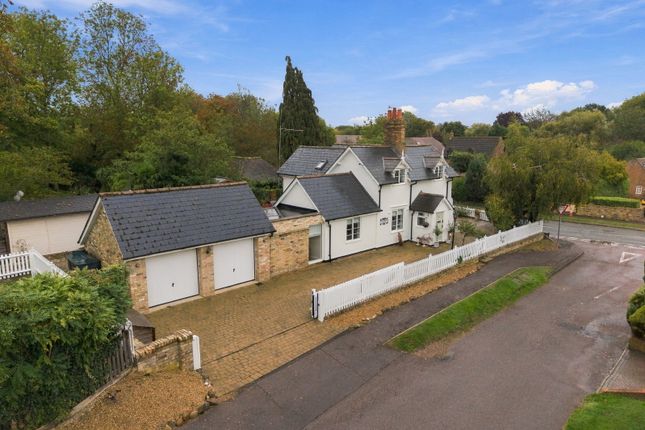
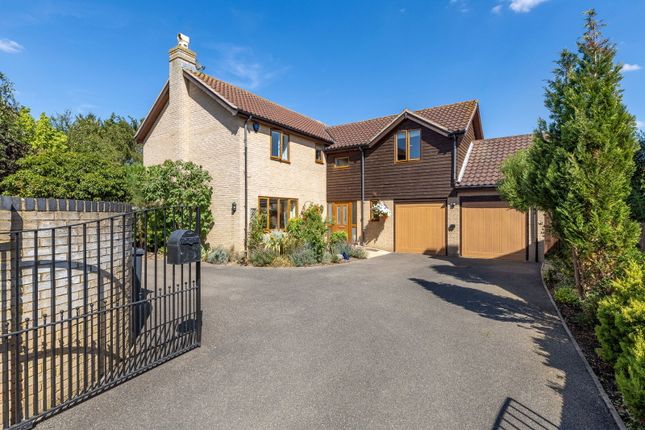
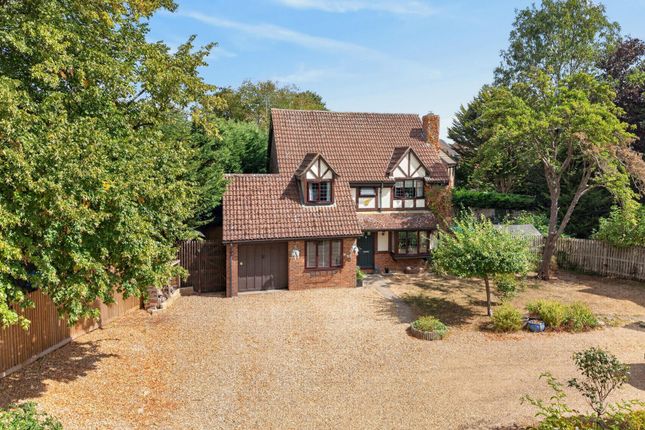
Outside To the front of the property is a double width driveway leading to the Double Garage with twin up and over doors, power and light connected and personal door to rear garden.
The front garden has a wild garden area with additional laid to lawn and mature planting including the hedge row, outside lighting and footpath to front door also a pathway to side gated access leading to the rear garden.
The rear garden is fully enclosed with a spacious patio seating area, outside lighting, outside tap, laid to lawn and raised planted bed.
Buyer Information To conform with government Money Laundering Regulations 2019, we are required to confirm the identity of all prospective buyers.
We use the services of a third party, DezRez Legal, who will contact you directly. They will need the full name, date of birth and current address of all buyers.
There is a nominal charge payable direct to DezRez Legal. Please note that we are unable to issue a Memorandum of Agreed Sale until the checks are complete. Tenure Freehold Council Tax Band - E
Value & comps
No previous sales on record.
Returns
Set an offer; the calculator follows it.
We're still gathering serviced-accommodation data for this area.
Archie refurb estimate: a Pro feature
0.0% below asking
This is not financial or investment advice. Prop AI Deals is not authorised by the Financial Conduct Authority (FCA) to provide investment advice.
All investment calculators, property analyses, and AI-generated insights are for informational purposes only. Property investment carries risk and may result in financial loss. All calculations should be independently verified and you should consult with FCA-authorised financial advisors before making any investment decisions.
Past performance does not guarantee future results. Tax implications vary by individual circumstances.
Deal
Properties like this can earn 2–3x BTL yields when converted to HMO, with retrofit costs around £10k/room. Sign in to see the full tier, yield projection, and cost breakdown.
Commercial properties like this can earn 30-50% higher yields when converted to residential under Class MA / Q / P / PA, with prior approval costing ~GBP 96/unit. Sign in to see the recommended route, yield uplift, and cost breakdown.
BRRR-suited properties can recycle 80-100% of investor capital on refi, leaving a high-yielding rental with most of the money out. Sign in to see the refurb cost stack, ARV projection, and refinance maths.
Detached + large garden = sub-division play. Pro tier unlocks the tier badge, plot size, uplift estimate, and regional land benchmark.
Short-lease flats trade at deep discount, but extending under the 1993 Act often costs far less than the discount. Pro tier unlocks the tier badge, premium breakdown, long-lease ARV and arbitrage maths.
See projected short-stay revenue vs a vanilla BTL for this property.
See real sub-let margins (HMO room rates & SA nightly rates) vs the landlord rent.
Area
Agent & docs
FAQ
About 2, Payn Close, Huntingdon
Explore nearby