2-bedroom flat · EC2Y 8DN
For saleListed 59 days
Opportunity summary
See Archie’s verdict, returns by strategy and what to check before viewing.
About
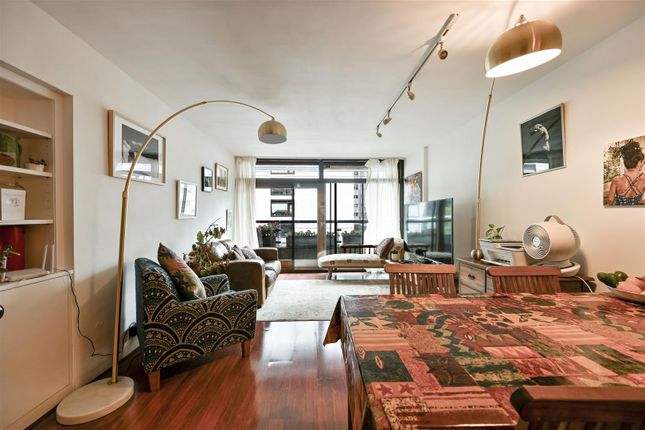
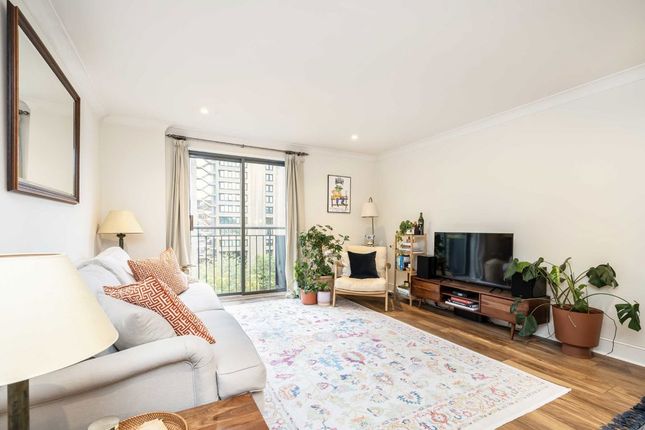
“A considered design places the living area in a prominent position to watch as the sun rises” This fantastic apartment sits on the third floor of Defoe House, part of the iconic Barbican Estate.
The building’s layout makes this apartment a sought-after Type 21, with an L-shaped blueprint that culminates in two spacious north-facing bedrooms, stretching across a minimalist palette and copious ribbon glazing.
Original mid-century details have been retained, including the celebrated Brooke Marine kitchen and Barbican bathroom, lending this apartment a rare, authentic quality.
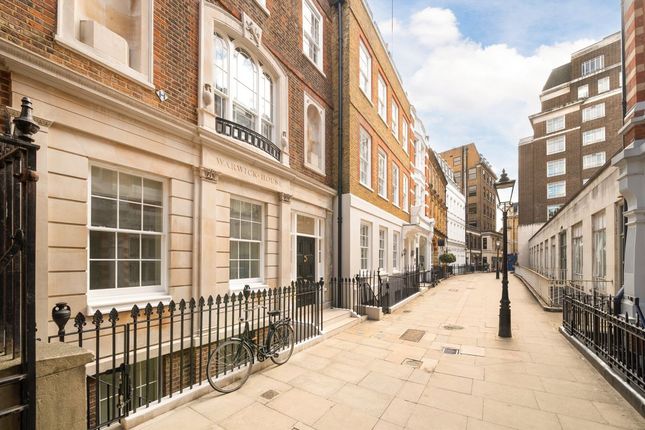
The Estate Chamberlin, Powell & Bon designed the Barbican Estate, now Grade ii-listed and lauded as a masterpiece of brutalist architecture.
Completed in 1973, Defoe House (named after Daniel Defoe, author of Robinson Crusoe) has 178 flats in total, where the living rooms have a view of the communal garden, and bedrooms look out from the rear of the building over Beech Gardens, between John Trundle Court, Bunyan Court and Bryer Court.
The Tour The entrance to the apartment is on the third floor, accessed via lift or a set of stairs.
The door opens into a hallway that joins the living space to the bedrooms with an uninterrupted line of sight through glazed partition doors.
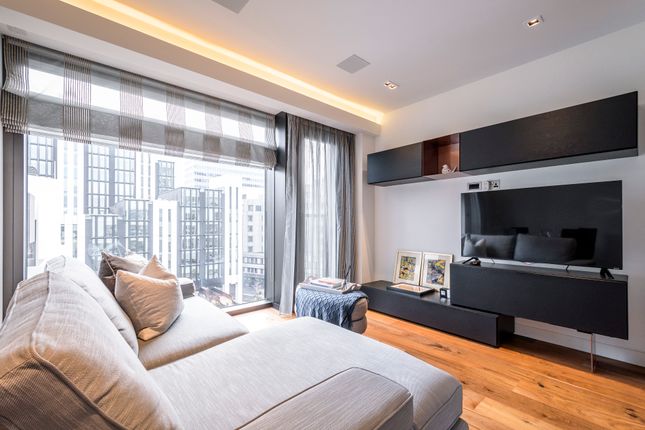
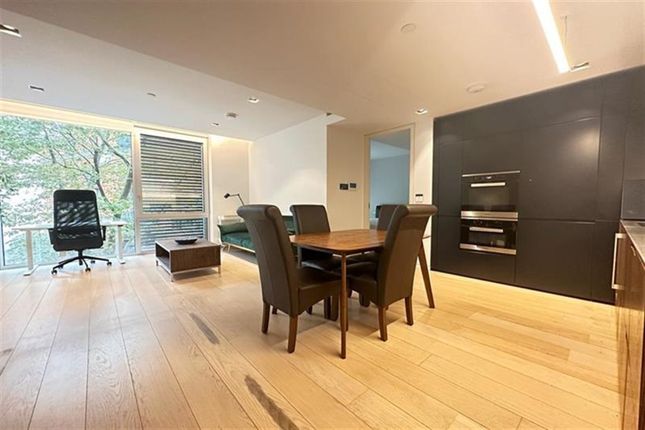
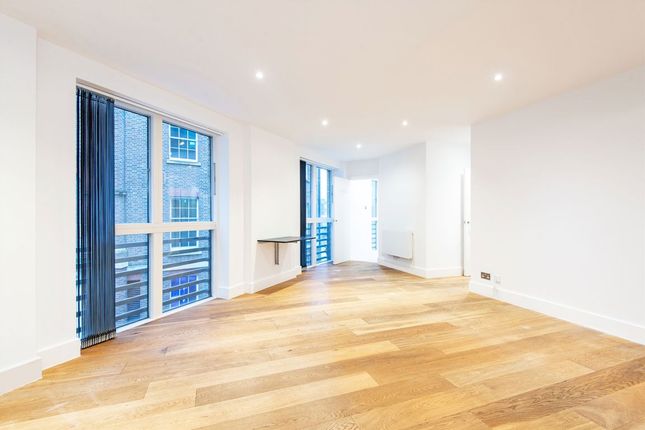
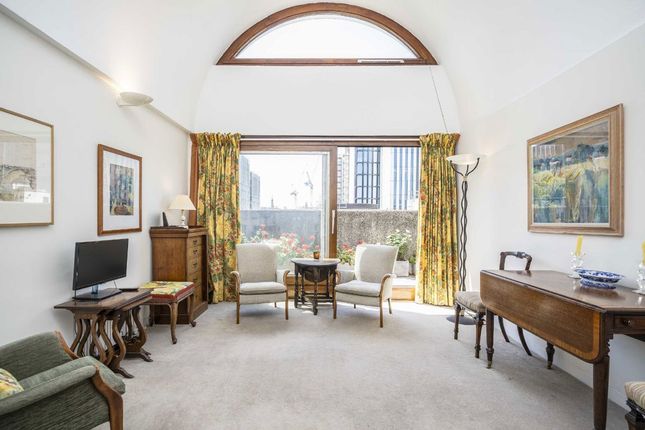
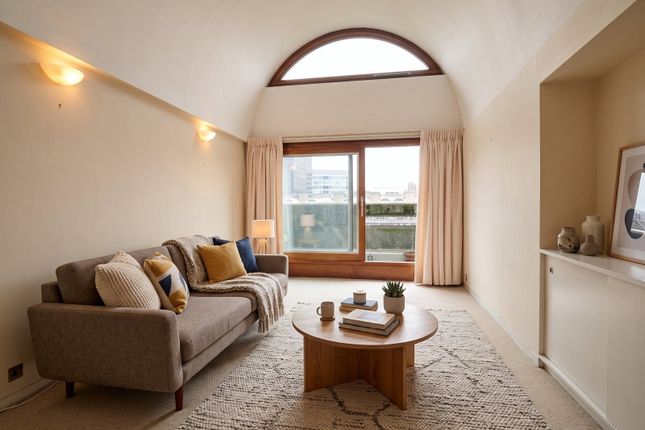
The finishes are deliberately simple, here and throughout, with a pairing of muted tones and carpet underfoot; the minimal scheme permits full-height timber-framed glazing to bathe the space with natural light.
A balcony extends from the living room with spectacular views over Thomas More Garden. The kitchen is delineated from the living room with a hatch.
It retains many of its original units, styled by yacht designers Brooke Marine around minimalist principles: Stainless-steel worktops, a sleek Creda hob, and overhead runs of cabinetry fronted with frosted glass.
The finishes are clean-lined and efficient, with the Barbican’s garchey waste system in the original kitchen sink. Newer appliances have been integrated, including a washer/dryer and Bosch oven.
The two bedrooms sit at the far end of the apartment, equally sized and similarly finished with calming, soft tones, and wide glazing that opens to a Juliet balcony, respectively.
Far-reaching views unfold from here over the estate’s famed brutalist landscape. A bathroom lies centrally to the plan, lined with its original white square tiles on all surfaces.
A built-in bath with a showerhead occupies one side, while the full-length sink unit is adorned with authentic fixtures and a matching full-length mirror strip above.
Next to the bathroom is a useful WC with an original Barbican sink.
Outdoor Space A generous balcony runs along the apartment’s southerly aspect, adding a wonderful sense of extension to the interior plan.
The building sits centrally within the estate with fantastic views across communal gardens on both sides.
Residents have access to both private and public gardens, the former extending to around two-and-a-half acres with expansive lawns, mature trees, and textural borders.
There are also dedicated play areas for children. The Area The Barbican Arts Centre is on this home's doorstep and has a theatre, an art gallery, a concert venue, cinemas, and several bars and cafes.
The Guildhall School of Music & Drama (ranked in the world's top three for Performing Arts and top four for Music) is also nestled next to the arts centre and Defoe House.
The apartment is near an excellent selection of pubs, restaurants and bars, including the St. John, Luca, The Quality Chop House, and Exmouth Market.
Whitecross Street also has a food market every weekday. Spitalfields and Borough Market are also easily reached on foot.
St Paul’s, the River Thames, the South Bank and Tate Modern are all within walking distance. Transport links are excellent.
Moorgate (Northern, Hammersmith & City, Circle and Metropolitan lines) is approximately a 5-minute walk away, while Barbican (Circle, Hammersmith & City and Metropolitan Lines), and Farringdon Station provide a host of Underground lines (Circle, Hammersmith & City, Metropolitan and Elizabeth Lines) as well as Thameslink services to Gatwick Airport and easy links to Heathrow with the Elizabeth line.
Liverpool Street station is a 10-minute walk away and services the East from Cambridge to Essex.
Tenure: Leasehold / Lease Length: Approx 170 years remaining / Service Charge: Approx £5,892 per annum / Council Tax Band: E
Value & comps
No previous sales on record.
Returns
Set an offer; the calculator follows it.
We're still gathering serviced-accommodation data for this area.
Archie refurb estimate: a Pro feature
0.0% below asking
This is not financial or investment advice. Prop AI Deals is not authorised by the Financial Conduct Authority (FCA) to provide investment advice.
All investment calculators, property analyses, and AI-generated insights are for informational purposes only. Property investment carries risk and may result in financial loss. All calculations should be independently verified and you should consult with FCA-authorised financial advisors before making any investment decisions.
Past performance does not guarantee future results. Tax implications vary by individual circumstances.
Deal
Properties like this can earn 2–3x BTL yields when converted to HMO, with retrofit costs around £10k/room. Sign in to see the full tier, yield projection, and cost breakdown.
Commercial properties like this can earn 30-50% higher yields when converted to residential under Class MA / Q / P / PA, with prior approval costing ~GBP 96/unit. Sign in to see the recommended route, yield uplift, and cost breakdown.
BRRR-suited properties can recycle 80-100% of investor capital on refi, leaving a high-yielding rental with most of the money out. Sign in to see the refurb cost stack, ARV projection, and refinance maths.
Detached + large garden = sub-division play. Pro tier unlocks the tier badge, plot size, uplift estimate, and regional land benchmark.
Short-lease flats trade at deep discount, but extending under the 1993 Act often costs far less than the discount. Pro tier unlocks the tier badge, premium breakdown, long-lease ARV and arbitrage maths.
See projected short-stay revenue vs a vanilla BTL for this property.
See real sub-let margins (HMO room rates & SA nightly rates) vs the landlord rent.
Area
Agent & docs
FAQ
About 19, Defoe House, London
Explore nearby