2-bedroom terraced house
For saleListed 1 day
Opportunity summary
See Archie’s verdict, returns by strategy and what to check before viewing.
About
Crynodeb | summary: Cartref mewn rhes 2 llofft, lolfa gyda stof a lle eistedd tu allan braf. A 2 bed terrace with a log burner and a charming courtyard.
Croeso | welcome: Dyma eiddo canol rhes dros ddau lawr gyda lolfa gartrefol a stôf llosgi coed yn agor i’r gegin. Ar y llawr gwaelod hefyd mae’r ymolchfa, ac uwchben mae dwy loft.
Tu allan, mae sied ar gyfer golchi dillad a stepiau’n arwain at le eistedd braf, gyda mwy o stepiau’n mynd i’r ardal uchaf sy’n cynnig golygfeydd dros y cae tuag at y marina.
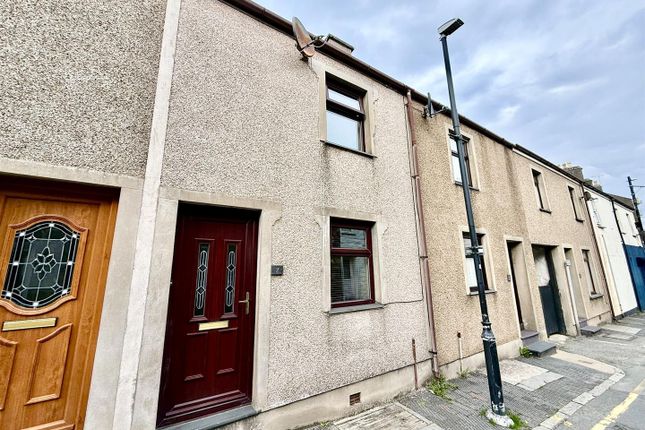
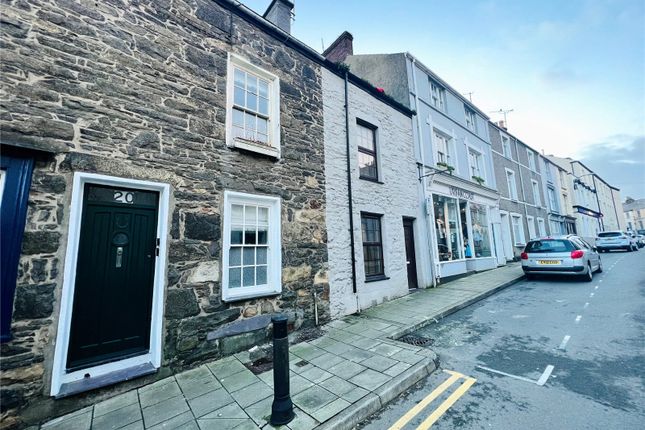
A charming and slightly quirky two‐bedroom mid‐terrace offering character and a warm, homely feel.
The cosy lounge, with exposed beams and a log burner, creates an inviting first impression, opening into the practical kitchen, rear hall and shower room.
Upstairs provides a double bedroom and a single bedroom.
Outside, the enclosed rear courtyard offers a lovely spot to relax or enjoy a quiet cuppa, with a tiered seating area above enjoying views over the field, rooftops, the marina and the mountains beyond.
A useful external utility shed adds everyday practicality, while mains gas central heating and FTTP broadband availability ensure modern comfort and connectivity.
A charming home in a convenient seaside location ~ perffaith i rywun sy’n chwilio am gartref gyda chymeriad ac rhywbeth gwahanol.
Lolfa | lounge: - 3.43m x 3.85m (11'3" x 12'8") Maximum measurements External uPVC double glazed door.
UPVC double glazed window with built-in cupboard underneath housing electricity meter and consumer unit.
Exposed ceiling beams, feature brick fireplace with log burner and slate hearth, central heating radiator, staircase to first floor.
Open-plan to: Cegin | kitchen: - 2.7m min x 2m (8'10" min x 6'7") Fitted wall and base units, worktops, tiled splashbacks, stainless steel sink unit, electric oven with hob and hood above.
Exposed ceiling beams, central heating radiator, understairs storage area and wall mounted Worcester gas combination boiler.
Cyntedd cefn | rear hallway: - 0.93m x 1.06m (3'1" x 3'5") External uPVC double glazed door.
Ymolchfa | shower room: - 1.88m x 2.83m (6'2" x 9'3") Maximum measurements Shower cubicle with electric shower, WC, inset wash basin with cupboard beneath, uPVC double glazed obscured window, wall mounted electric heater.
Pen grisiau llawr cyntaf | first floor landing: Central heating radiator, access hatches to roof space.
Llofft 1 | bedroom 1: - 3.47m x 3.18m (11'5" x 10'5") uPVC double glazed window and central heating radiator.
Llofft 2 | bedroom 2: - 1.93m x 2.57m (6'4" x 8'5") Timber glazed window, central heating radiator. Tu allan | outside: Front forecourt area.
The rear yard includes a useful shed with plumbing for a washing machine and space for a tumble dryer.
Steps lead past a garden shed to a charming enclosed courtyard patio, enhanced by an impressive trompe‐l’œil mural creating the illusion of an open terrace with columns and a distant landscape.
A few further steps take you to the top seating area, where you can enjoy views over open fields, rooftops, the marina and the mountain range beyond.
Perchnogaeth | tenure: Freehold gwasanaethau | services (not tested): We believe that mains electricity, water, and gas are connected. Tystysgrif ynni | energy performance certificate: Awaiting EPC.
Treth cyngor | council tax band: B. Cyfarwyddiadau | directions: As you enter Pwllheli from Y Ffôr, the property is located on the left hand side as you enter Pwllheli before asda roundabout.
Map coordinates: 52.891593, -4.413274 What3Words: ///deleting.myths.assemble
Value & comps
No previous sales on record.
Returns
Set an offer; the calculator follows it.
We're still gathering serviced-accommodation data for this area.
Archie refurb estimate: a Pro feature
0.0% below asking
This is not financial or investment advice. Prop AI Deals is not authorised by the Financial Conduct Authority (FCA) to provide investment advice.
All investment calculators, property analyses, and AI-generated insights are for informational purposes only. Property investment carries risk and may result in financial loss. All calculations should be independently verified and you should consult with FCA-authorised financial advisers before making any investment decisions.
Past performance does not guarantee future results. Tax implications vary by individual circumstances.
Deal
Properties like this can earn 2–3x BTL yields when converted to HMO, with retrofit costs around £10k/room. Sign in to see the full tier, yield projection, and cost breakdown.
Commercial properties like this can earn 30-50% higher yields when converted to residential under Class MA / Q / P / PA, with prior approval costing ~GBP 96/unit. Sign in to see the recommended route, yield uplift, and cost breakdown.
BRRR-suited properties can recycle 80-100% of investor capital on refi, leaving a high-yielding rental with most of the money out. Sign in to see the refurb cost stack, ARV projection, and refinance maths.
Detached + large garden = sub-division play. Pro tier unlocks the tier badge, plot size, uplift estimate, and regional land benchmark.
Short-lease flats trade at deep discount, but extending under the 1993 Act often costs far less than the discount. Pro tier unlocks the tier badge, premium breakdown, long-lease ARV and arbitrage maths.
See projected short-stay revenue vs a vanilla BTL for this property.
See real sub-let margins (HMO room rates & SA nightly rates) vs the landlord rent.
Area
Agent & docs
FAQ
About Pwllheli
Explore nearby