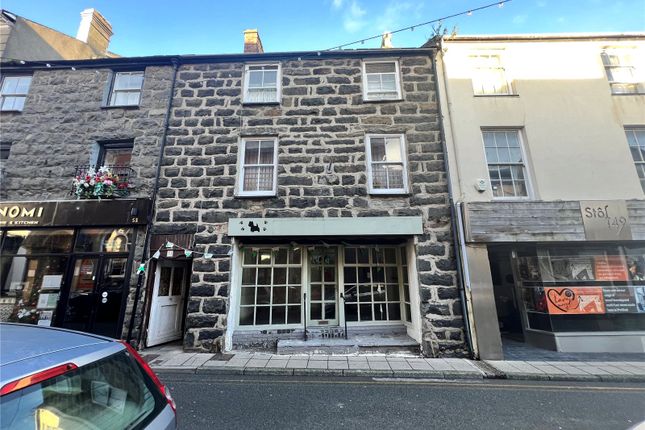
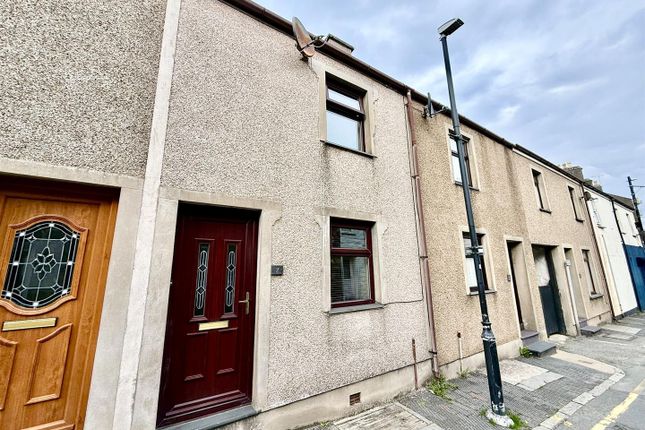
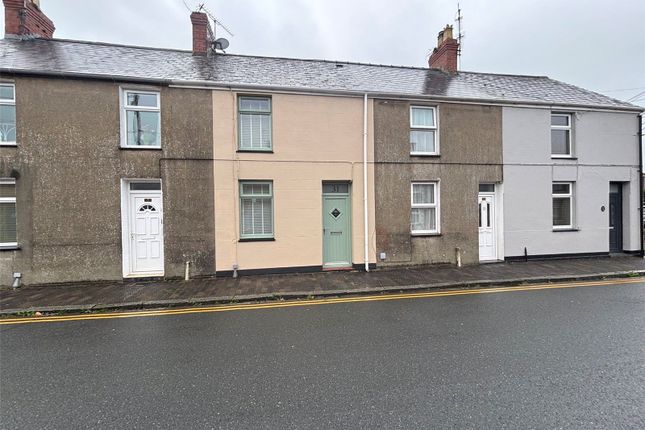
We've tightened what earns a Pursue. A home now needs a published valuation, a strategy that still makes money after real running costs and lender stress tests, and no listing problems that would stop a mortgage. You'll see fewer Pursues, and each one has been checked harder.
See how verdicts work2-bedroom terraced house · LL53 5DR
Listing removedReduced £7.3k (−5%) on 20 JunListed 511 days
Opportunity summary
See Archie’s verdict, returns by strategy and what to check before viewing.
About
Crynodeb | summary: Edrych am eiddo llawn cymeriad yn ganol y dref? Looking for a conveniently located property that is full of character and charm plus garden?
Croeso | welcome: Eiddo canol rhes sydd wedi ei leoli yn gyfleus yng nghanol y dref. Mae'r cartref yma gyda lolfa, cegin gyda lle bwyta a thoiled i'r llawr isaf.
Llofft ac ymolchfa i'r llawr cyntaf ac ystafell atig uwchben. Allan o’r drysau patio (cegin/lle bwyta), mae yna le eistedd a stepiau i lawr i'r ardd sydd gyda giât er mwyn mynd â biniau ac yn y blaen.
A mid terraced with a welcoming lounge with feature fireplace, opening to kitchen with dining area, cloakroom off with W.C., boiler and storage area.
On the first floor you'll find a bathroom, bedroom and attic room above.
Outside you'll access a raised decked seating area with steps leading down to the garden with lawn and pedestrian gate leading to the lane behind, useful for bins etc.
Lolfa | lounge: - 3.41m x 5.16m (11'2" x 16'11") Maximum Dimensions Wooden door, sash window. Tiled floor, beamed ceiling. Feature fireplace with living flame gas fire. Stairs to first floor.
Radiator. Opening to: Cegin fwyta | dining kitchen: - 4.25m x 7.42m (13'11" x 24'4") Maximum Dimensions Range of base units. Rooflight to maximise natural light, tiled floor, 2 radiators.
UPVC double glazed patio door leading to decked seating area and garden. Toiled | toilet: - 1.08m x 2.39m (3'6" x 7'10") Vaillant gas wall mounted combi boiler. W.C. Door to outside.
Pen grisiau llawr cyntaf | first floor landing: - 1.59m x 2.42m (5'2" x 7'11") Window. Stairs with some open tread to attic room.
Llofft 1 | bedroom 1: - 3.95m x 2.24m (12'11" x 7'4") Maximum Dimensions Sash window. Radiator ystafell ymolchi | bathroom: - 1.73m x 2.19m (5'8" x 7'2") Maximum Dimensions W.C. Washbasin.
Bath with claw feet and shower over. Tiled walls and floor. Radiator, window. Ystafell atig | attic room: - 3.5m x 5.28m (11'5" x 17'3") Maximum Dimensions Dormer with 2 x uPVC double glazed windows.
Exposed beams to sloping ceiling. Radiator, window.
Ty allan | outside: Outside you'll access a raised decked seating area with steps leading down to the garden with lawn and pedestrian gate leading to the lane behind, useful for bins etc.
Gwasanaethau | services (not tested): We believe that mains water, electric, drainage and gas central heating are connected.
Tystystgrif ynni | energy certificate: E treth cyngor | council tax: C cyfarwyddiadau | directions: From the High Street, take the first right after NatWest and the property can be found on your right hand side.
Map coordinates: 52.890346 -4.416800 What3words: ///march.clumped.mice
Value & comps
No previous sales on record.
Returns
Set an offer; the calculator follows it.
Short-let licence or registration needed
We're still gathering serviced-accommodation data for this area.
Archie refurb estimate: a Pro feature
0.0% below asking
This is not financial or investment advice. Prop AI Deals is not authorised by the Financial Conduct Authority (FCA) to provide investment advice.
All investment calculators, property analyses, and AI-generated insights are for informational purposes only. Property investment carries risk and may result in financial loss. All calculations should be independently verified and you should consult with FCA-authorised financial advisers before making any investment decisions.
Past performance does not guarantee future results. Tax implications vary by individual circumstances.
Deal
Properties like this can earn 2–3x BTL yields when converted to HMO, with retrofit costs around £10k/room. Sign in to see the full tier, yield projection, and cost breakdown.
Commercial properties like this can earn 30-50% higher yields when converted to residential under Class MA / Q / P / PA, with prior approval costing ~GBP 96/unit. Sign in to see the recommended route, yield uplift, and cost breakdown.
BRRR-suited properties can recycle 80-100% of investor capital on refi, leaving a high-yielding rental with most of the money out. Sign in to see the refurb cost stack, ARV projection, and refinance maths.
Detached + large garden = sub-division play. Pro tier unlocks the tier badge, plot size, uplift estimate, and regional land benchmark.
Short-lease flats trade at deep discount, but extending under the 1993 Act often costs far less than the discount. Pro tier unlocks the tier badge, premium breakdown, long-lease ARV and arbitrage maths.
See projected short-stay revenue vs a vanilla BTL for this property.
See real sub-let margins (HMO room rates & SA nightly rates) vs the landlord rent.
Area
Agent & docs
FAQ
About 19a Stryd Kingshead, Pwllheli
Explore nearby